

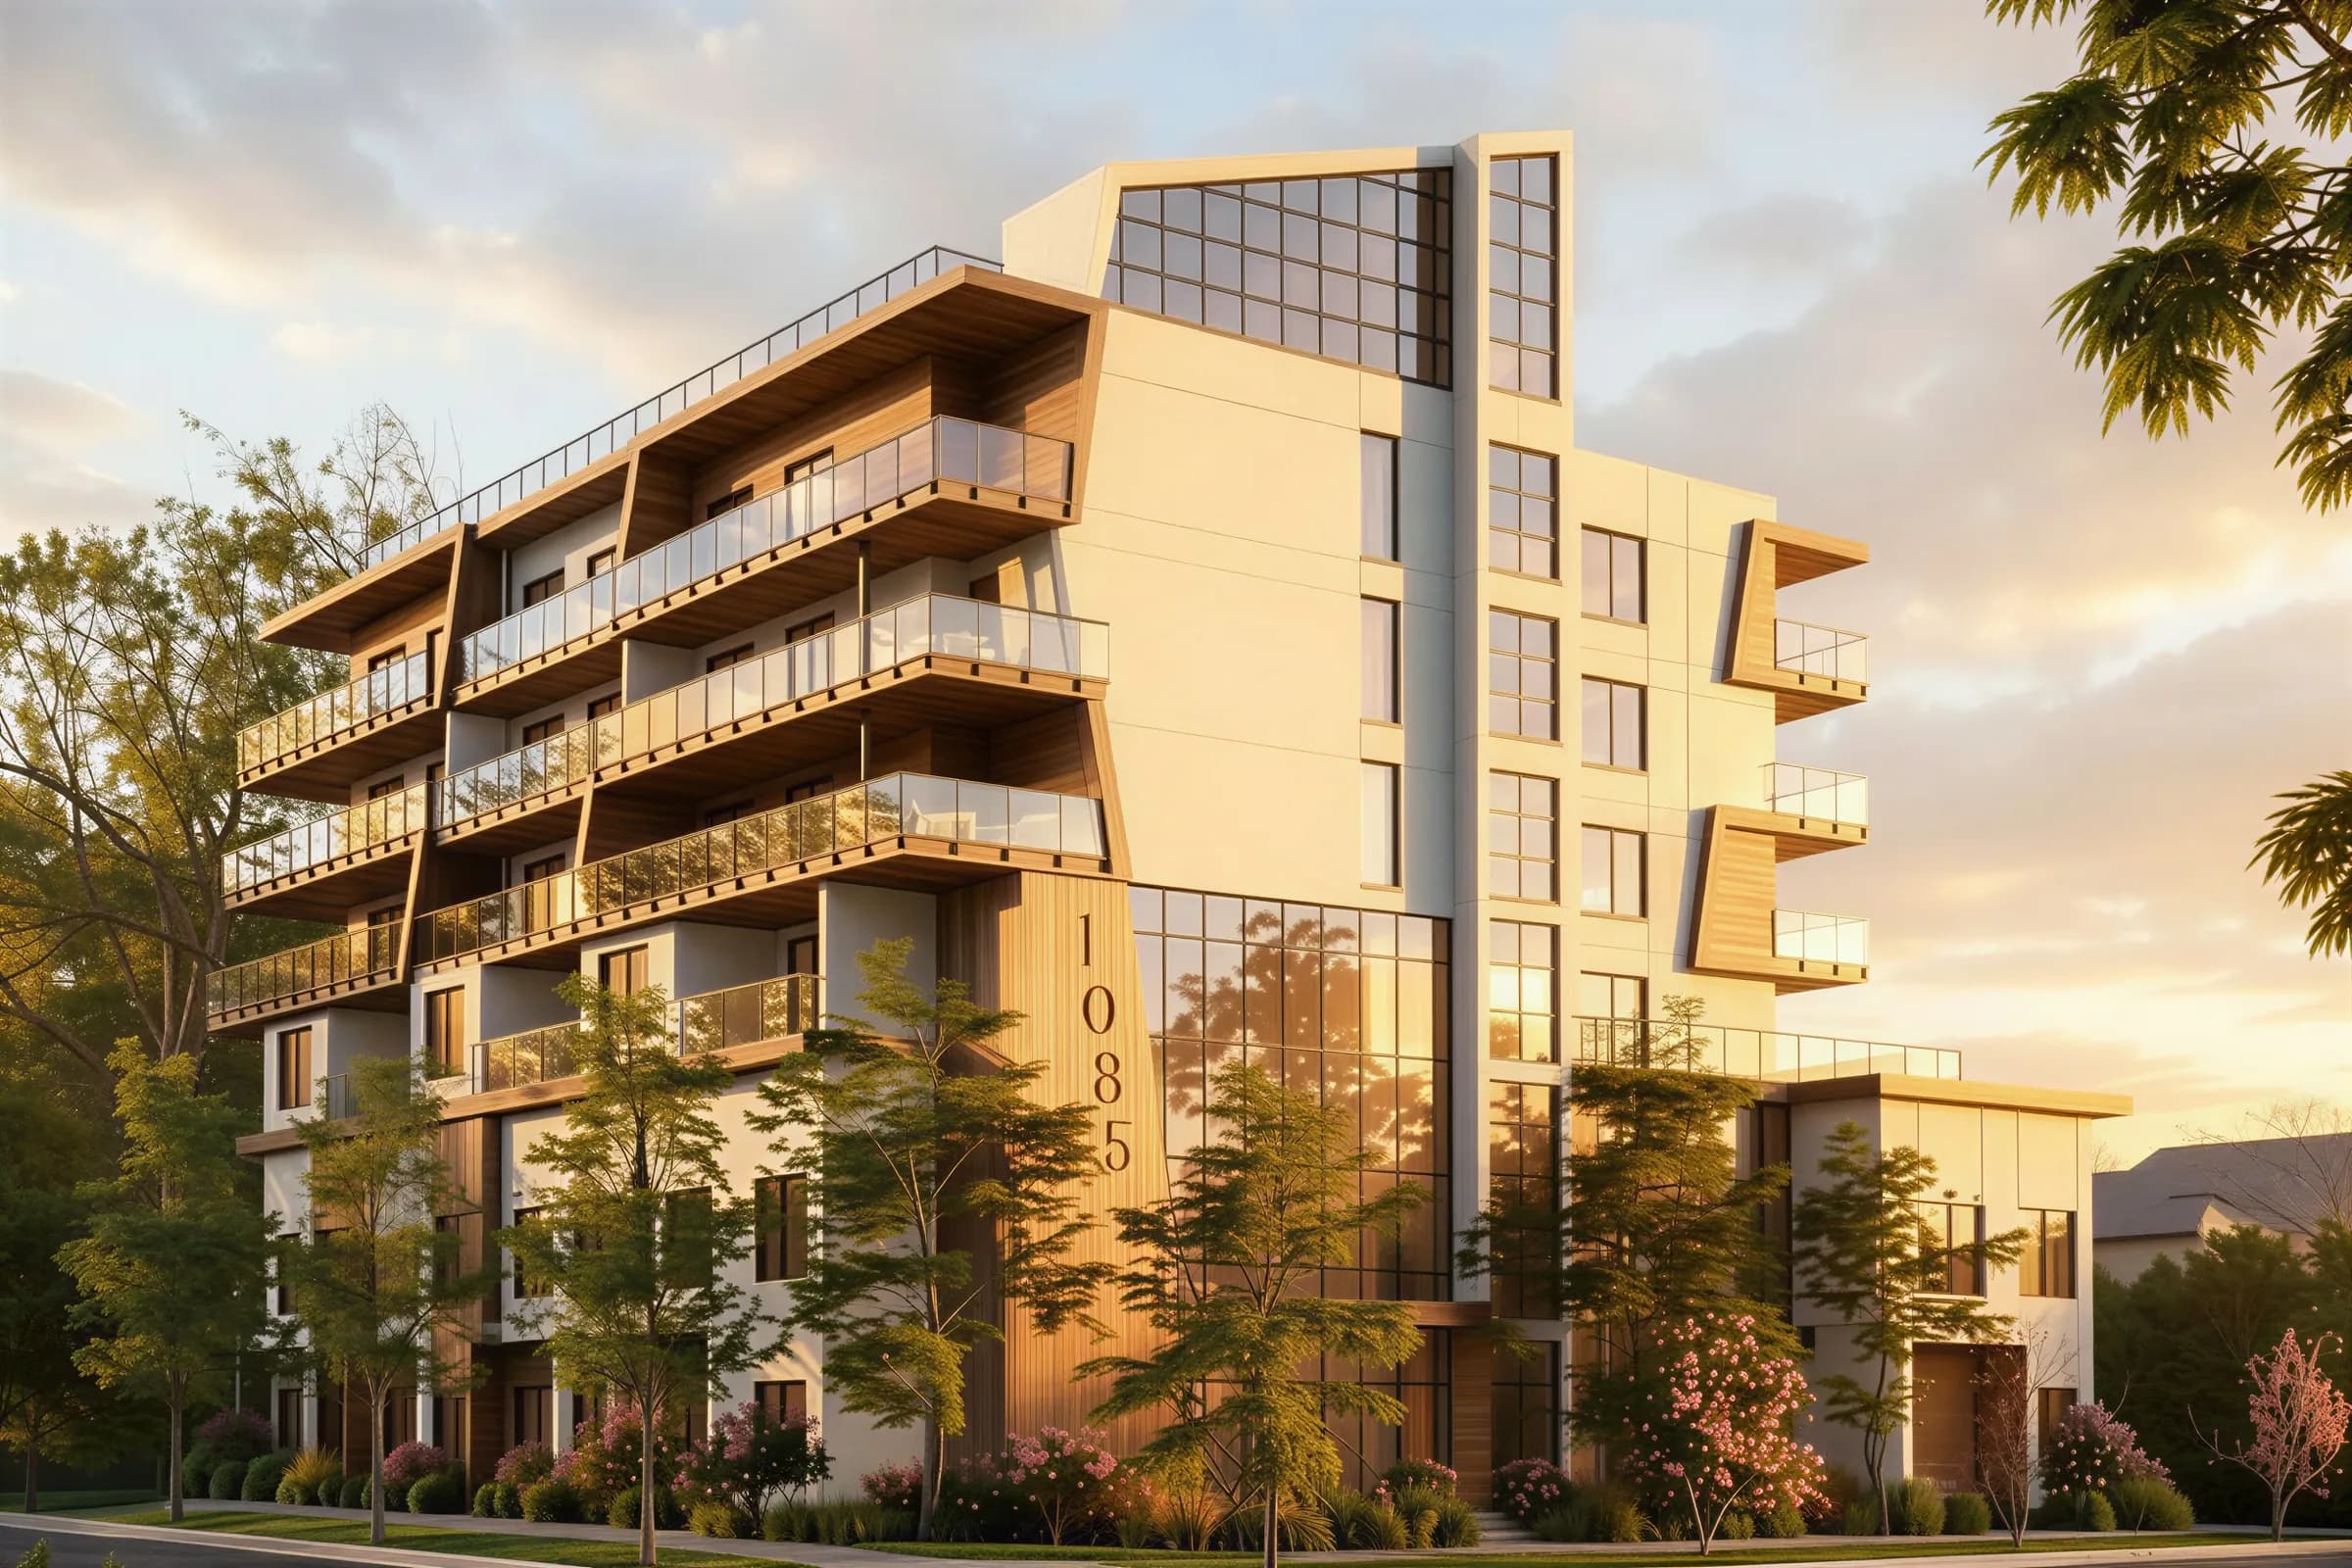
About Serenity
33 condominiums and townhomes in Central City, near downtown Kelowna.
One building at 1085 Martin Avenue.
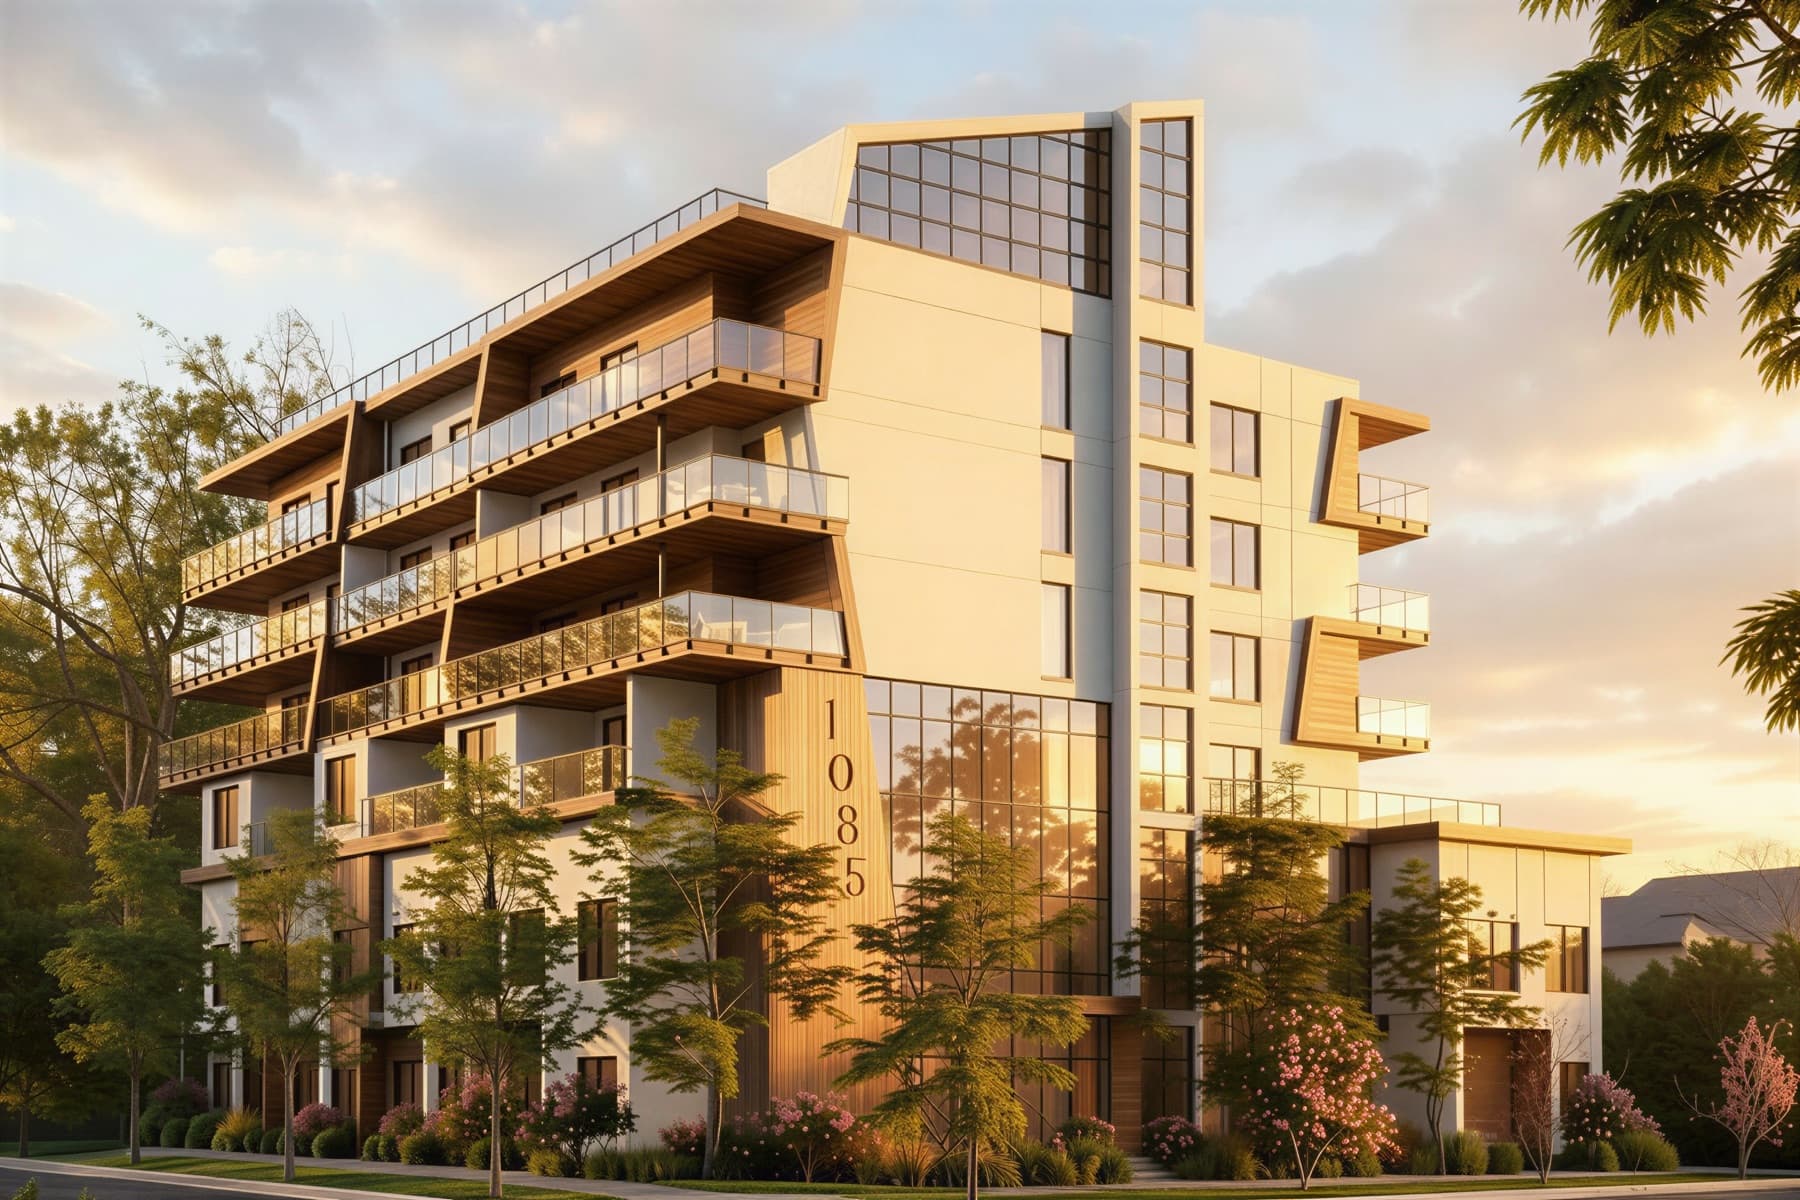
Serenity is a presale development of 33 homes on the corner of Gordon Drive and Martin Avenue in Central City, near downtown Kelowna: 28 condominiums and 5 two-level townhomes. PashCon Developments is the developer, Lime Architecture the architect and Hatch Interior Design the interior designer. It is in presale and pricing has not been released.
The vision
Redefining urban living with a touch of zen.
That line is Serenity’s tagline. In its brochure, the project is described as a boutique collection of 33 modern residences for people who value intentional living, with refined architecture, natural materials and thoughtful layouts.
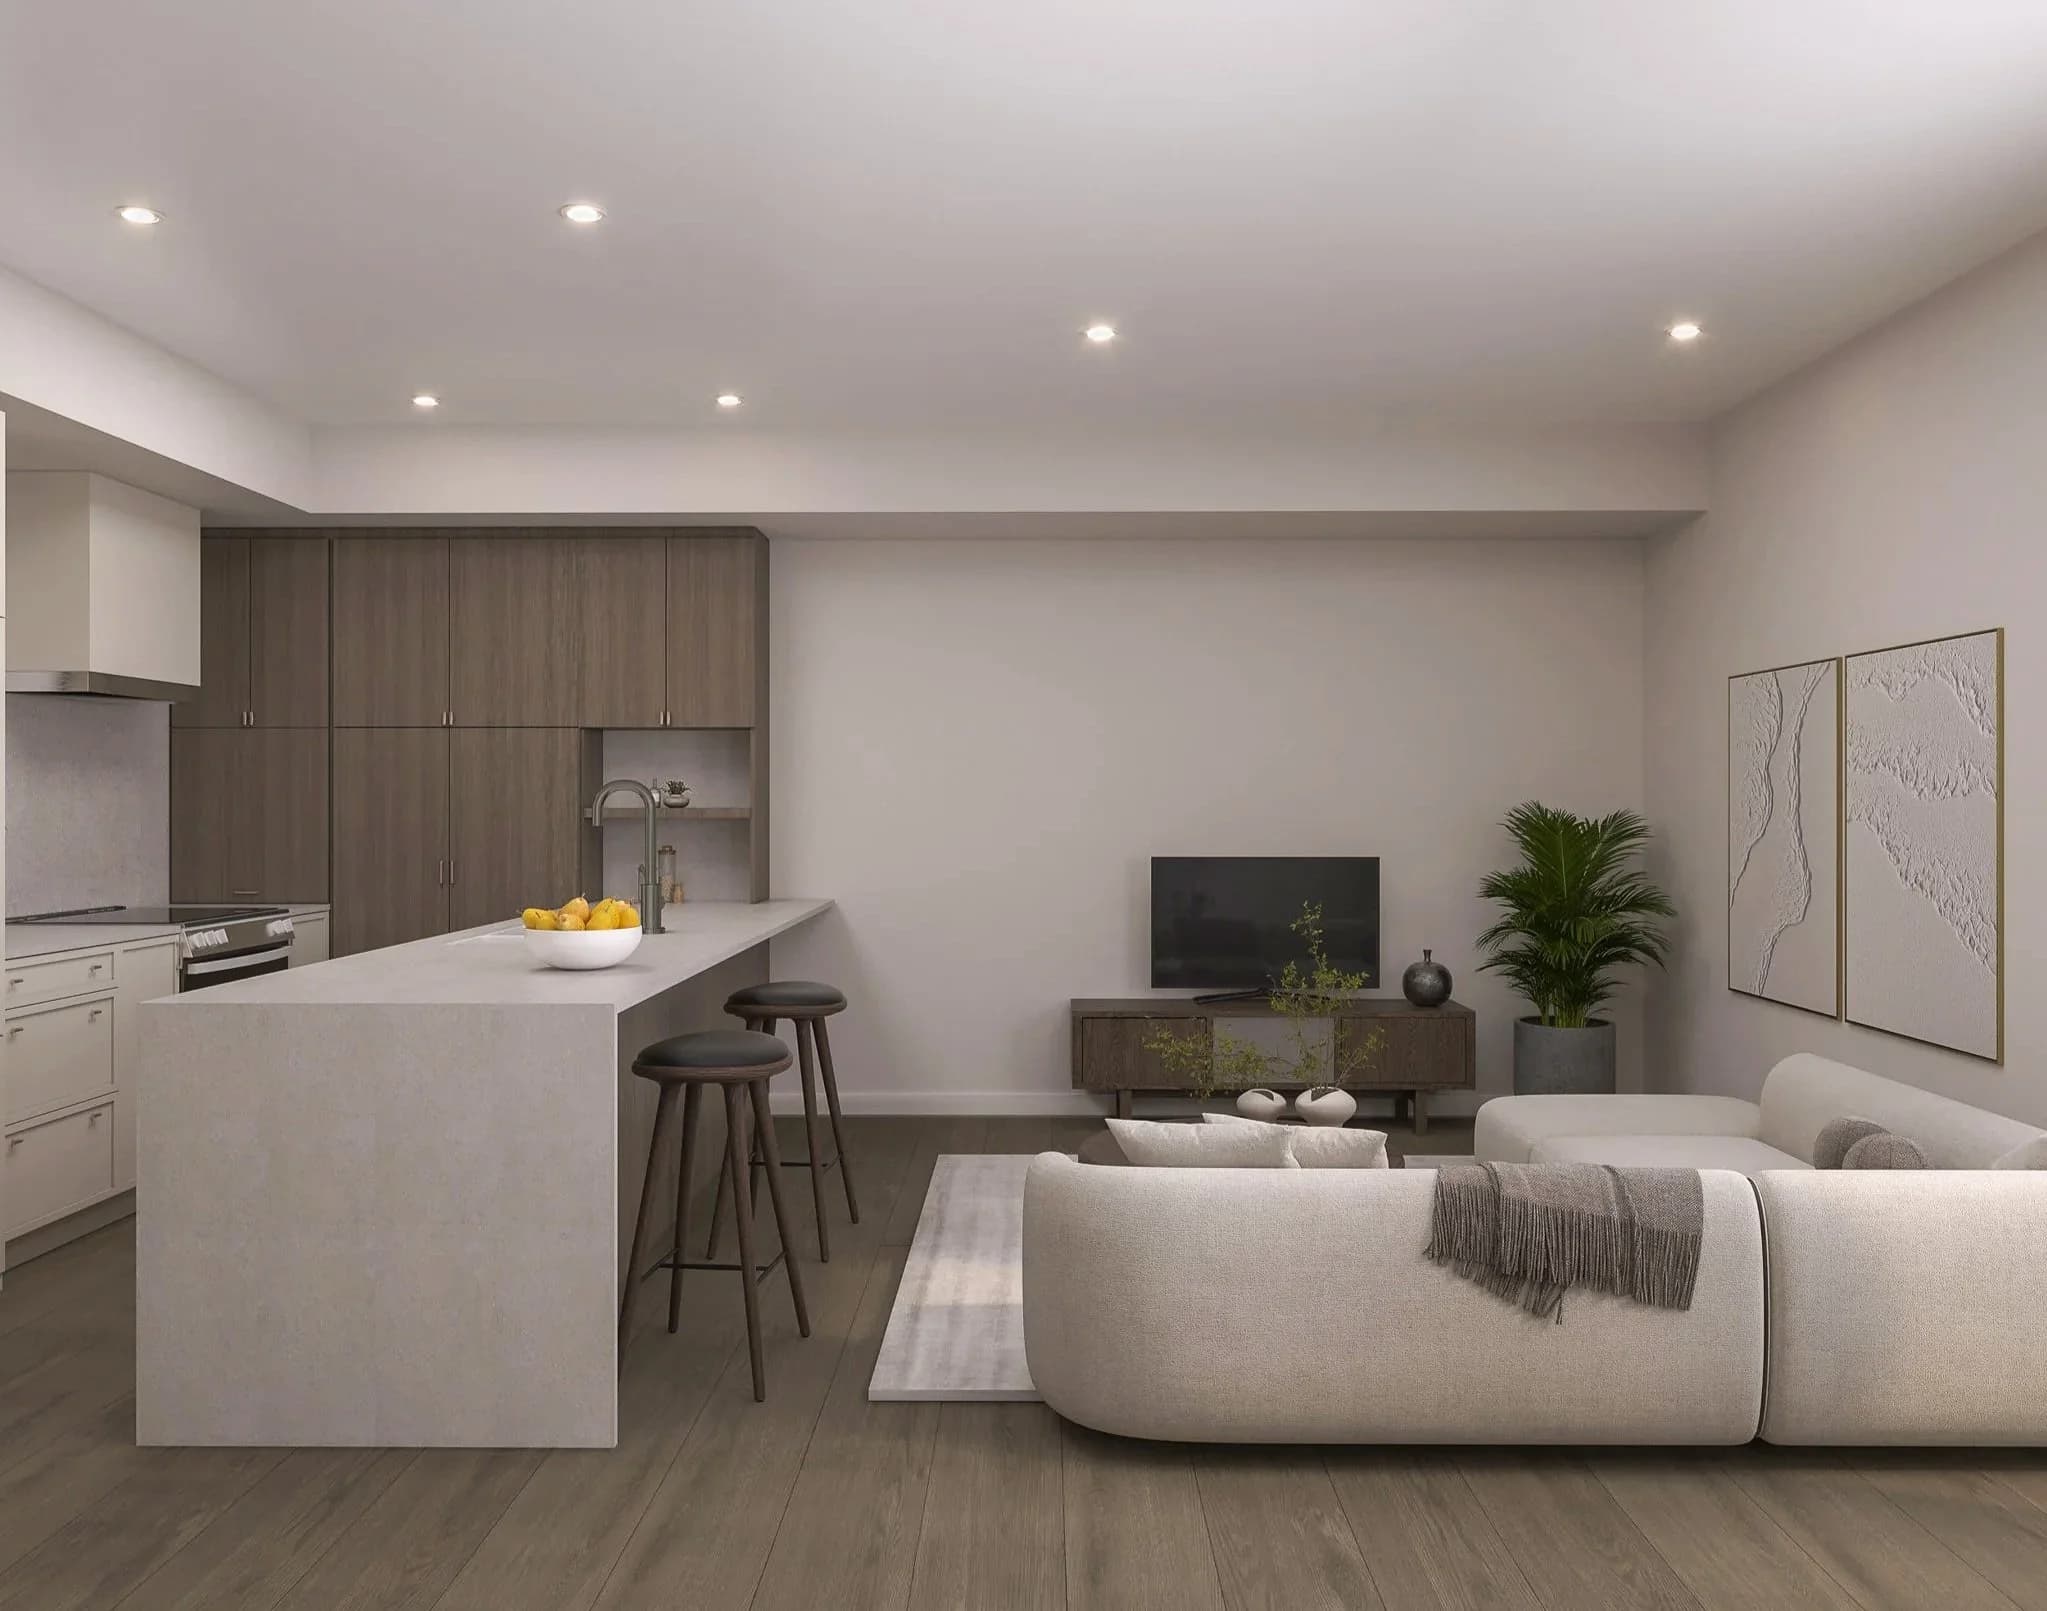
In practice that means open-concept plans that join the kitchen to the dining and living areas, wide-plank engineered hardwood in the living areas, a Level 2 fitness studio and yoga studio, and a rooftop with a sauna, cold plunge, fire-pit lounges and an outdoor kitchen. The same architect and interior designer worked across the whole building.
Location
Central City, close to downtown.
From the building it is a 4-minute walk to a grocery store, a 4-minute drive to downtown and a 5-minute drive to the Kelowna Yacht Club on Okanagan Lake. Kelowna General Hospital and Okanagan College are each about a 6-minute drive, and Knox Mountain Park is about 9 minutes by car. Serenity is not on the waterfront.
See measured distances and the neighbourhood mapCondos and townhomes
10 floor plans, one to three bedrooms.
The 3 townhome plans are two-level, two-bedroom homes of about 775 to 1,005 sq ft. The 7 condominium plans run from one to three bedrooms. Across the building, interior areas are about 660 to 1,050 sq ft.
Browse all floor plansAmenities and interiors
Indoors on Level 2, outdoors on the roof.
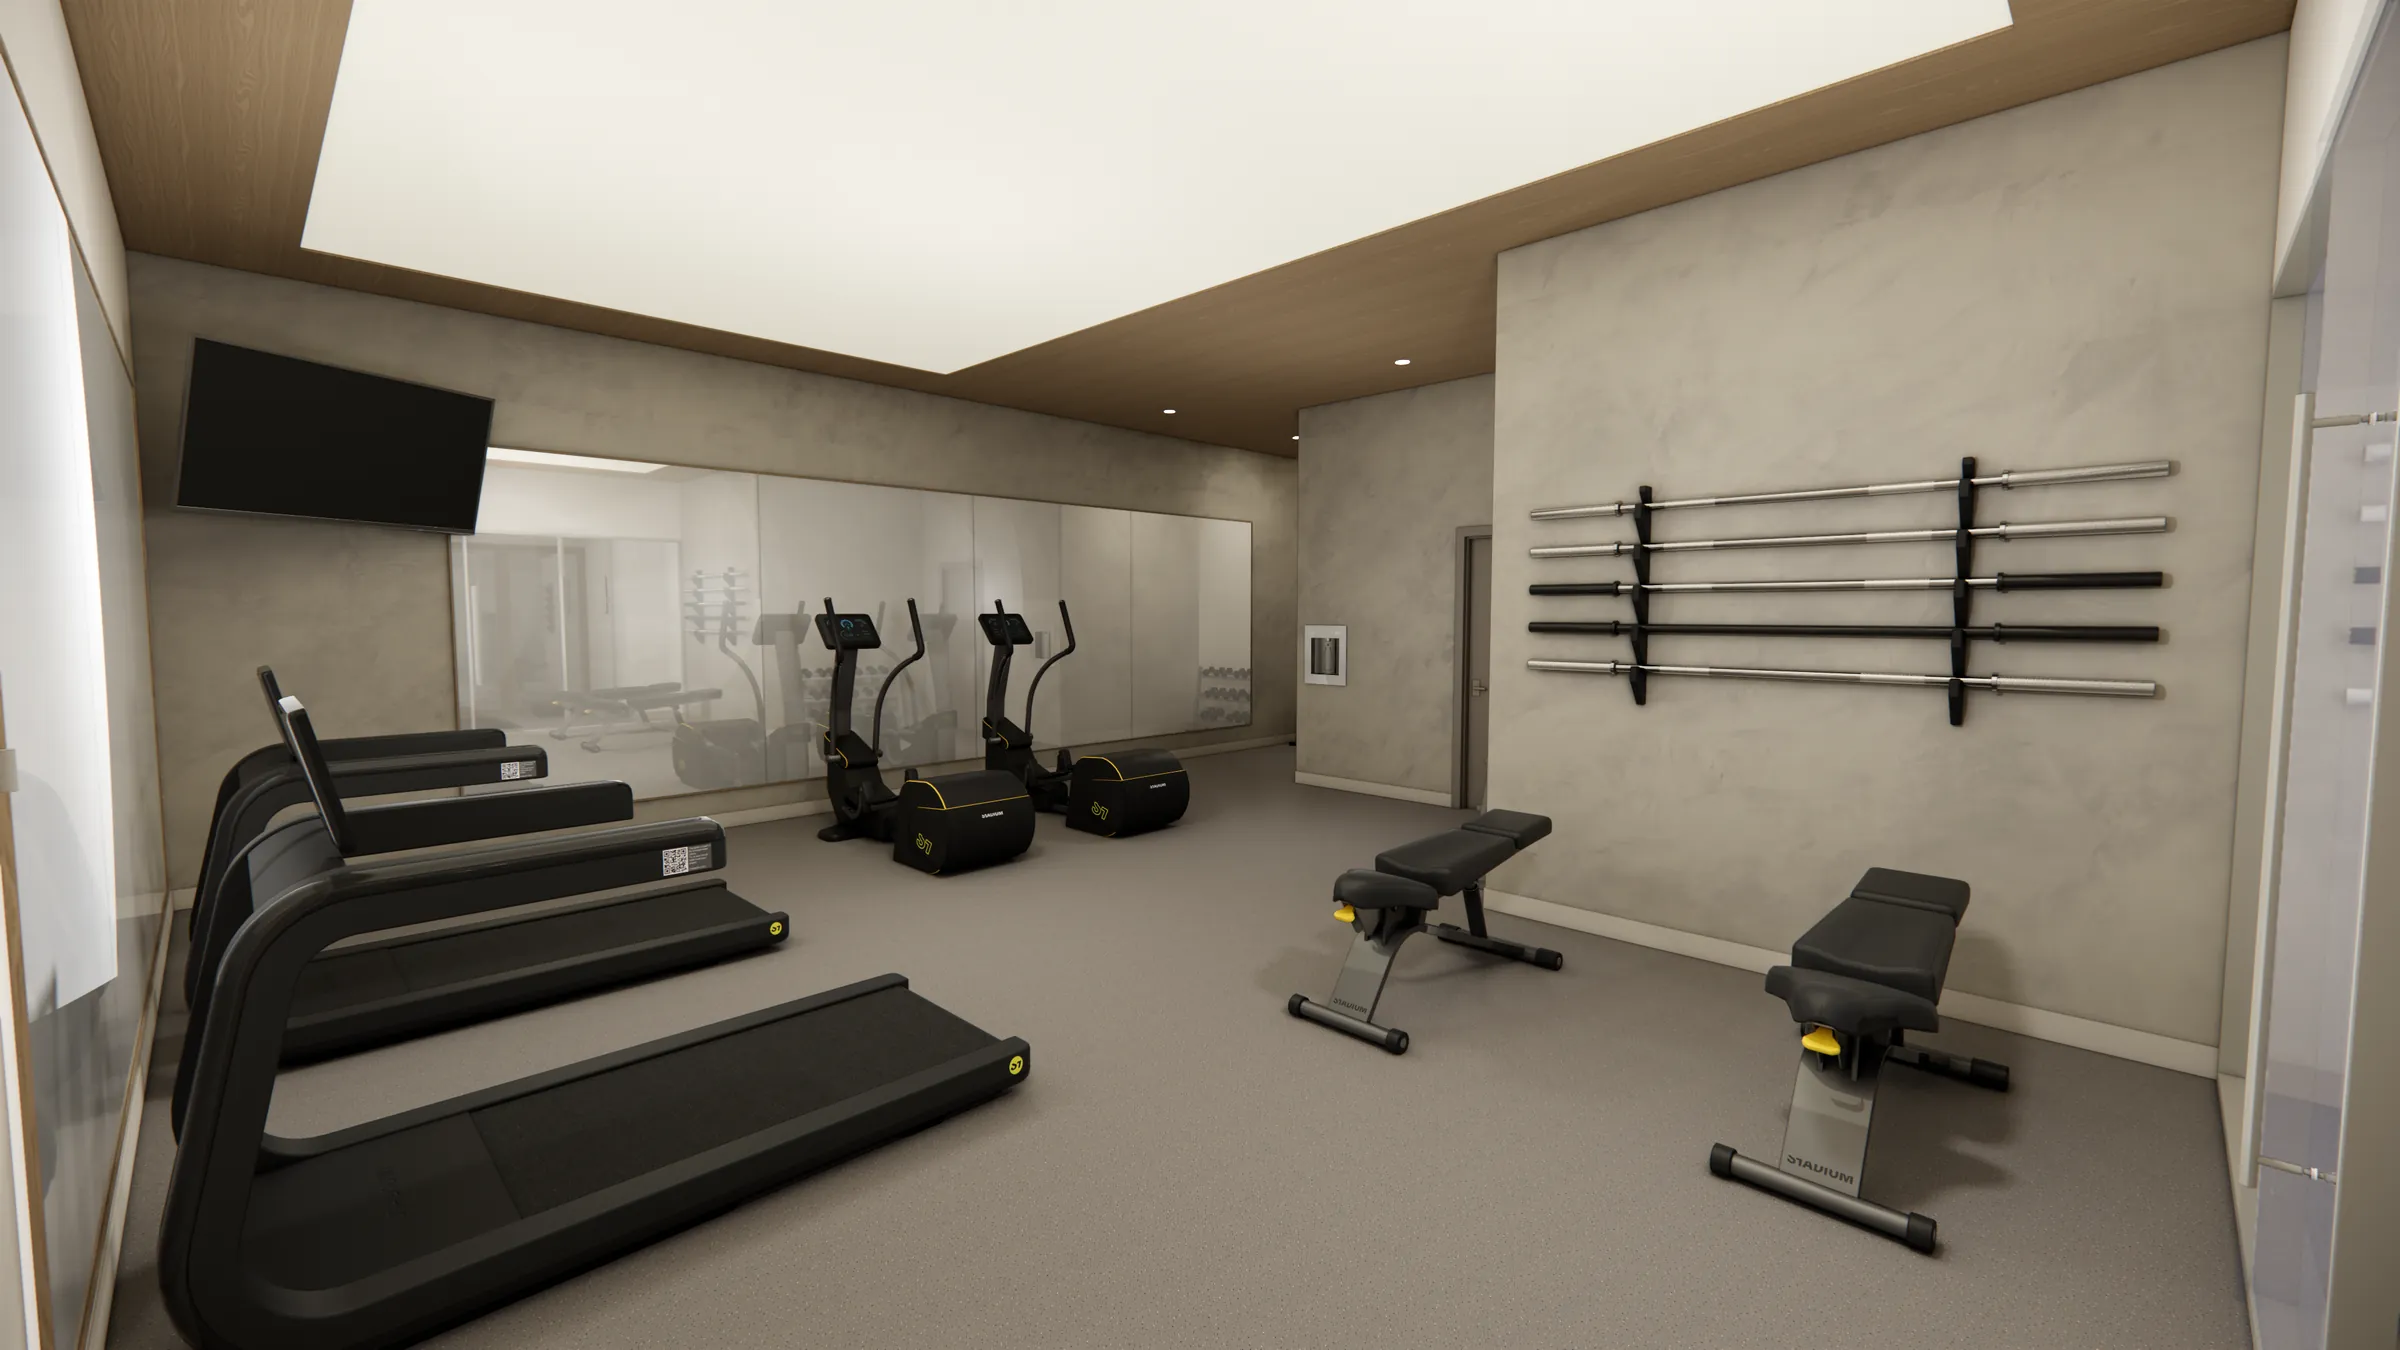
A fitness studio and a glass-walled yoga studio on Level 2. See all amenities.
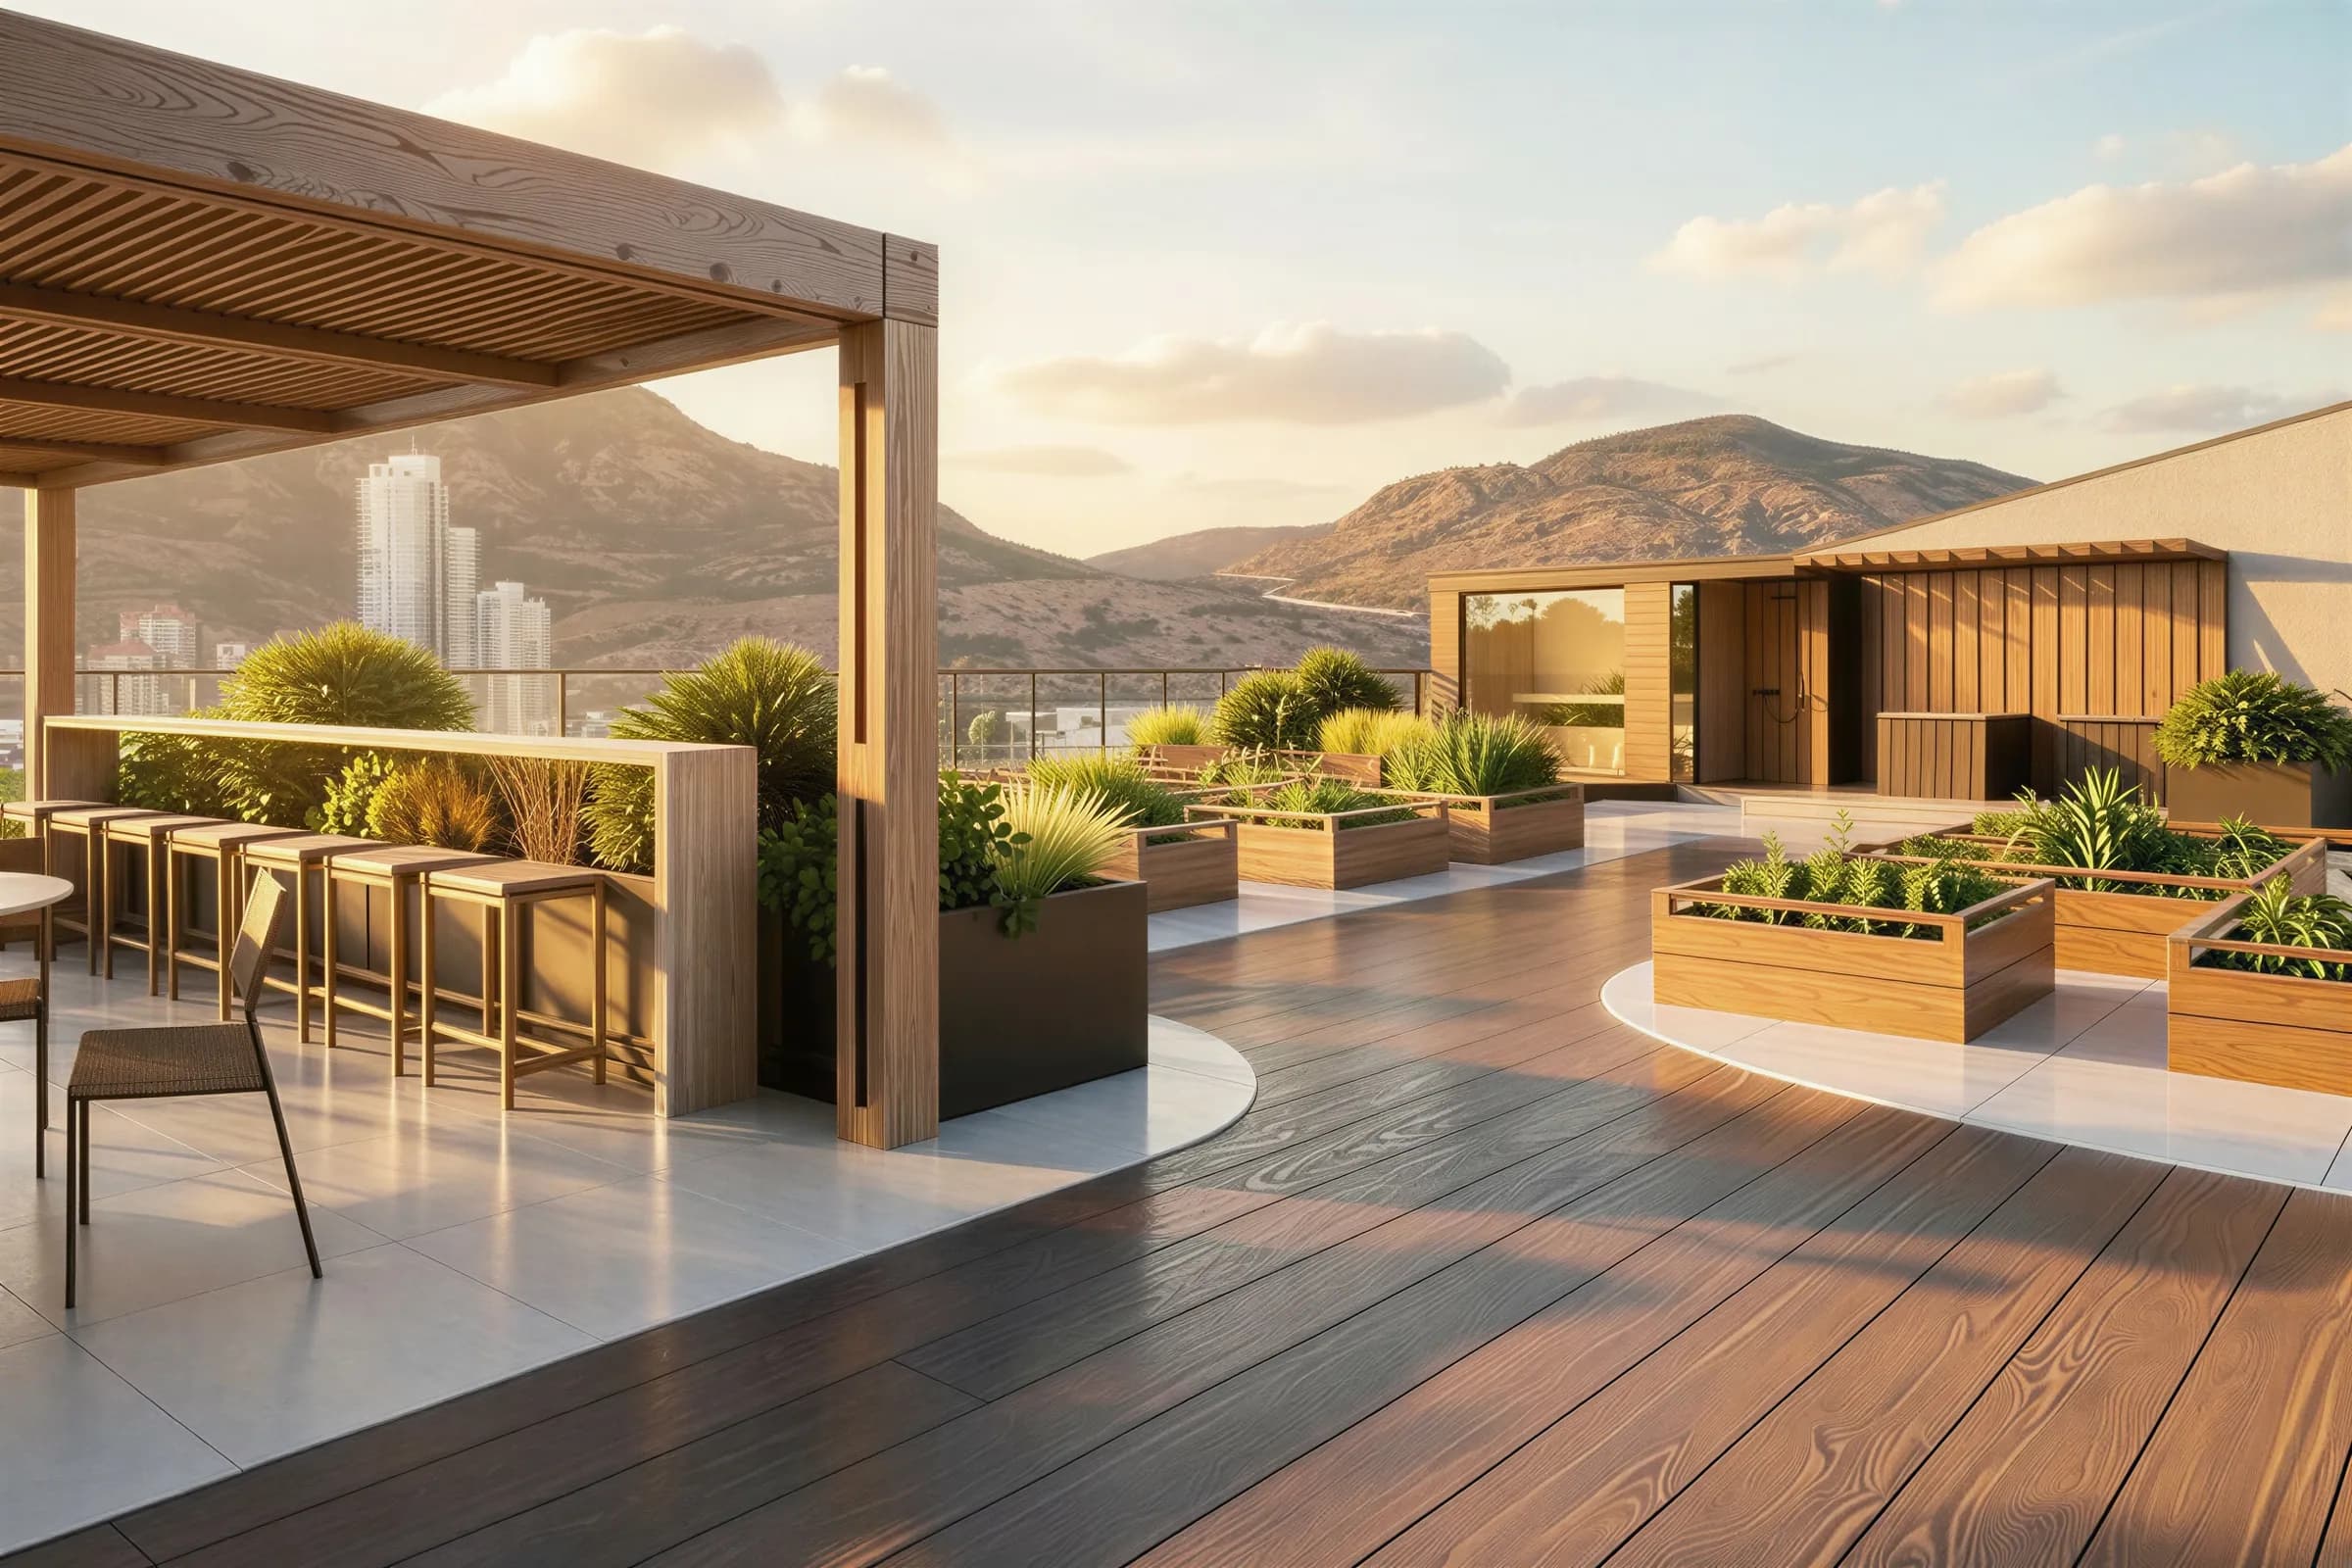
A cedar sauna, cold plunge, fire-pit lounges and an outdoor kitchen on the roof. See the interior finishes.
Renderings are concept design only and do not reflect the final design. Finishes, equipment and layout are subject to change.
The developer
PashCon Developments, a family-run developer.
PashCon Developments is a family-owned developer working in the Okanagan and Vancouver. Serenity is its third project, after two completed developments in Penticton: 274 Kinney Avenue and 783 Martin Street. PashCon says it stays involved with its communities after handover, including warranty follow-through.
More about the teamHow to judge any presale, including this one
- How to Compare New Condo Developments in Kelowna: A Buyer's Checklist
Two buildings a few blocks apart can be different purchases. This checklist compares them on the points that decide it, with the numbers for Kelowna.
- Presale Condo Red Flags in BC: What Kelowna Buyers Should Check Before Signing
BC's presale rules protect buyers who check them. These are the gaps that separate a well-run presale from one worth walking away from.
- What to Bring to Your First Kelowna Presale Presentation: A Checklist
A presentation is part tour and part pitch. A short list keeps you on facts, and these are the ones worth bringing.
Next step
Request pricing and availability.
The guide downloads as soon as you register, and the sales team follows up about current pricing and private presentations.
Registering is free and does not commit you to buy. If you later sign a presale contract, BC law gives you seven days to cancel without penalty, counted from the later of signing and acknowledging the disclosure statement.