

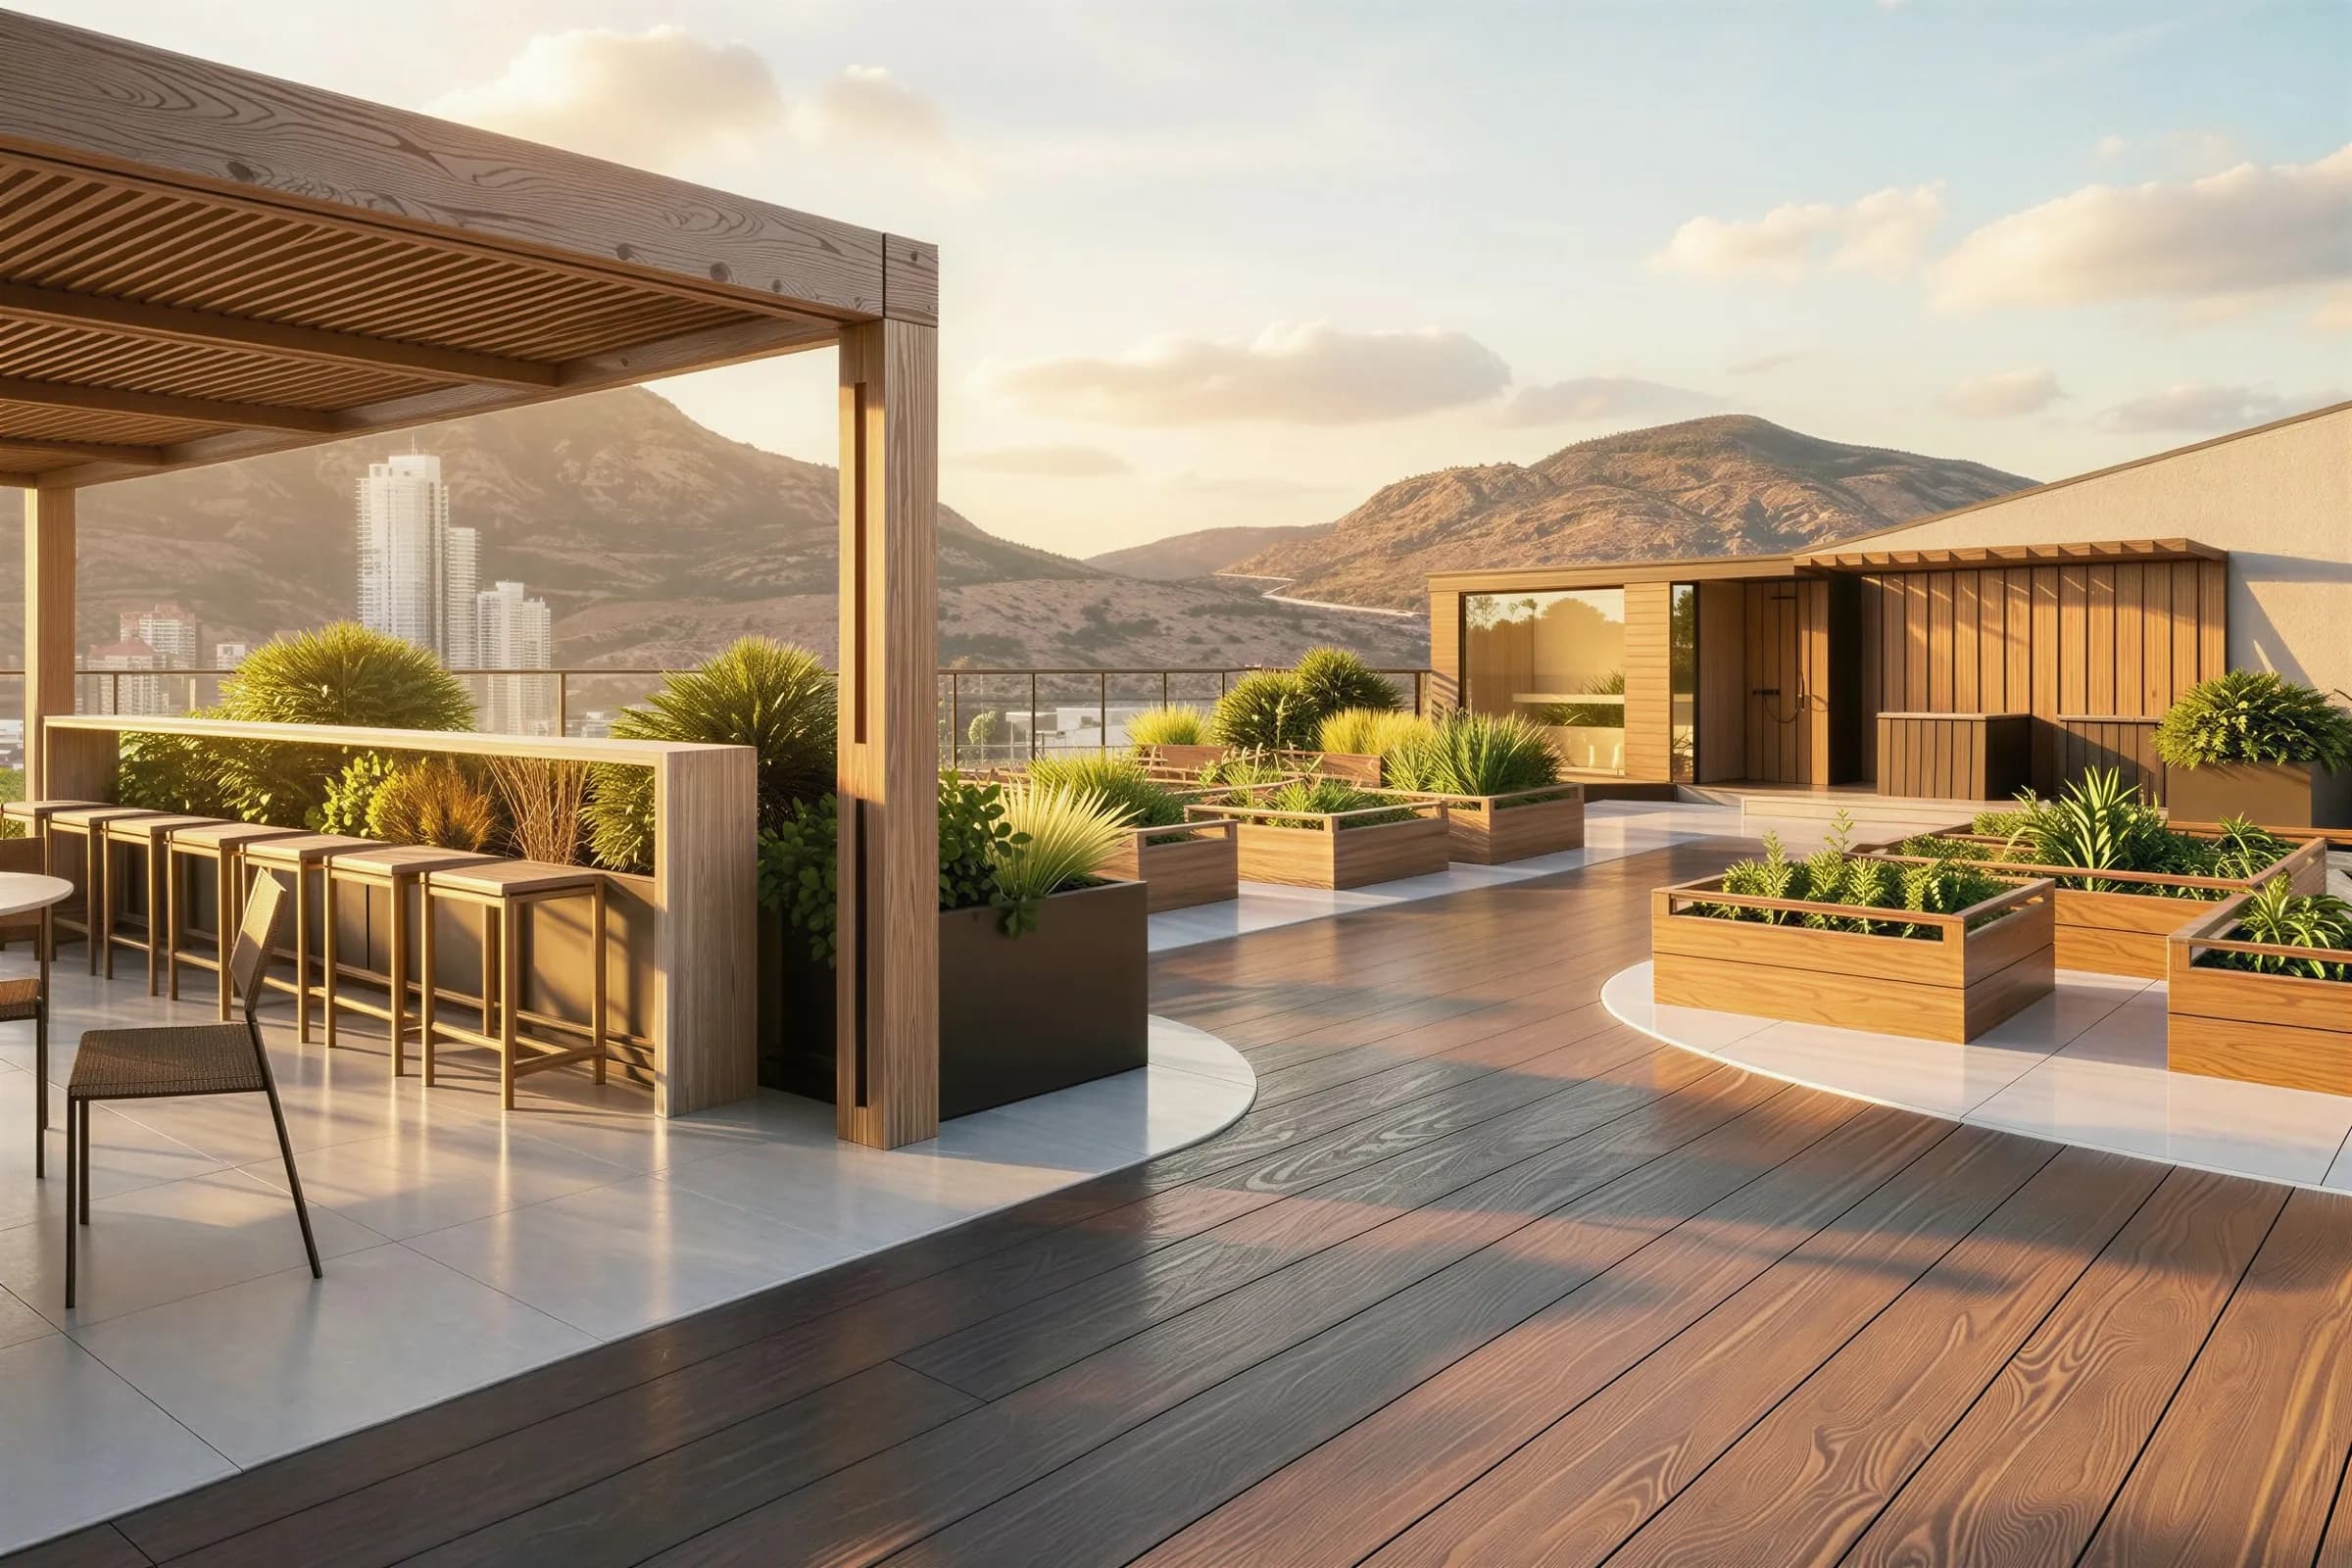
Gym, Yoga Studio and Rooftop Amenities
Indoors on Level 2, outdoors on the roof, in concept rendering.
Two amenity levels: Level 2 and the roof.
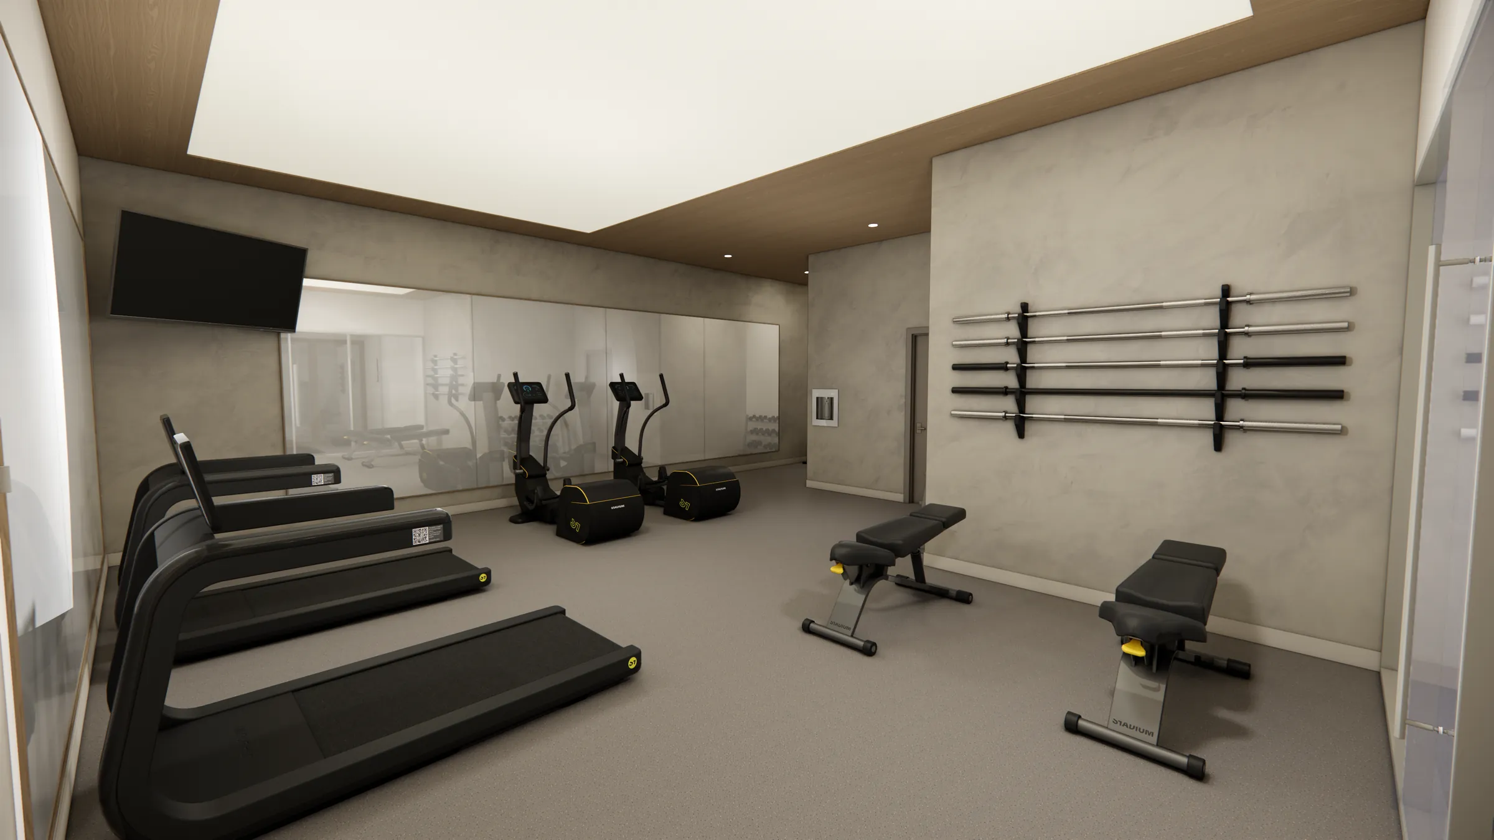
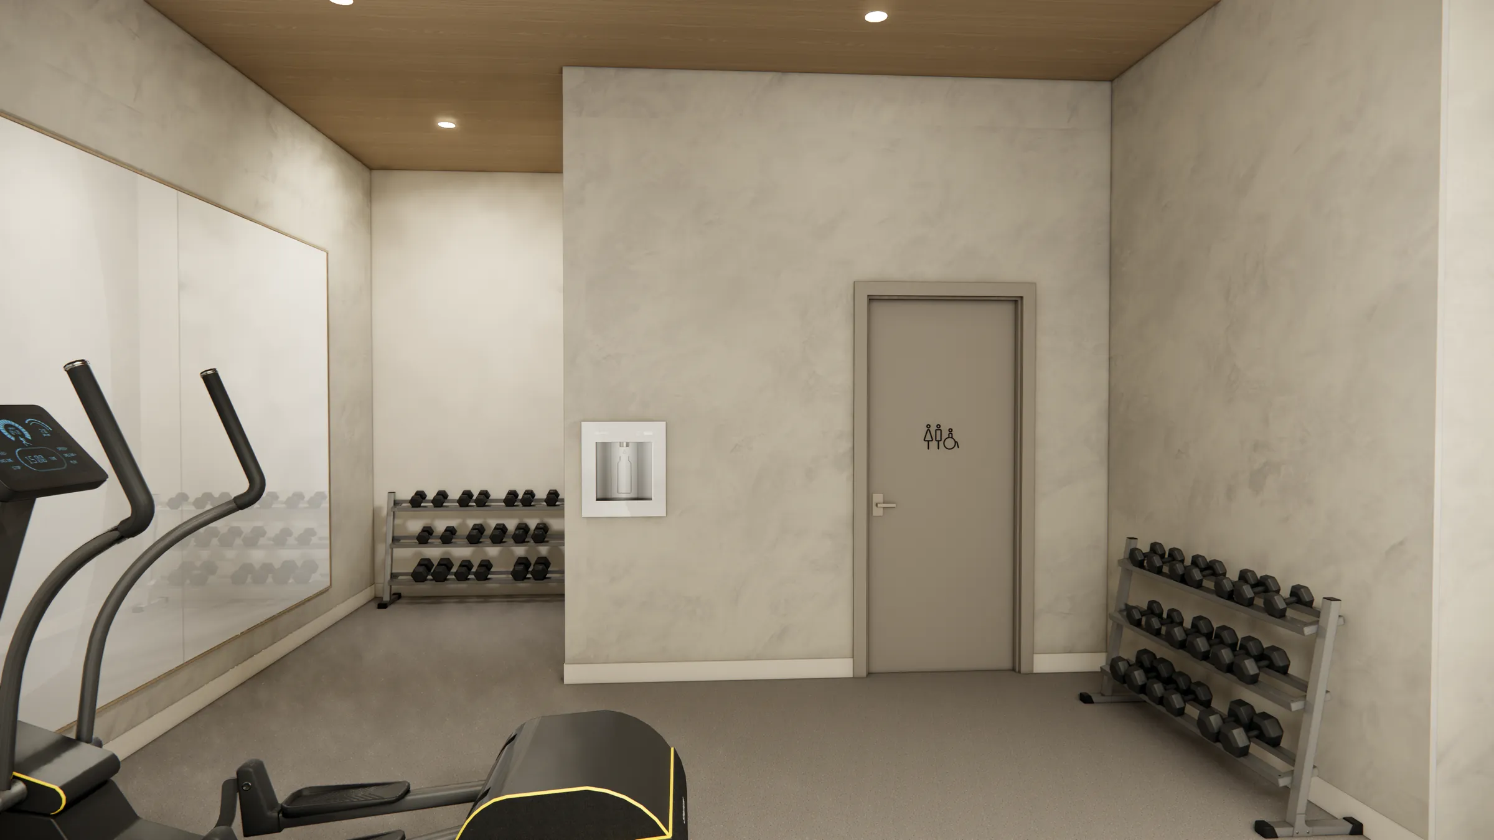
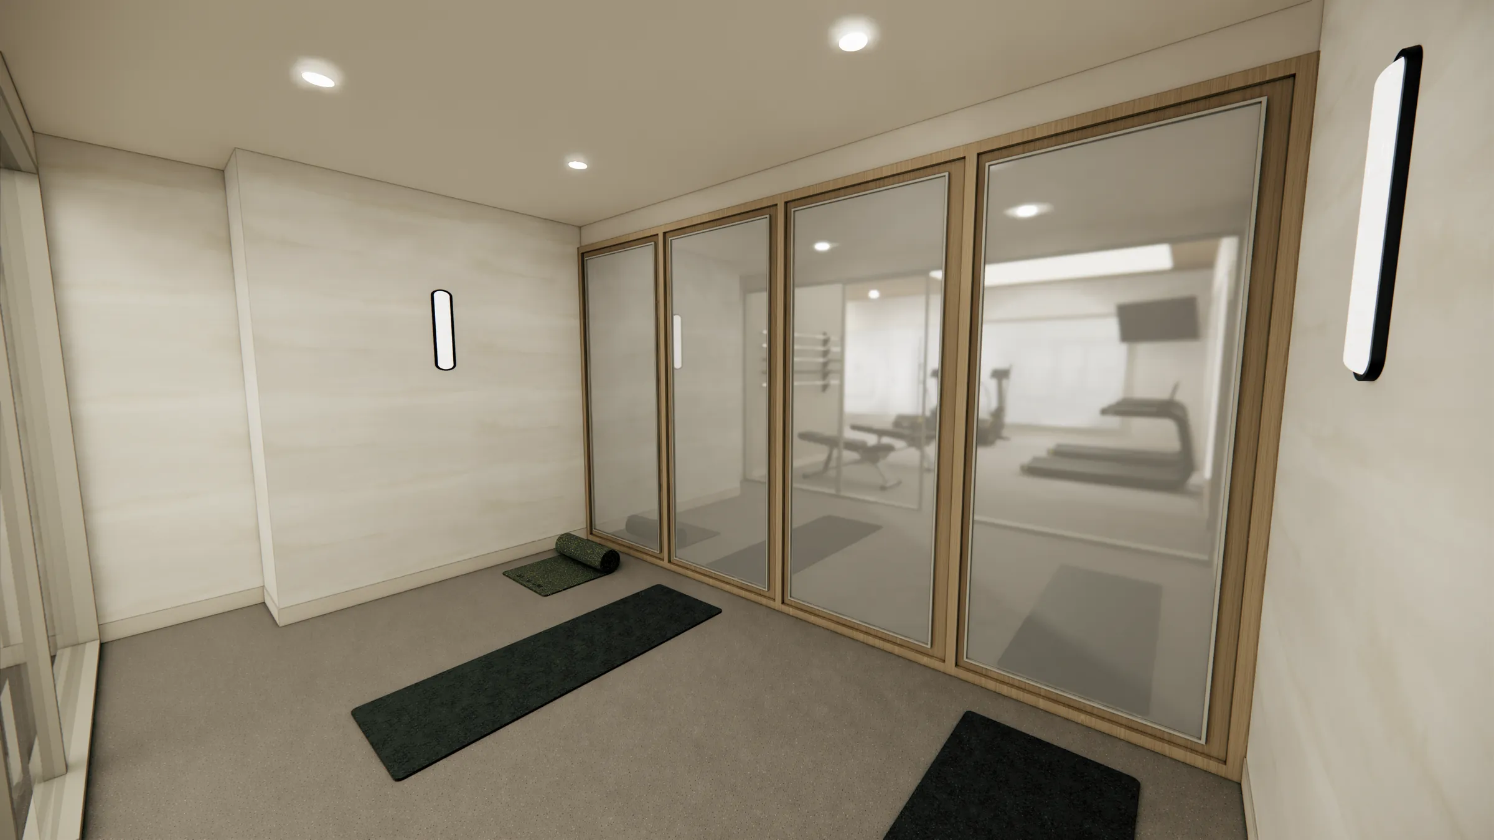
Serenity has a fitness studio, a free-weight area and a glass-walled yoga studio on Level 2, and a cedar sauna, cold plunge, fire-pit lounges, an outdoor kitchen and garden planter beds on the rooftop. The Level 2 spaces are indoors. Who may use each space, and when, will be set by the strata bylaws, which have not been published.
Gym & Yoga
A fitness studio, a free-weight area and a glass-walled yoga room on the second floor, indoors.
Fitness Studio
A gym on the second floor with treadmills, ellipticals, adjustable benches, and a wall rack of Olympic bars. Mirrored wall, oak ceiling, and a mounted display. It is indoors, so it is not weather-dependent.
Select a space
Rooftop terrace: sauna, cold plunge and lounges
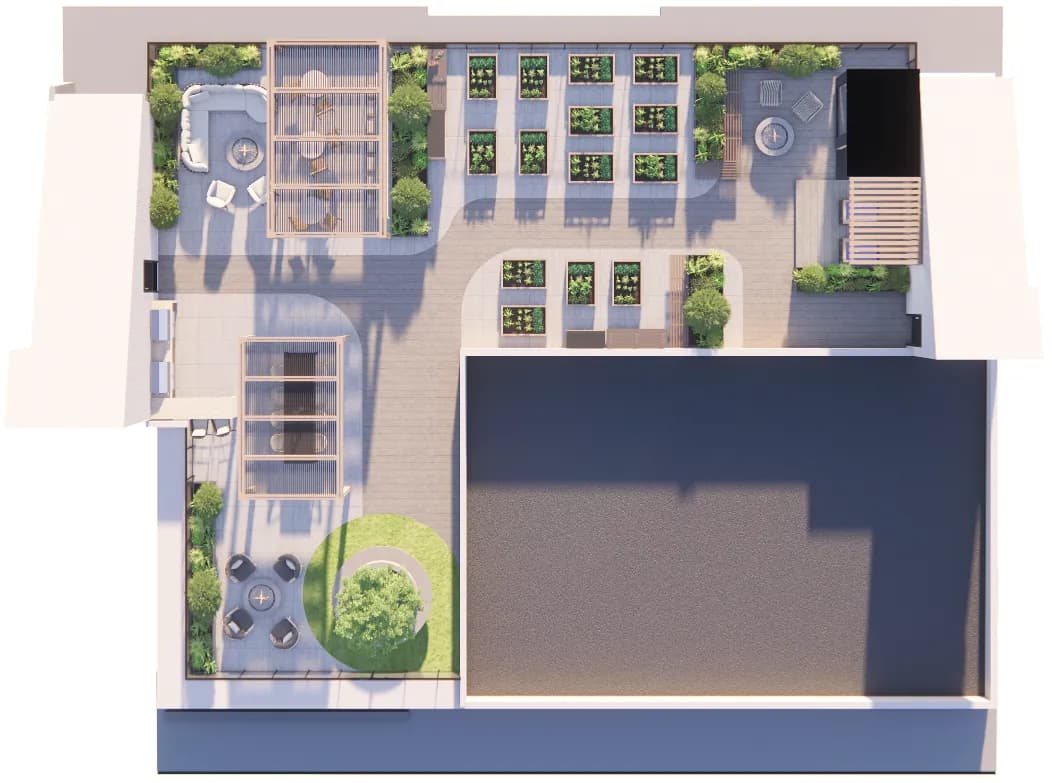
Sauna and cold plunge at one end, an outdoor kitchen and fire pits at the other, and garden beds in between.
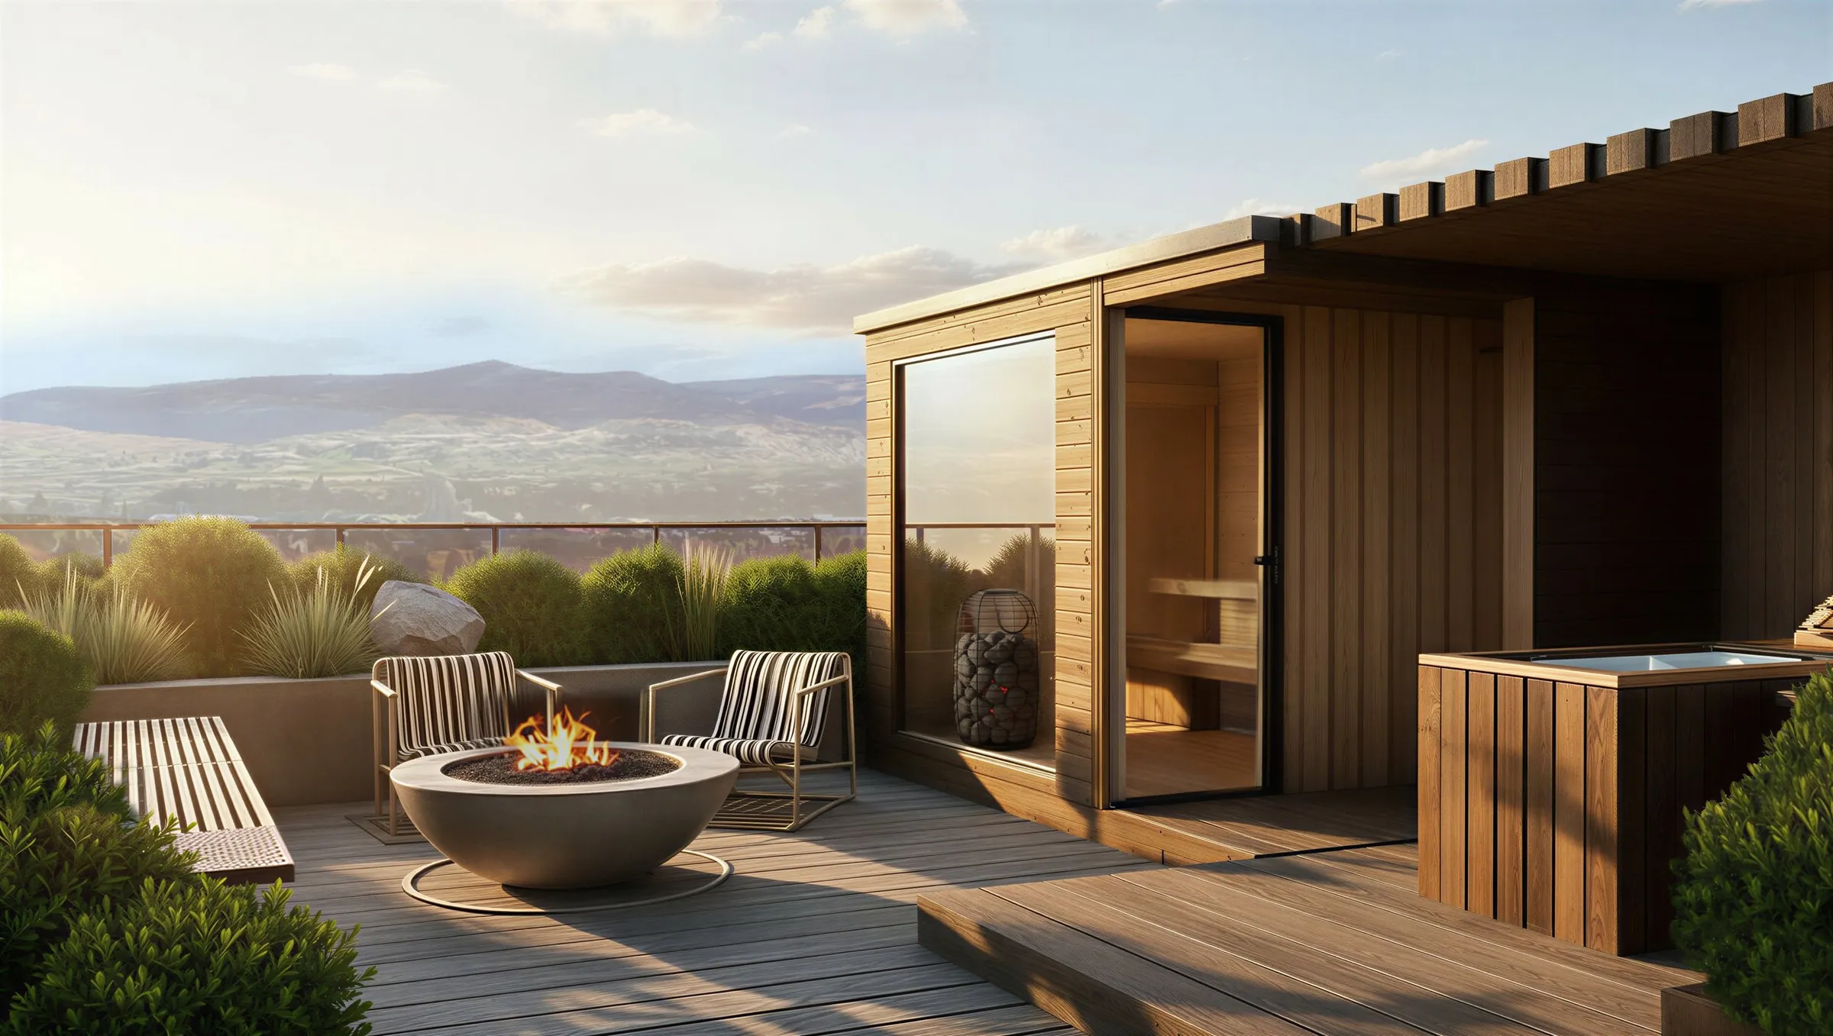
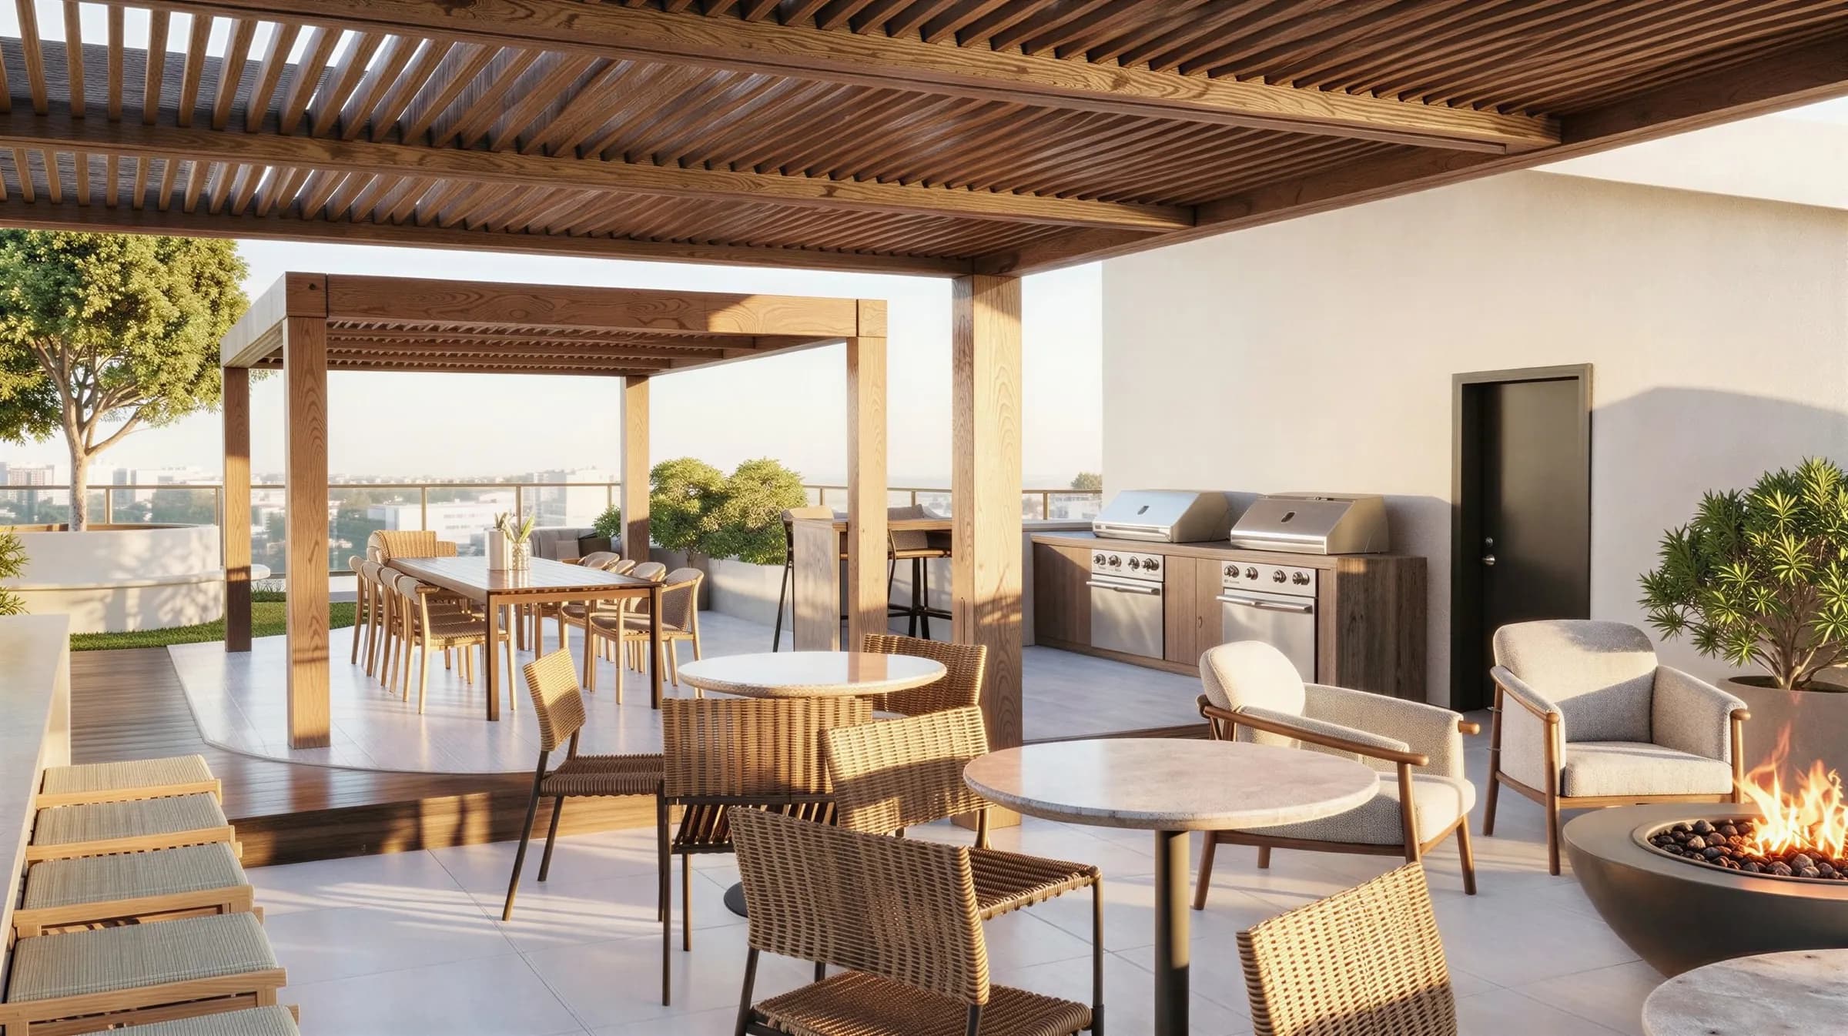
Sauna, Cold Plunge & Fire-pit Lounges
A cedar sauna and cold plunge side by side, and fire-pit lounges for the evening.
Select a space
Explore the Rooftop
Select any marker or amenity to discover its location on the plan.
Fire-pit Lounges
Open-air fire pits with lounge seating, for the hours after the sun goes down.
Planter Beds
Raised planter beds for herbs and greenery, with open space around them.
Sauna
A cedar sauna beside the cold plunge, for alternating heat and cold.
Cold Plunge
A cold plunge a few steps from the sauna.
Outdoor BBQ & Dining
An outdoor kitchen with barbecues and dining tables, with room to host.
Flexible Social Spaces
Open seating areas for a morning coffee or an evening with neighbours.
Next, the plans.
The amenities serve 33 residences in 10 floor plans. Compare the plans, then request current pricing and availability.
Renderings are concept design only and do not show the final design. Layouts, finishes and equipment shown are subject to change.
Buying before summer? Here’s how to evaluate rooftop amenities properly. Buying before winter? Check parking and storage, then the indoor amenities.
Guides that go with this page
- How to Evaluate Rooftop and Outdoor Amenities Before Summer in a Kelowna Condo
A rendering shows golden hour. These are the questions that tell you how a rooftop will actually work, with the climate numbers behind a Kelowna summer.
- What to Look For in a Kelowna Condo Before Winter: Parking, Storage & Indoor Amenities
A July viewing never tests a condo the way January does. Here is what to check, with Kelowna's own weather numbers behind it.
- How to Compare Condo Floor Plans: A Guide for Kelowna Buyers
Two condos with the same square footage can live very differently. This guide shows what to check on a plan, and lets you compare real ones.