

Serenity Kelowna Gallery: Renderings & Interiors
Renderings of the exterior, the amenity levels and the interiors.
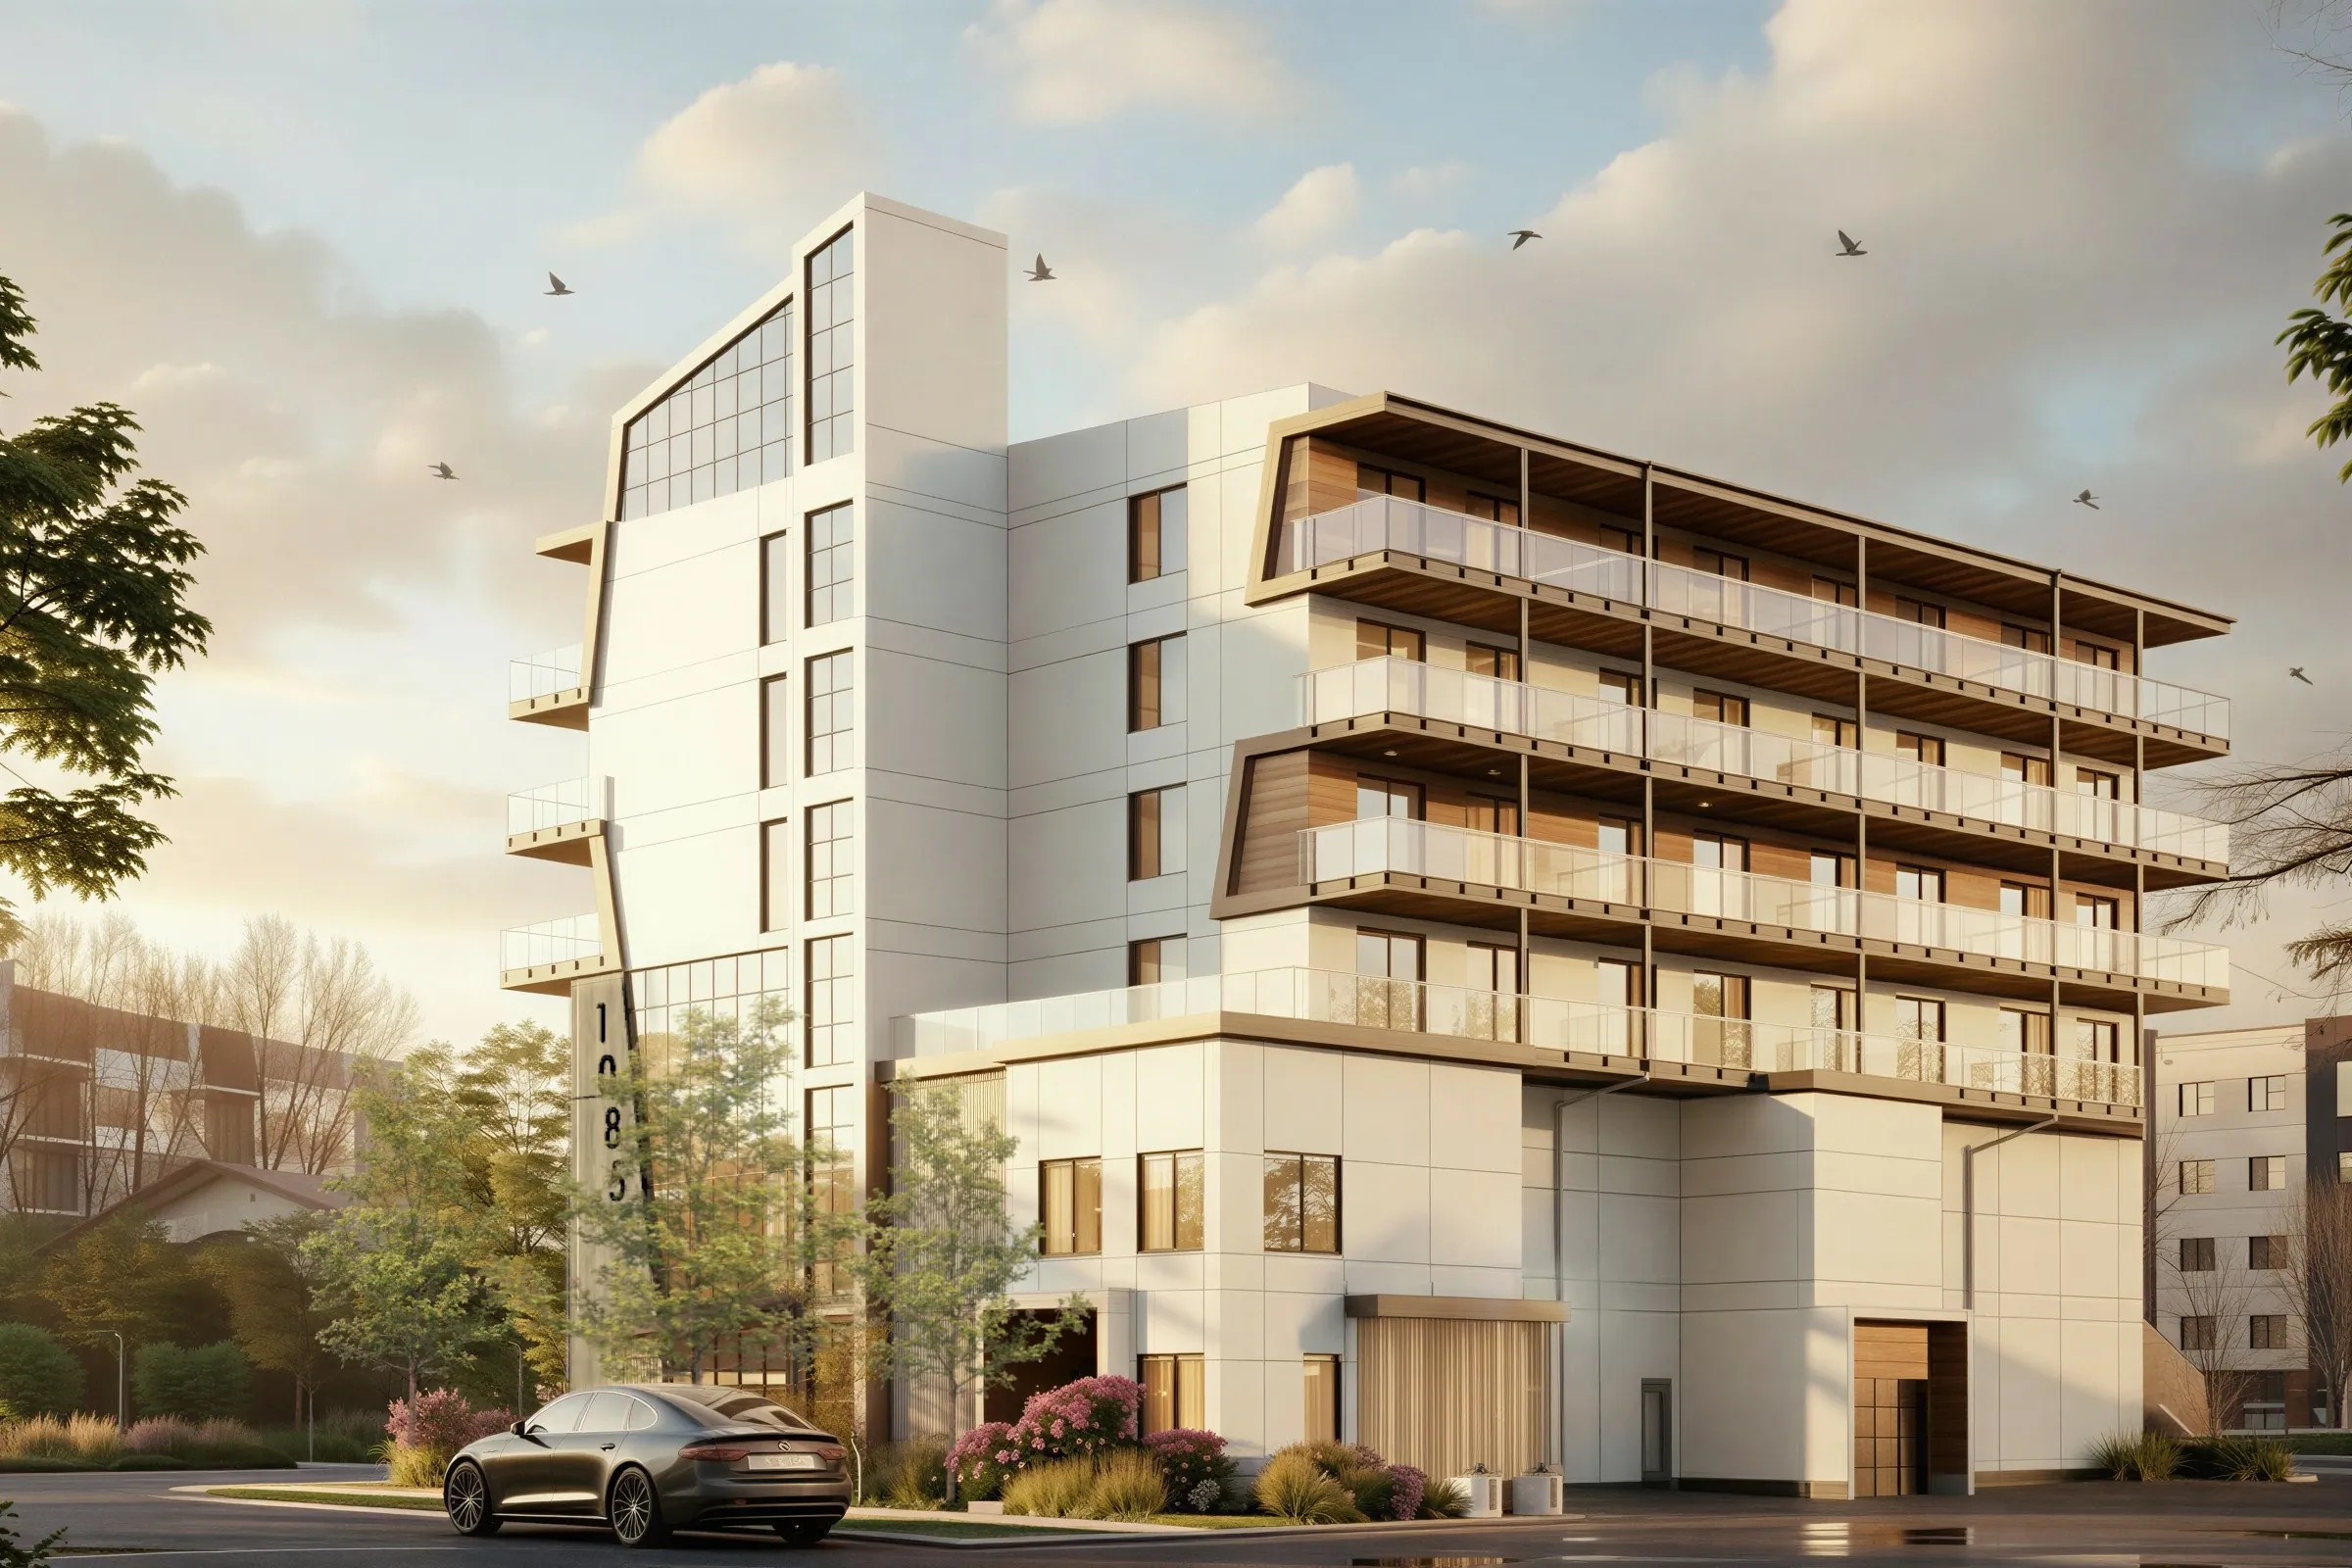
Every image below is a concept rendering of the building at 1085 Martin Avenue, grouped by exterior, amenities, interiors and floor. Filter by category, or select an image to enlarge it. Renderings are concept design only and do not show the final design. Layouts, finishes and equipment shown are subject to change.
From the renderings to a plan.
Each floor plan page shows a home’s rooms and areas. The amenities page and the interiors page describe what the renderings show.