

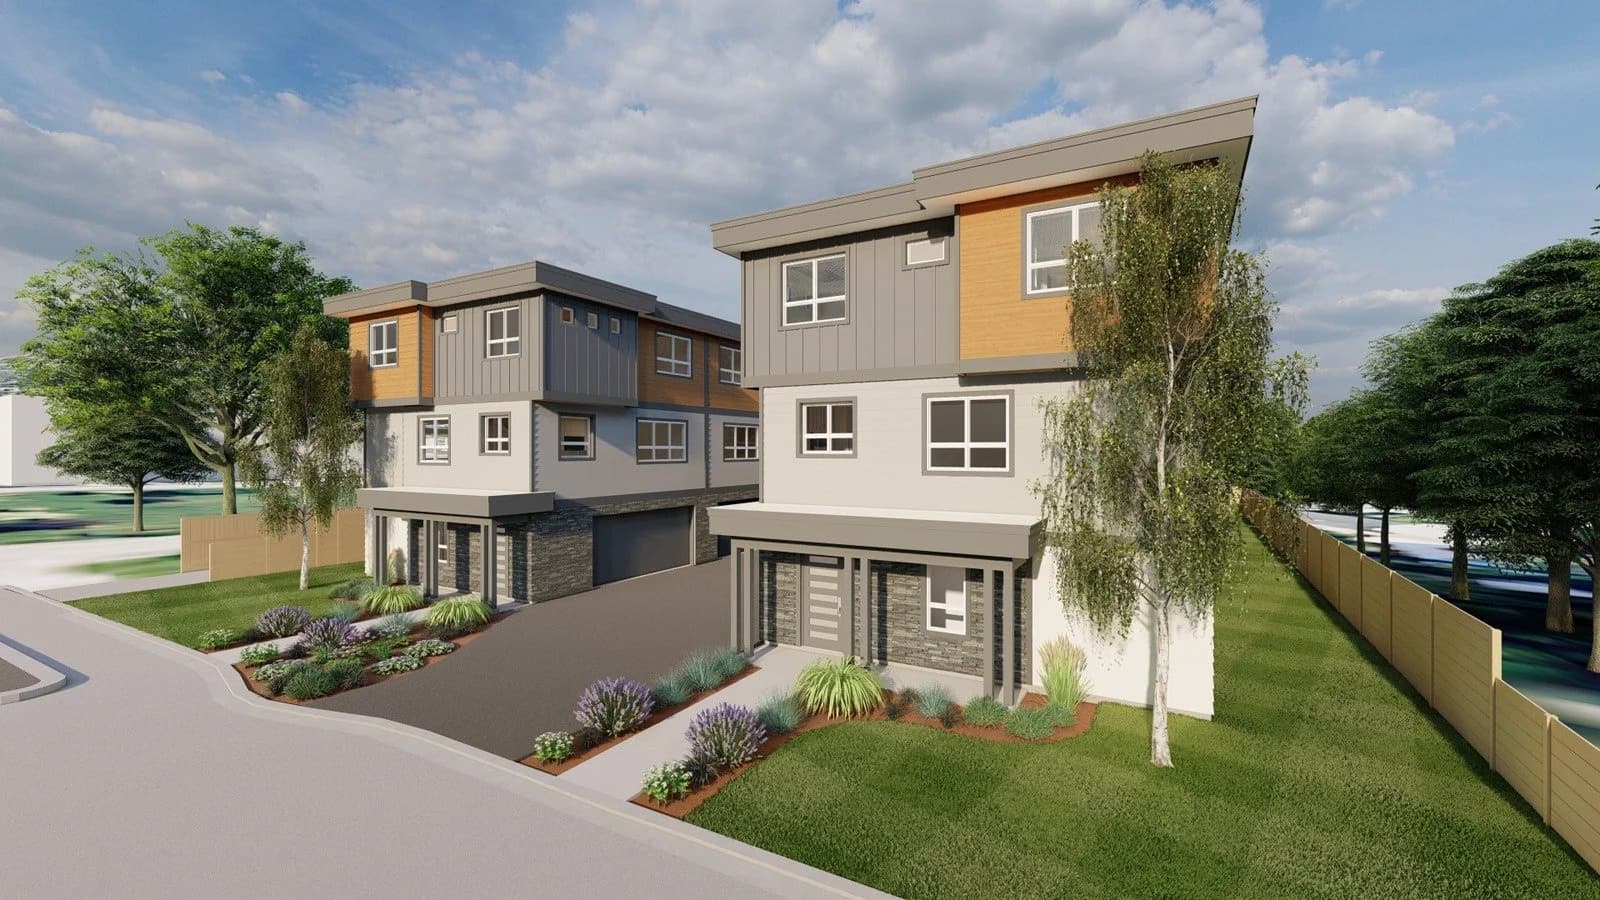
274 Kinney Avenue
CompletedPenticton, BC · 2025
Three-storey half-duplex homes, each with a double garage, an open-concept main floor, and a primary suite above, near Cherry Lane and Parkway Elementary.
More about PashCon Developments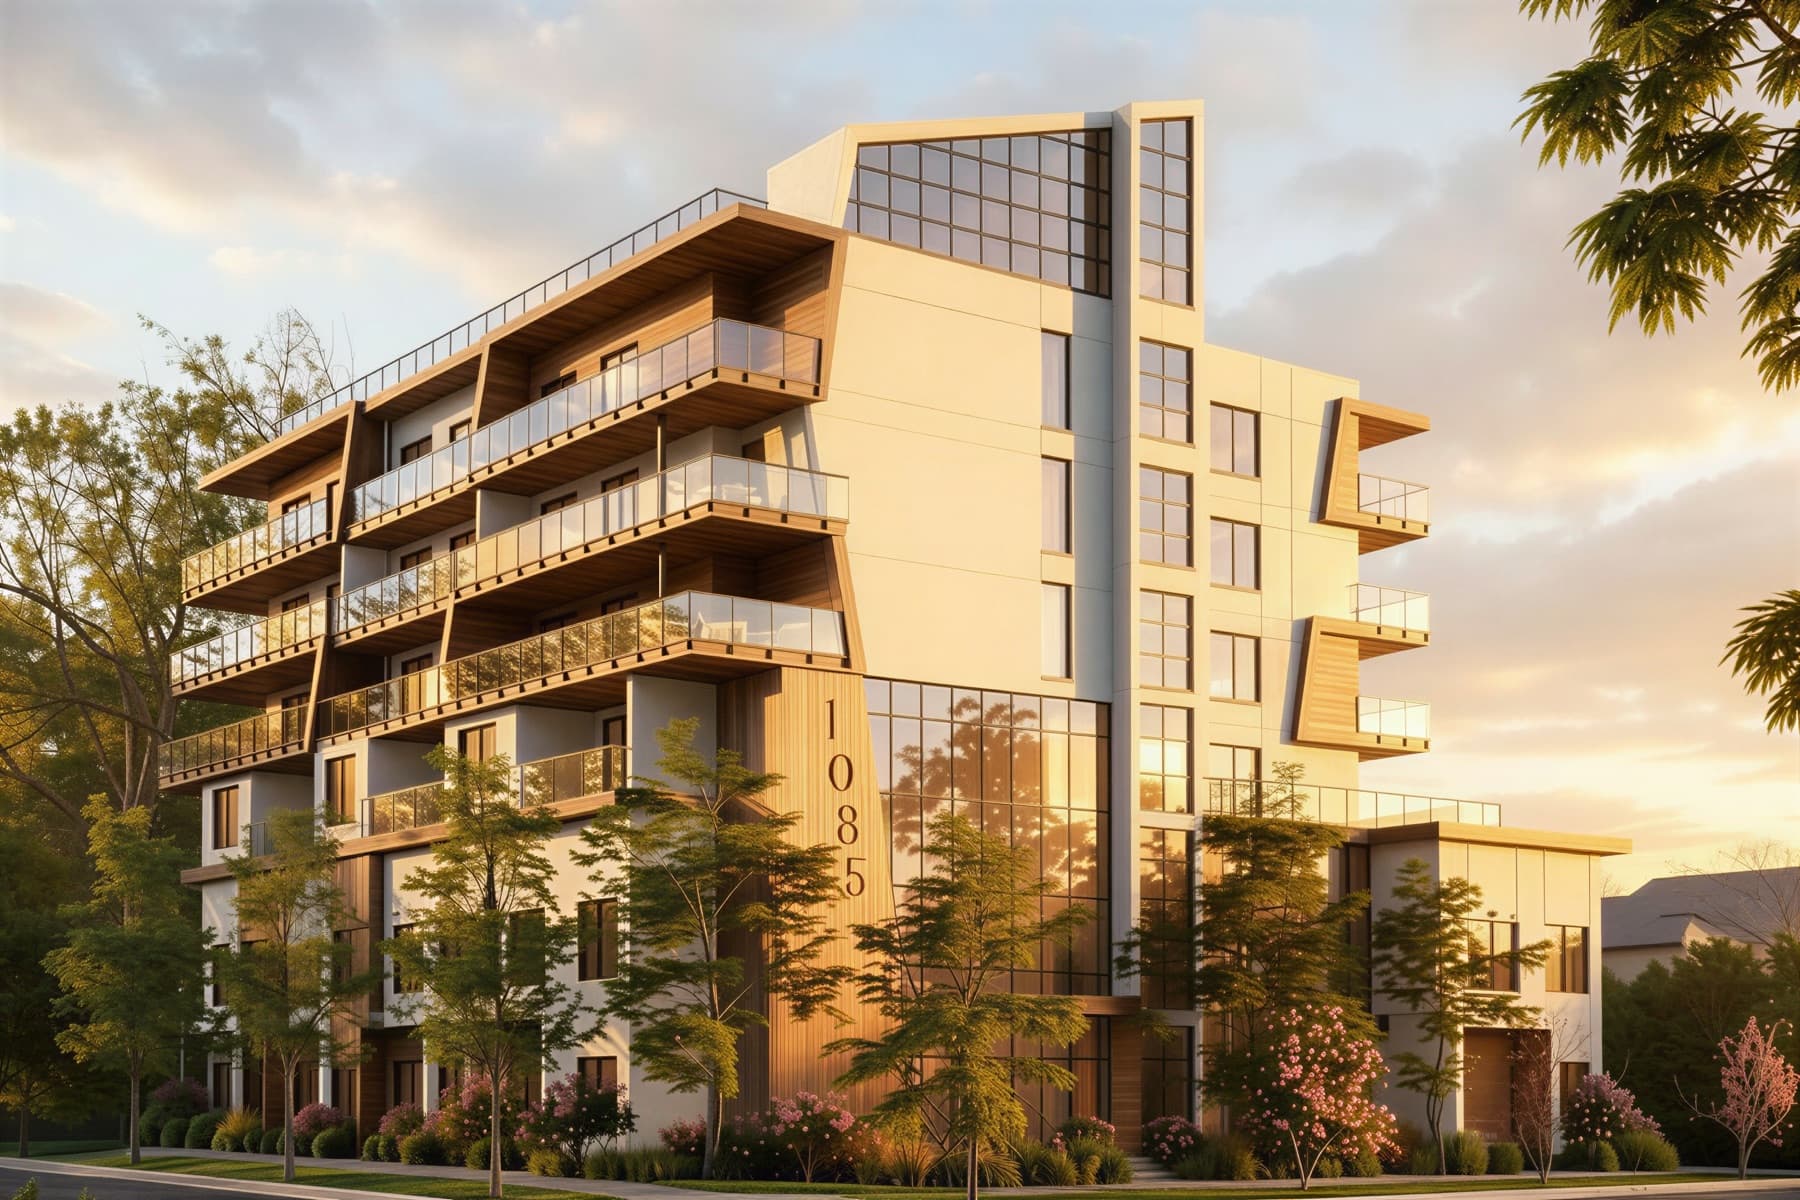
The developer of Serenity, and the two projects it has completed.
A family-run developer with two completed projects.
PashCon Developments is a family-owned developer working in the Okanagan and Vancouver. It describes taking on a small number of projects at a time, with the same architect and interior designer on each. Its three projects are 274 Kinney Avenue and 783 Martin Street in Penticton, both completed, and Serenity at 1085 Martin Avenue in Central City, near downtown Kelowna, which is in presale.
Completed projects
Penticton, BC · 2025
Three-storey half-duplex homes, each with a double garage, an open-concept main floor, and a primary suite above, near Cherry Lane and Parkway Elementary.
More about PashCon Developments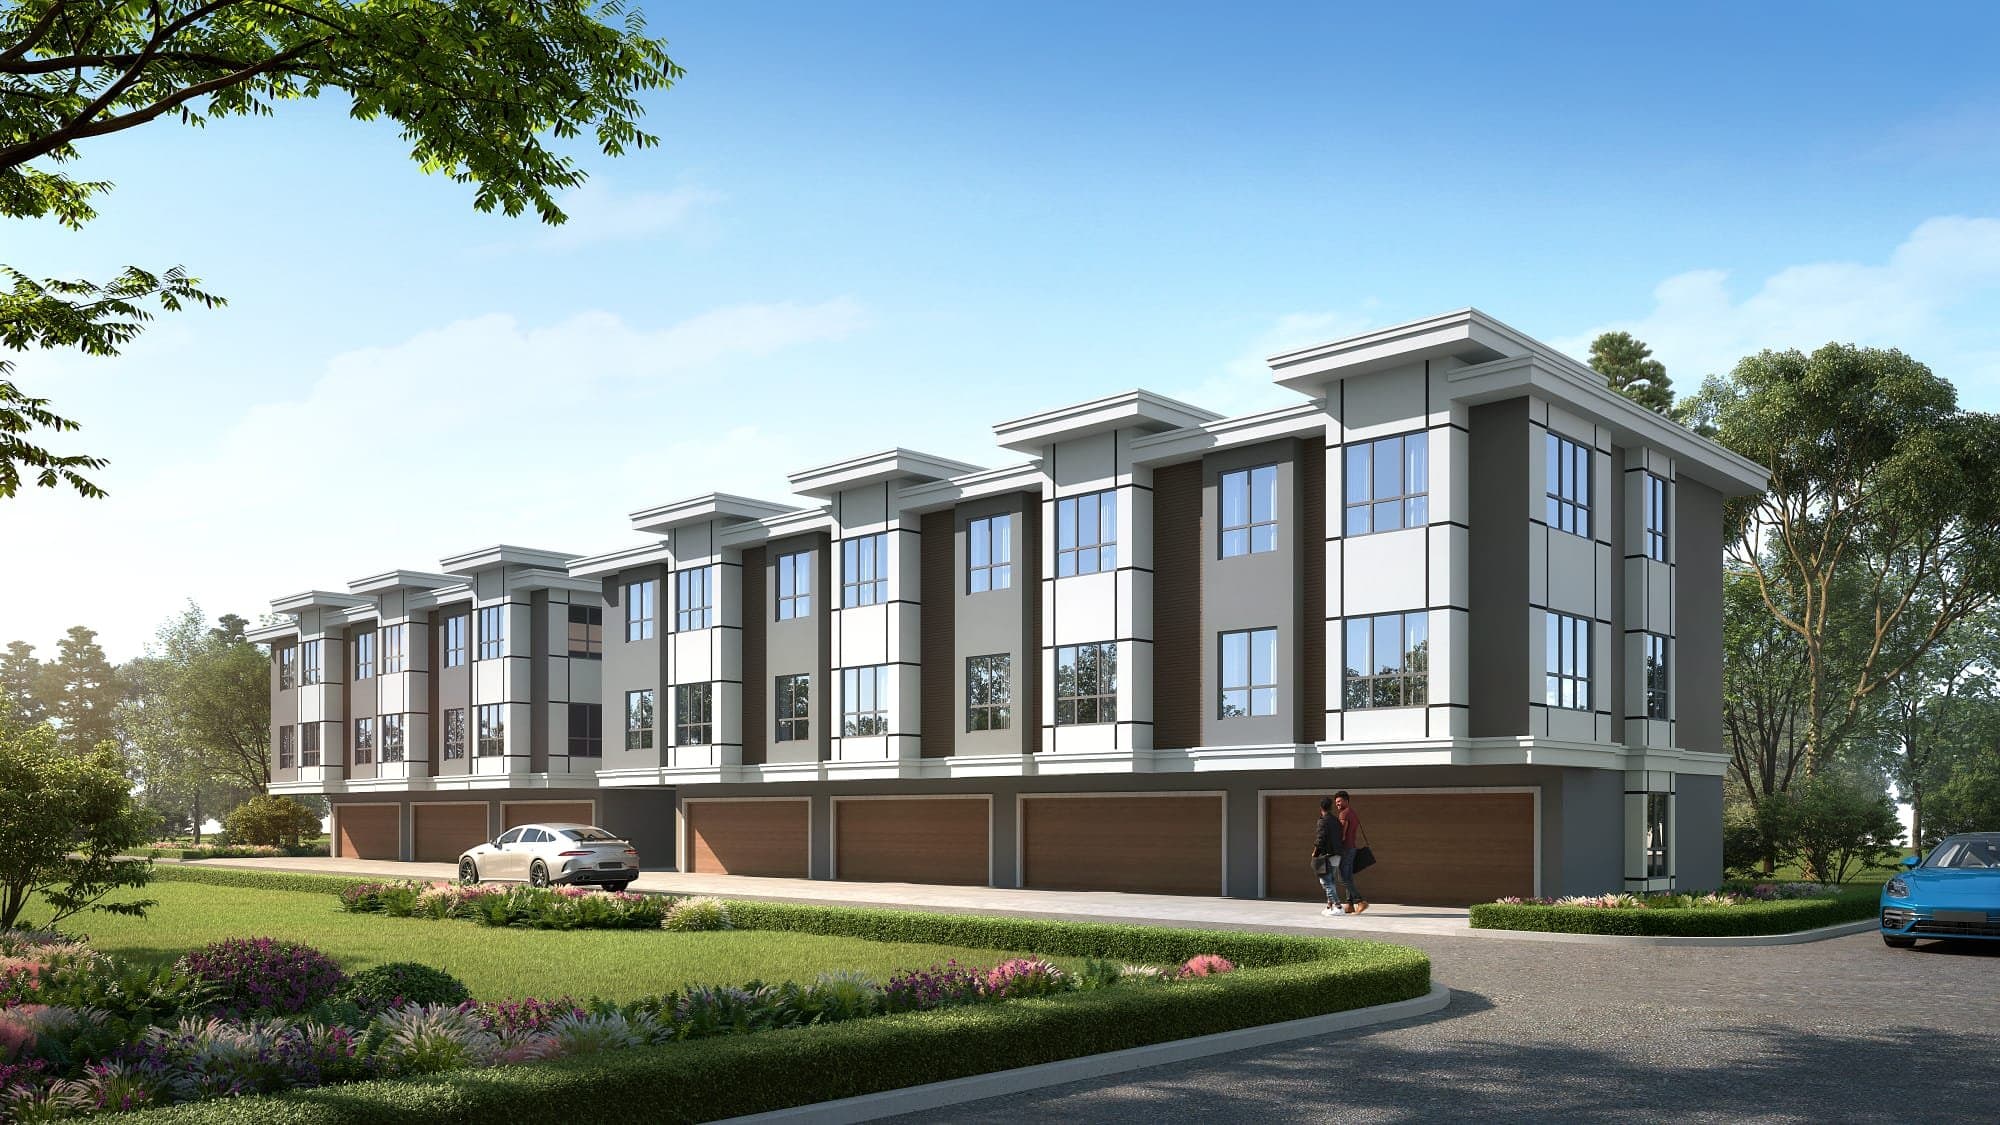
Penticton, BC
A boutique enclave of seven three-storey townhomes across two buildings, directly opposite the public library in downtown Penticton.
More about PashCon DevelopmentsIn PashCon’s words
These four steps are summarised from pashcon.ca, where the developer describes decades of real estate experience in British Columbia. They are PashCon’s own account, not a guarantee about any one project.
01
PashCon says it chooses sites with an eye to how a neighbourhood holds up over decades.
02
The same architect and interior designer work on each community, so form, layout and finishes are designed together.
03
PashCon describes using materials and systems chosen to last decades rather than to speed up a sale.
04
PashCon says it stays involved after completion, with warranty follow-through and a direct line to the family.
Design Partners
Lime Architecture and Hatch Interior Design are named partners with their own published work. PashCon lists both as its design partners.

A Kelowna-based architecture firm working across residential and infill housing in the Okanagan. Lime designed Serenity's form, from its Gordon Drive and Martin Avenue frontages to its rooftop amenity level.
205-1626 Richter Street, Kelowna, BC
Visit Lime Architecture
A Kelowna studio specializing in commercial and multi-family interiors. Hatch designed Serenity's finishes throughout, from the kitchens and bathrooms in every home to the gym, yoga studio, and rooftop amenity spaces.
405-460 Doyle Avenue, Kelowna, BC
Visit Hatch Interior DesignFollowing Along
Serenity is in presale and there is no construction progress to show yet. For the public record of the project’s development permit application, see the City of Kelowna’s own tracker.
City of Kelowna: development permit DP24-0017BC's presale rules protect buyers who check them. These are the gaps that separate a well-run presale from one worth walking away from.
Two buildings a few blocks apart can be different purchases. This checklist compares them on the points that decide it, with the numbers for Kelowna.
A new home has no history to inspect, so the checking moves to the paperwork. Here is a checklist that runs from contract to possession.
More from the developer
Read about the family and its stewardship program at pashcon.ca.
Registering is free and does not commit you to buy. If you later sign a presale contract, BC law gives you seven days to cancel without penalty, counted from the later of signing and acknowledging the disclosure statement.