

Condos for Sale in Kelowna
How Much Does a New Condo Cost in Kelowna, BC?
The price is only part of it. Here is what sits on top of a new condo's price in BC, with a calculator for your own numbers.
Read the guide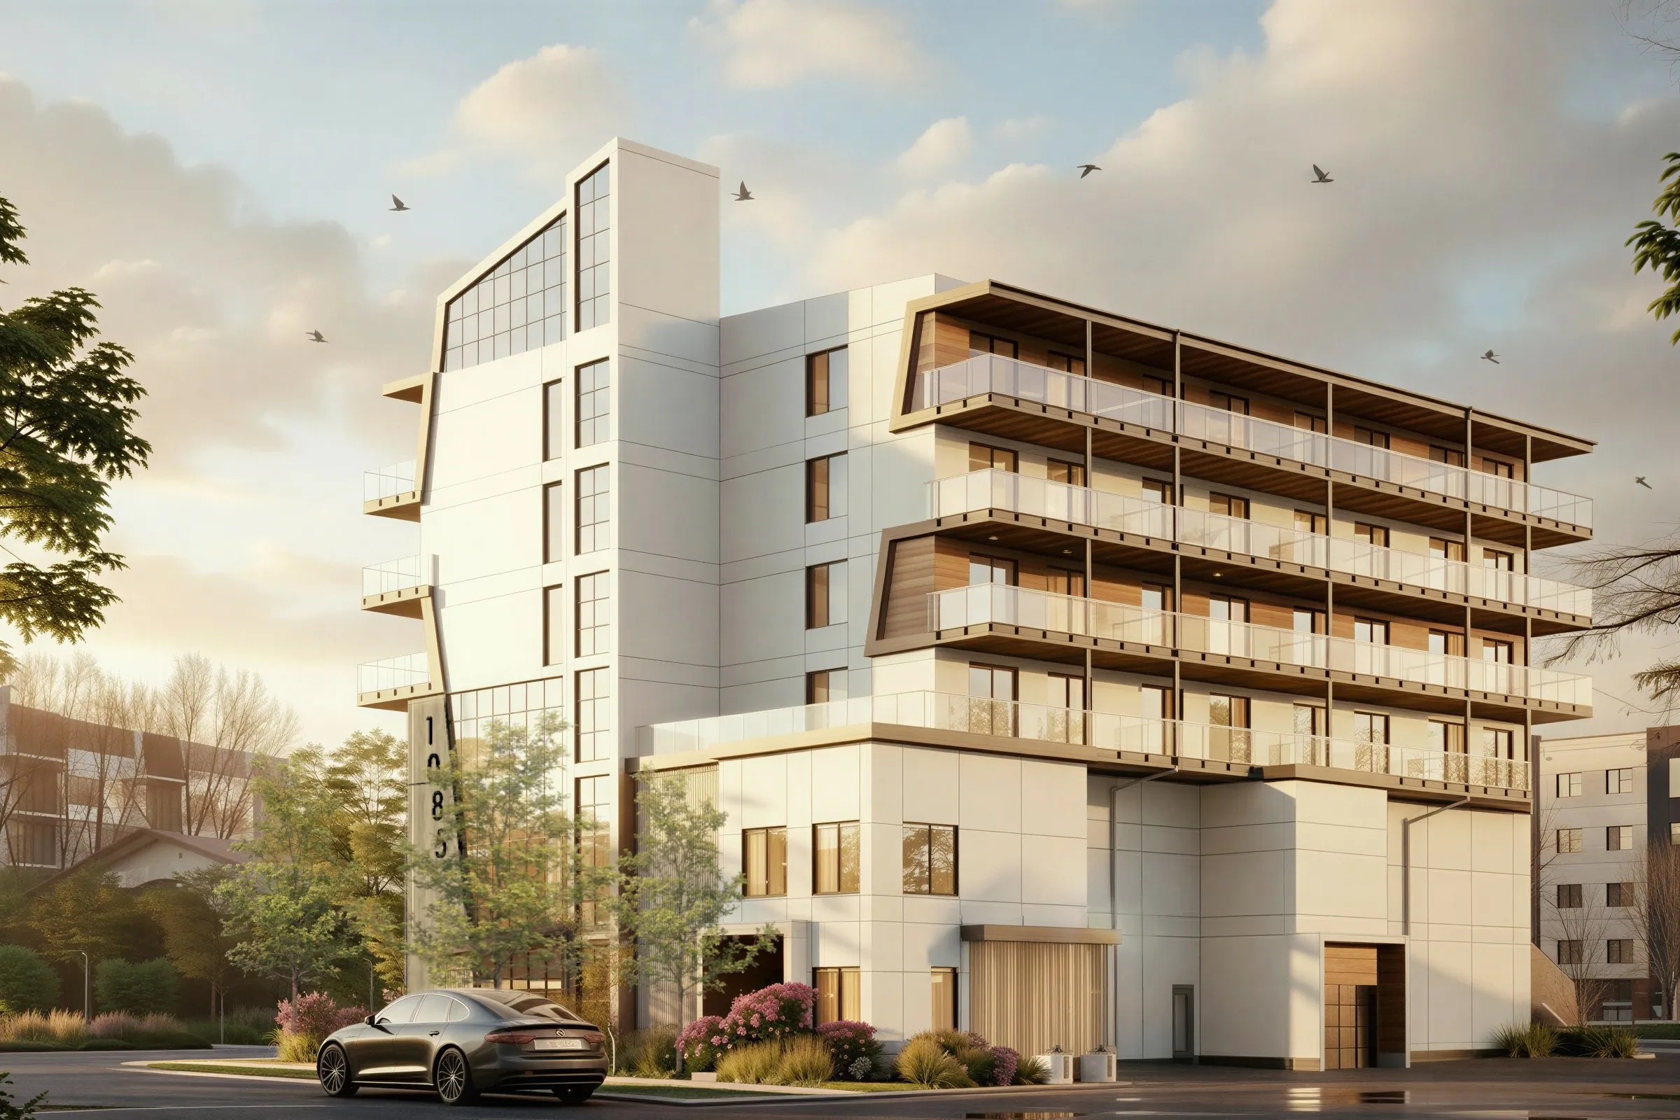
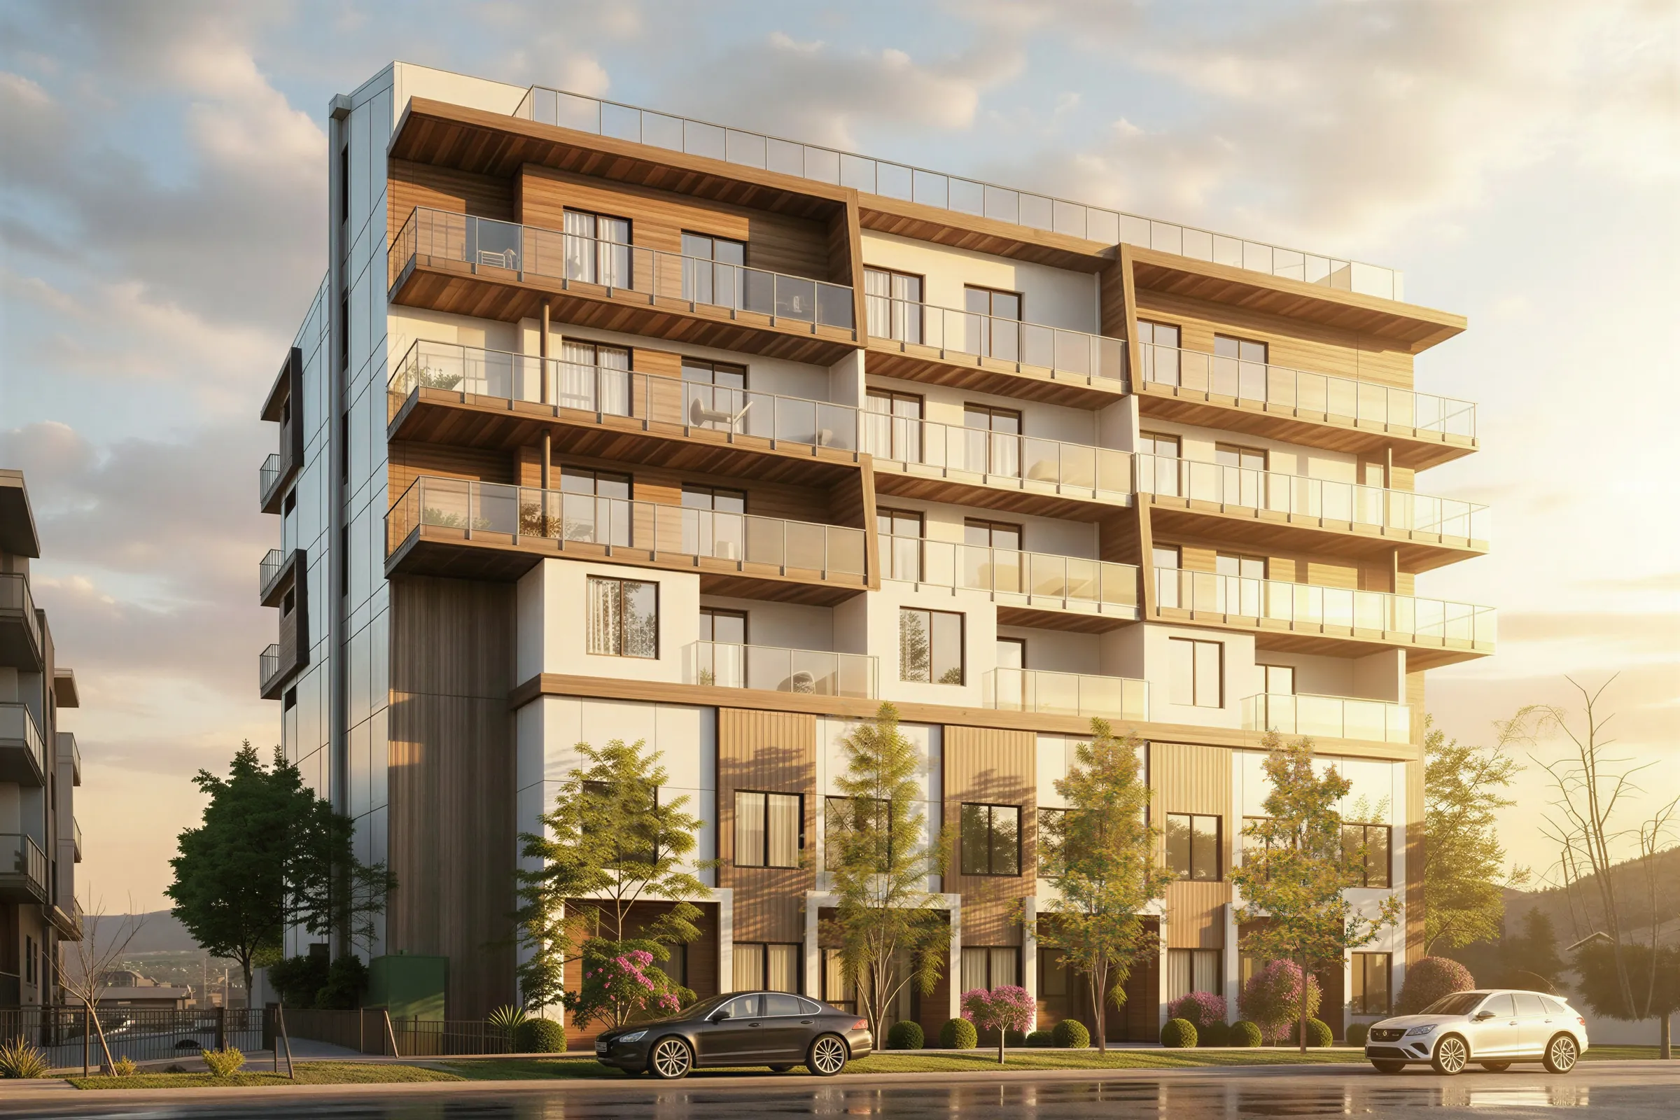
A presale collection of 33 condominiums and townhomes at 1085 Martin Avenue, in Central City, near downtown Kelowna.
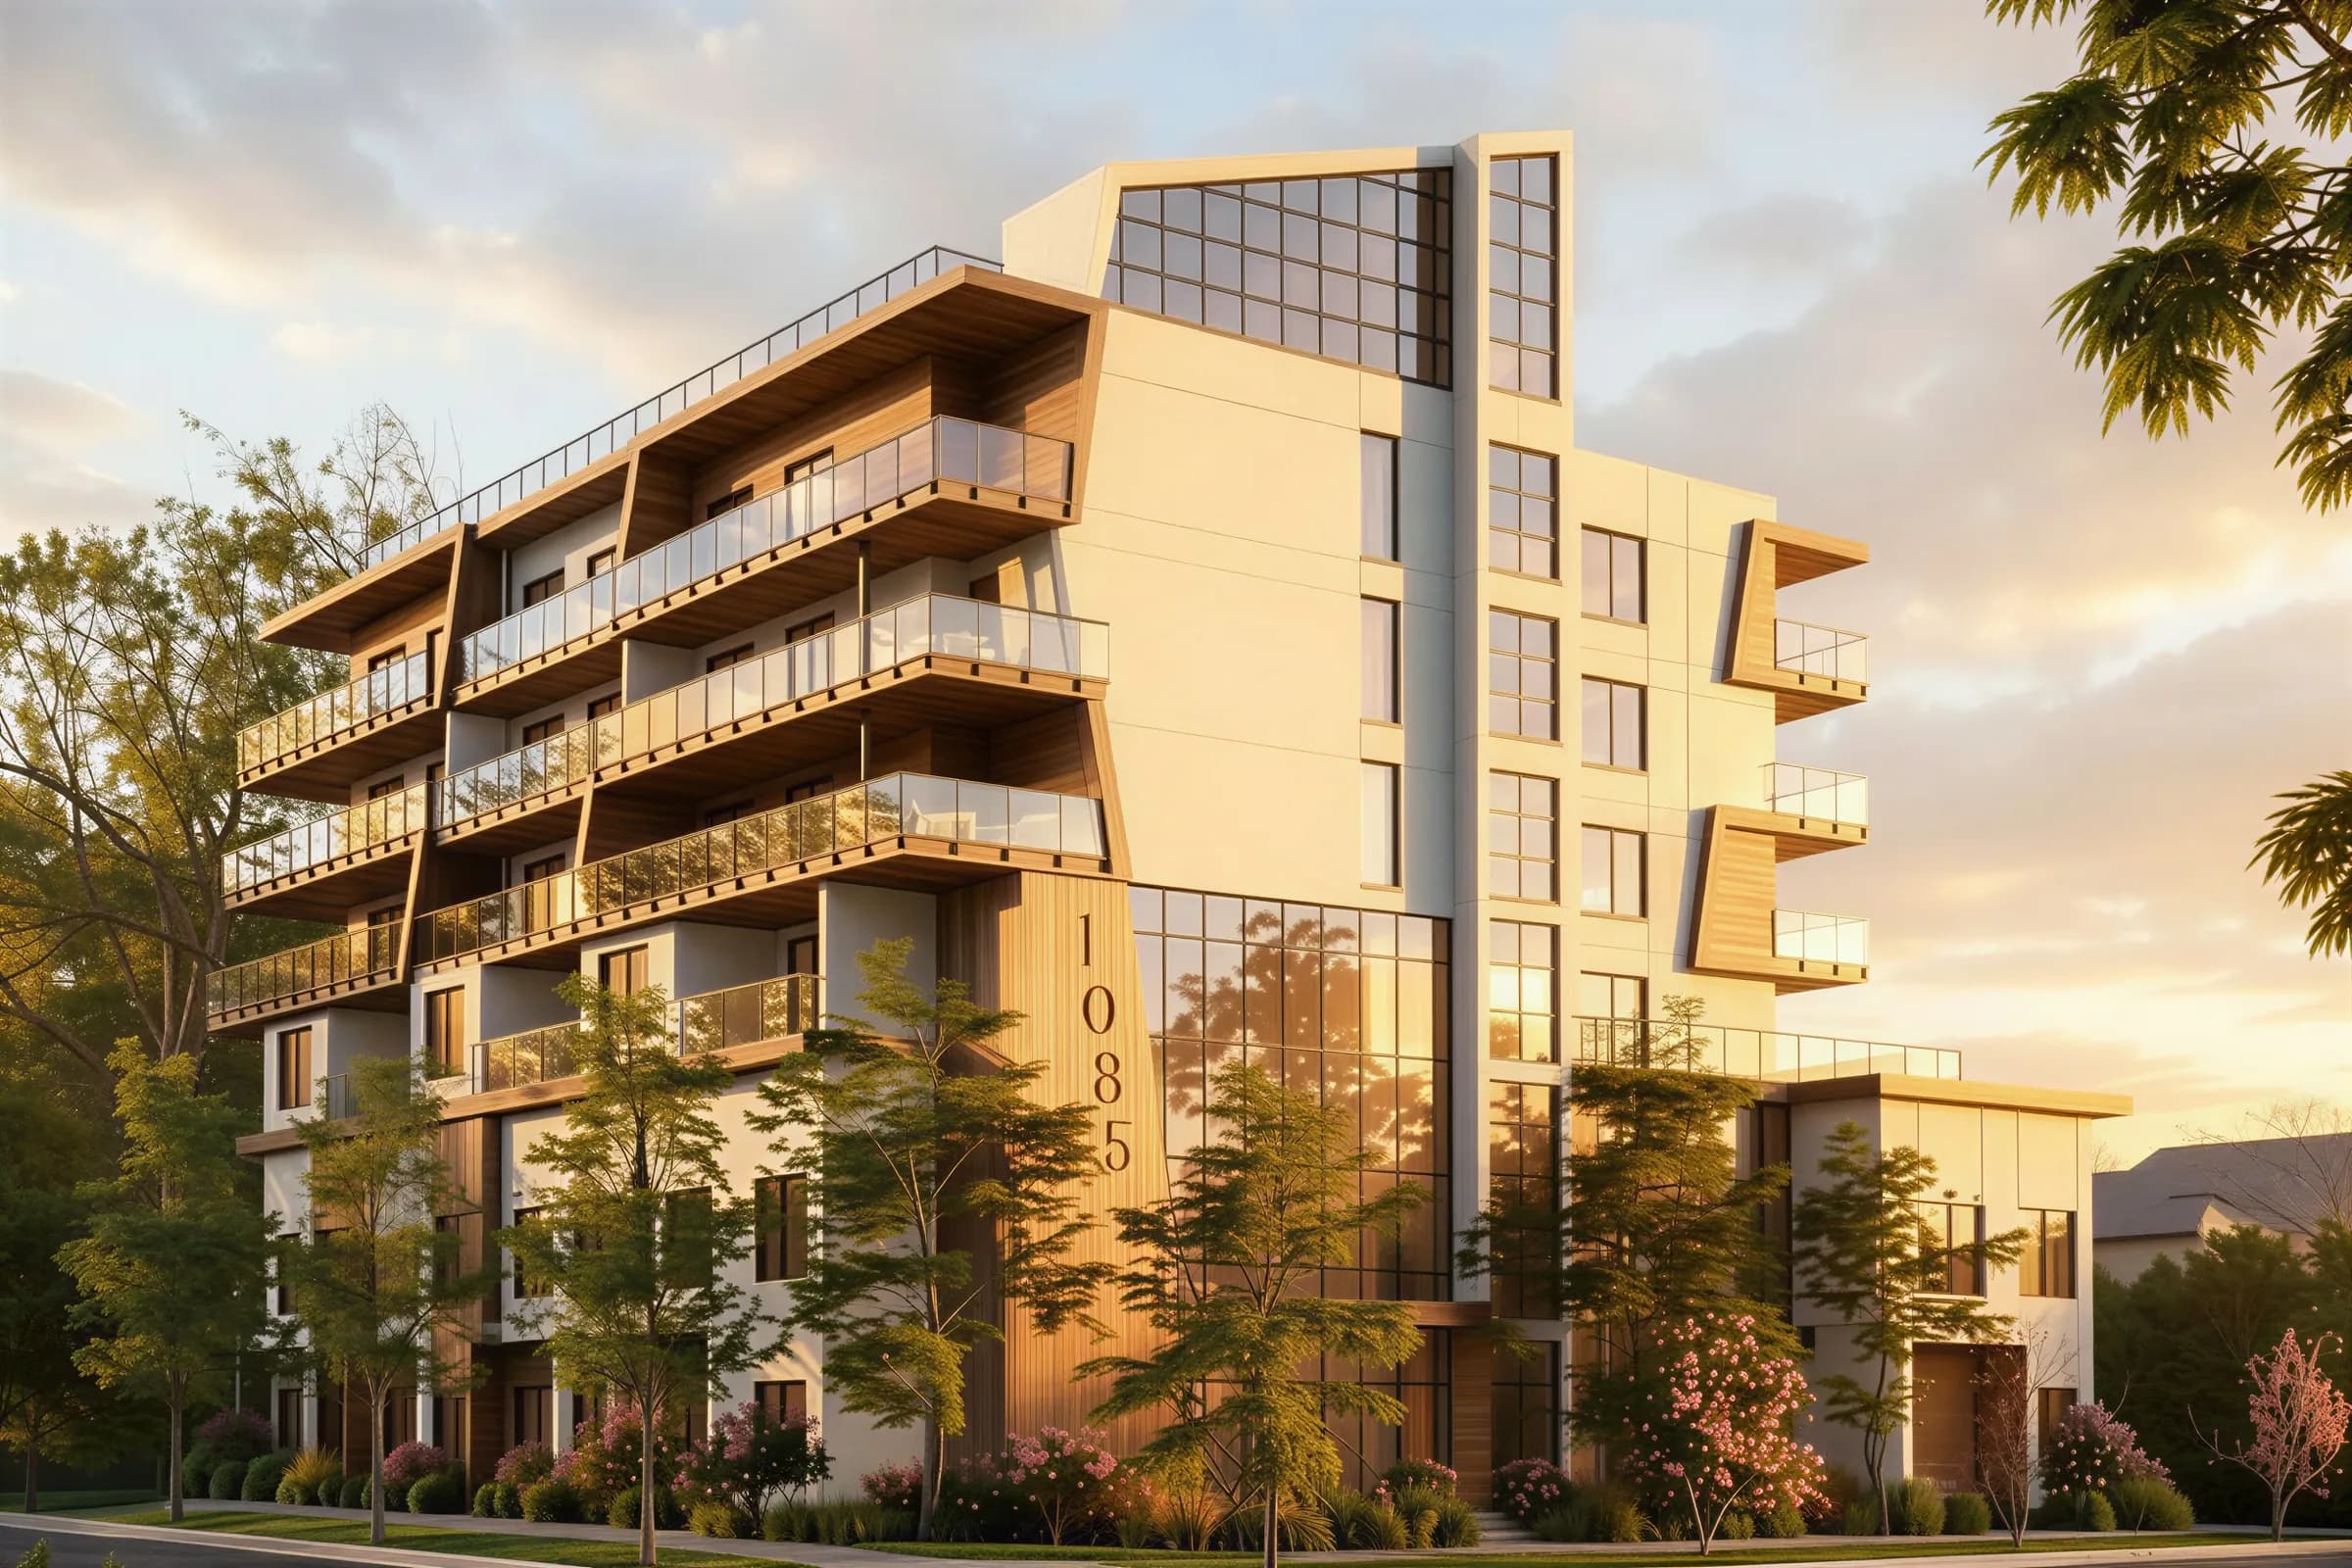
Serenity is a presale development at 1085 Martin Avenue in Central City, near downtown Kelowna. PashCon Developments is building it, Lime Architecture designed it and Hatch Interior Design is responsible for the interiors.
Pricing, deposit schedule, occupancy date and per-plan availability have not been publicly released. Request pricing & availability.
Questions about status or how a presale works? Start with the FAQ, read the BC presale buyer guide or see how to compare new condo developments in Kelowna.
The Location
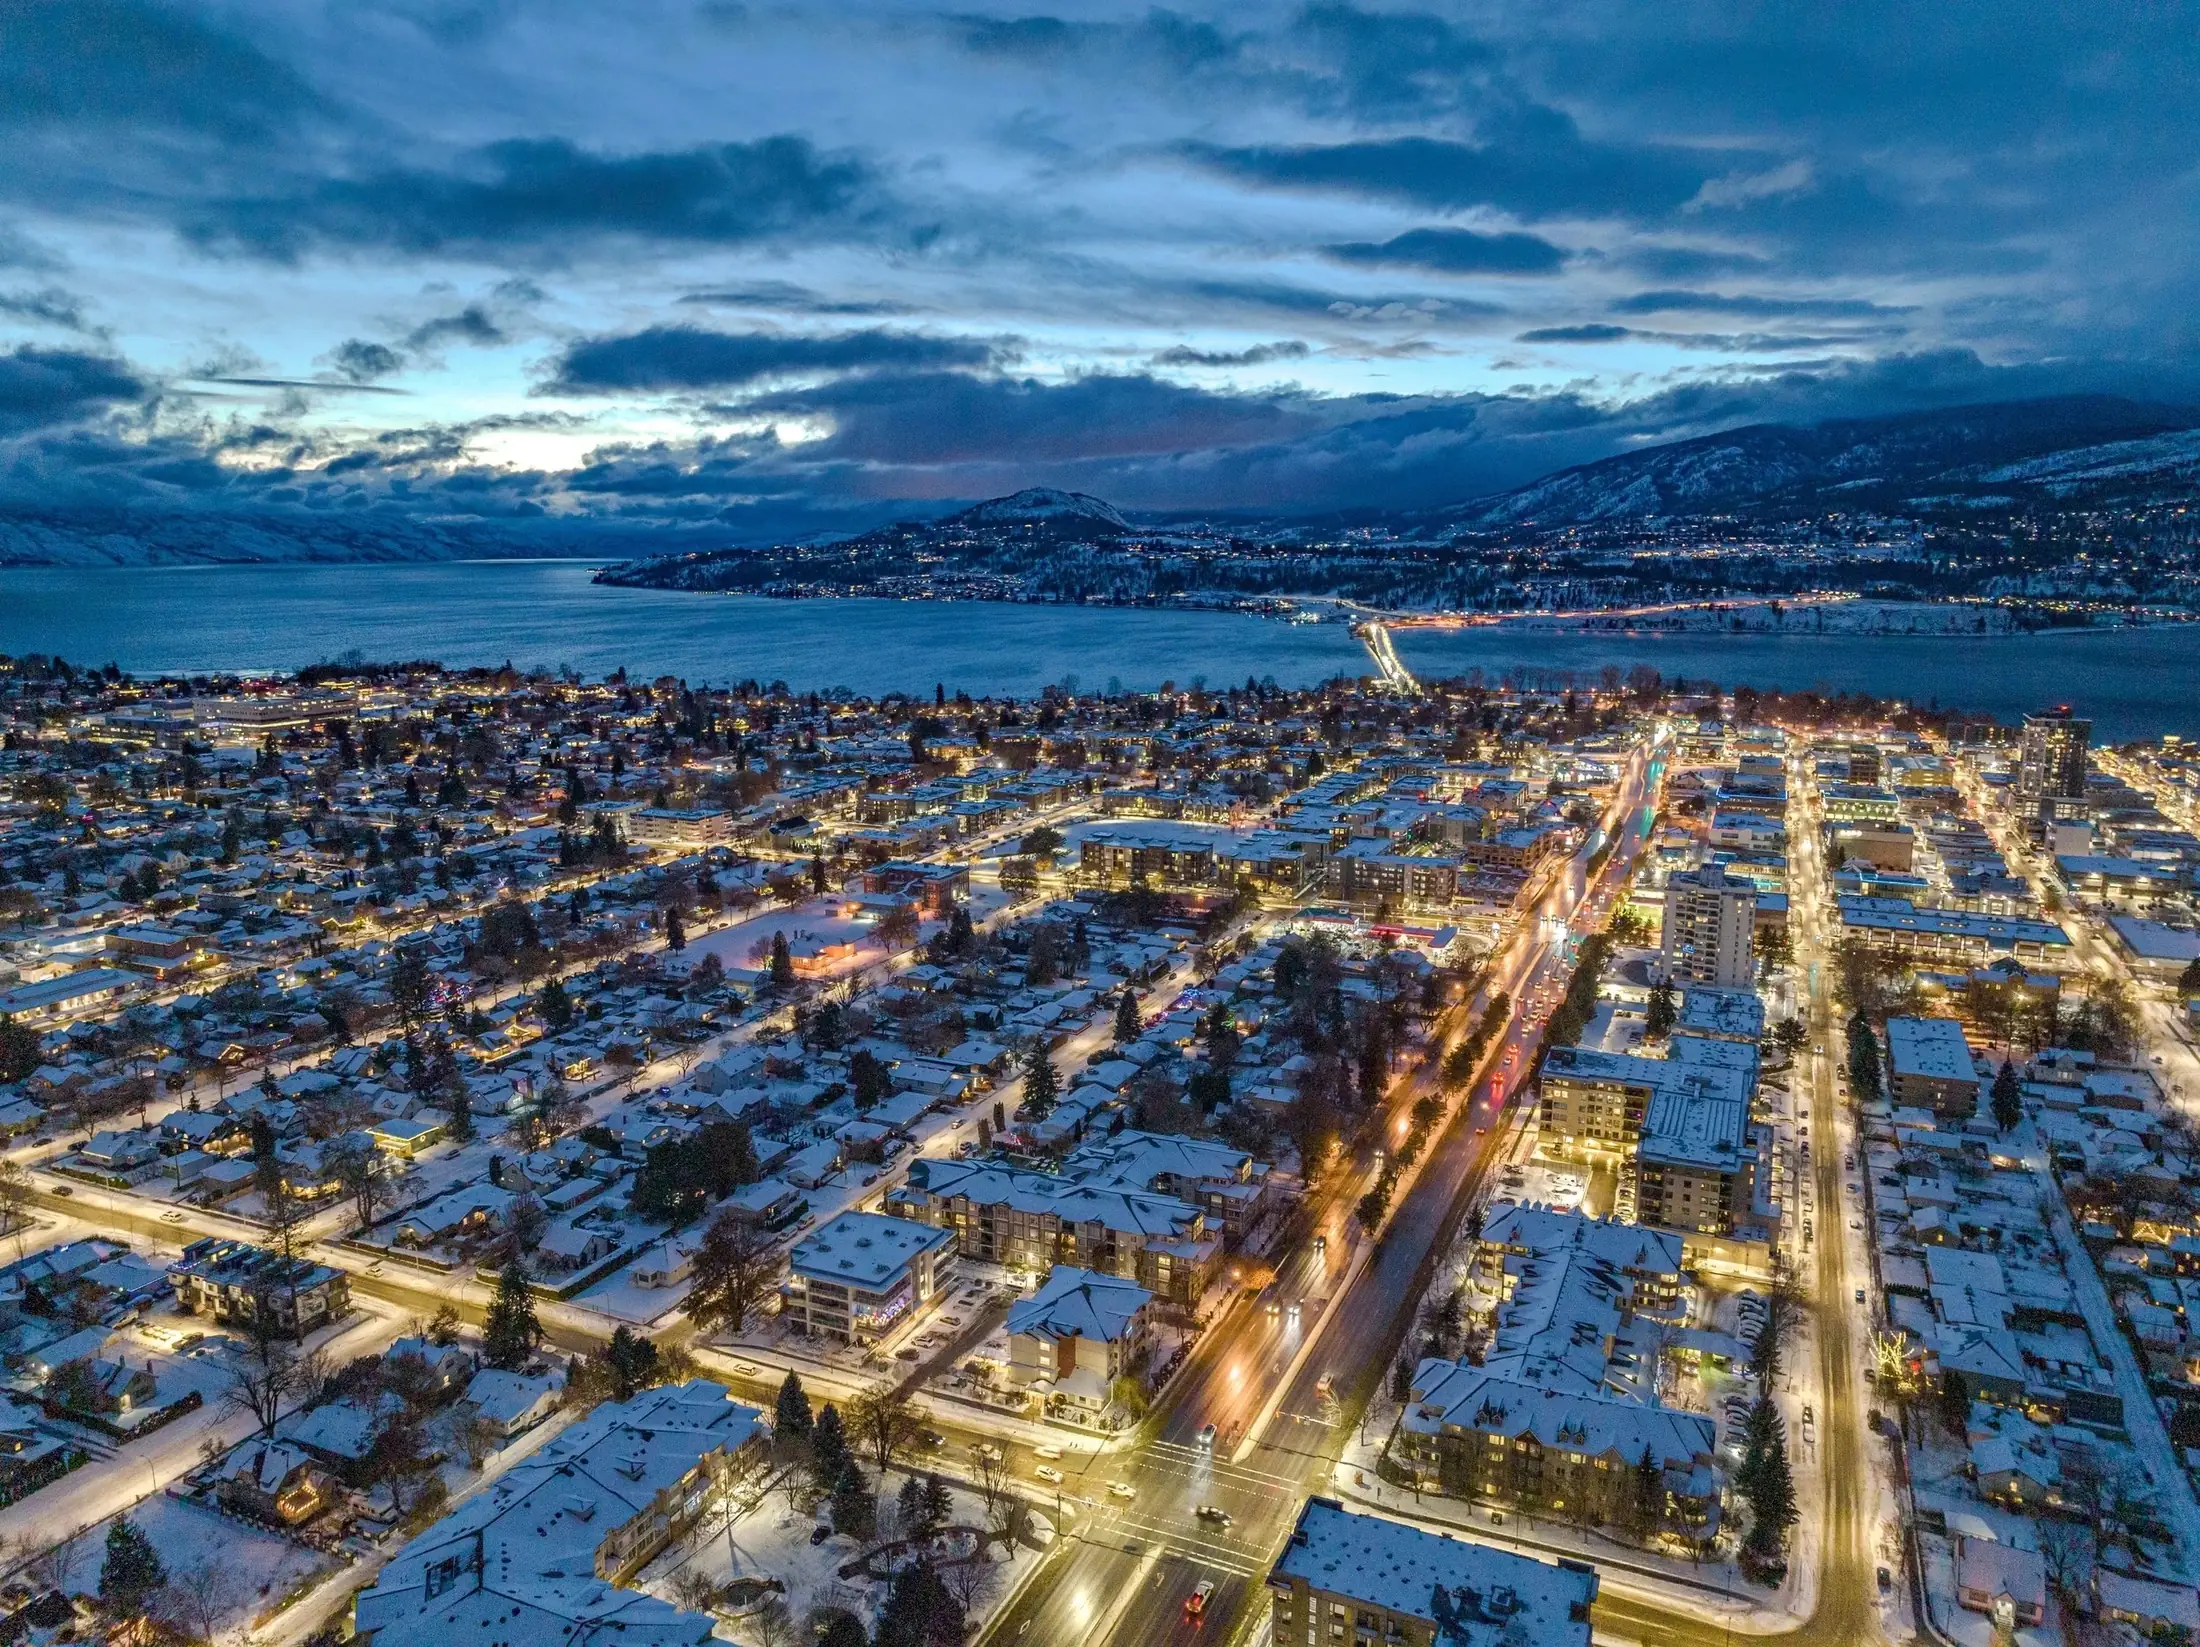
From the building it is a 4-minute walk to a grocery store, a 4-minute drive to downtown Kelowna and a 5-minute drive to the Kelowna Yacht Club on Okanagan Lake. Serenity is not on the waterfront.
4min walk
Full-size grocery store at 1111 Lawson Avenue.
4min drive
or a 22-minute walk
Bernard Avenue's restaurants and shops and the Okanagan Lake waterfront, measured to Water Street and Bernard Avenue.
5min drive
Marina and sailing club on Okanagan Lake.
3min drive
A winery and a taproom on Richter Street.
5min drive
Fitness studio, cycle studio and cardio equipment.
The region's primary acute-care hospital, run by Interior Health.
Living near the hospital6min drive
6min drive
The college's Kelowna campus on KLO Road.
9min drive
Kelowna's largest natural park, with hiking and biking trails, lookouts over the lake and an off-leash area.
5min drive
Golf course on KLO Road.
Scheduled flights, including nonstop service to Vancouver, Calgary and Edmonton.
Relocating to Kelowna15min drive
 Every place, on one map79 nearby places with their Google ratings, from restaurants to parks.Open the neighbourhood map
Times are approximate, from 1085 Martin Avenue. Drive times change with traffic and bus times with the schedule.
33 residences, 10 floor plans. Each size has its own page, and all plans sit side by side in the floor plan library.
Scale
28 condominiums and 5 townhomes make up the whole development. The Level 2 and rooftop amenities are part of that same building.
Wellness
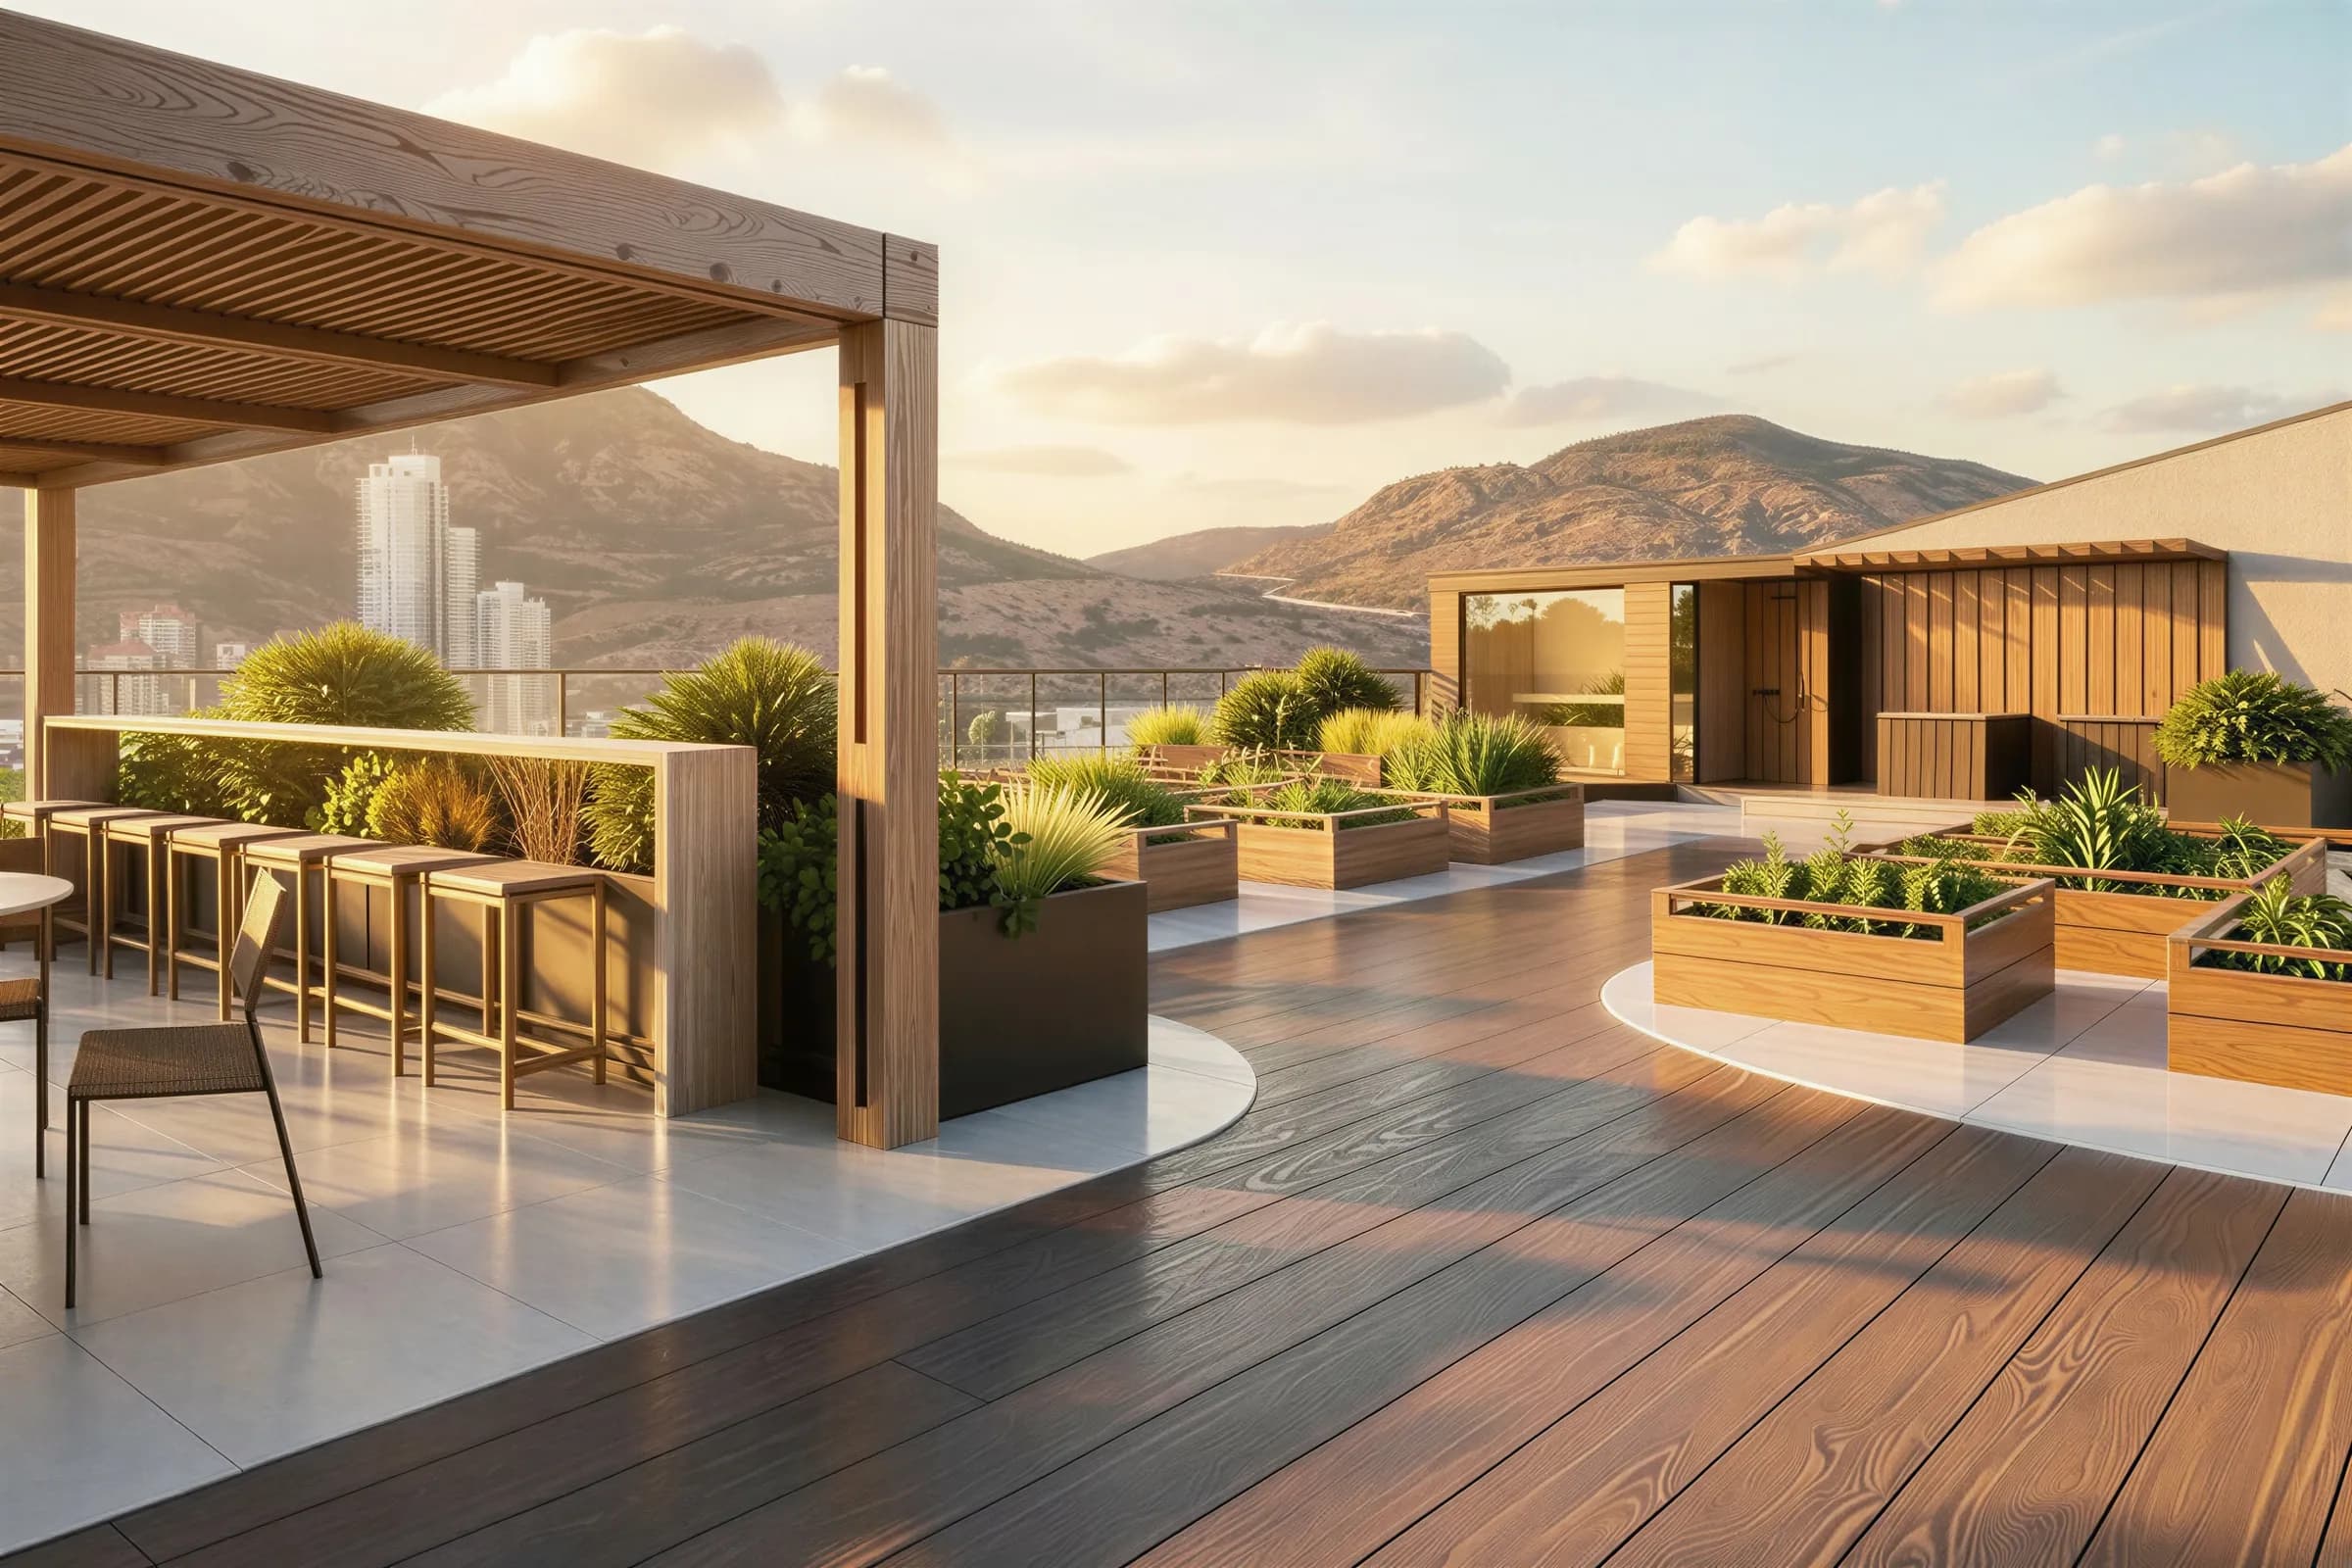
Level 2 holds a fitness studio and a glass-walled yoga studio. The rooftop adds a cedar sauna, cold plunge, fire-pit lounges and an outdoor kitchen. Rules of use are set by the strata, which has not been published.
Interiors
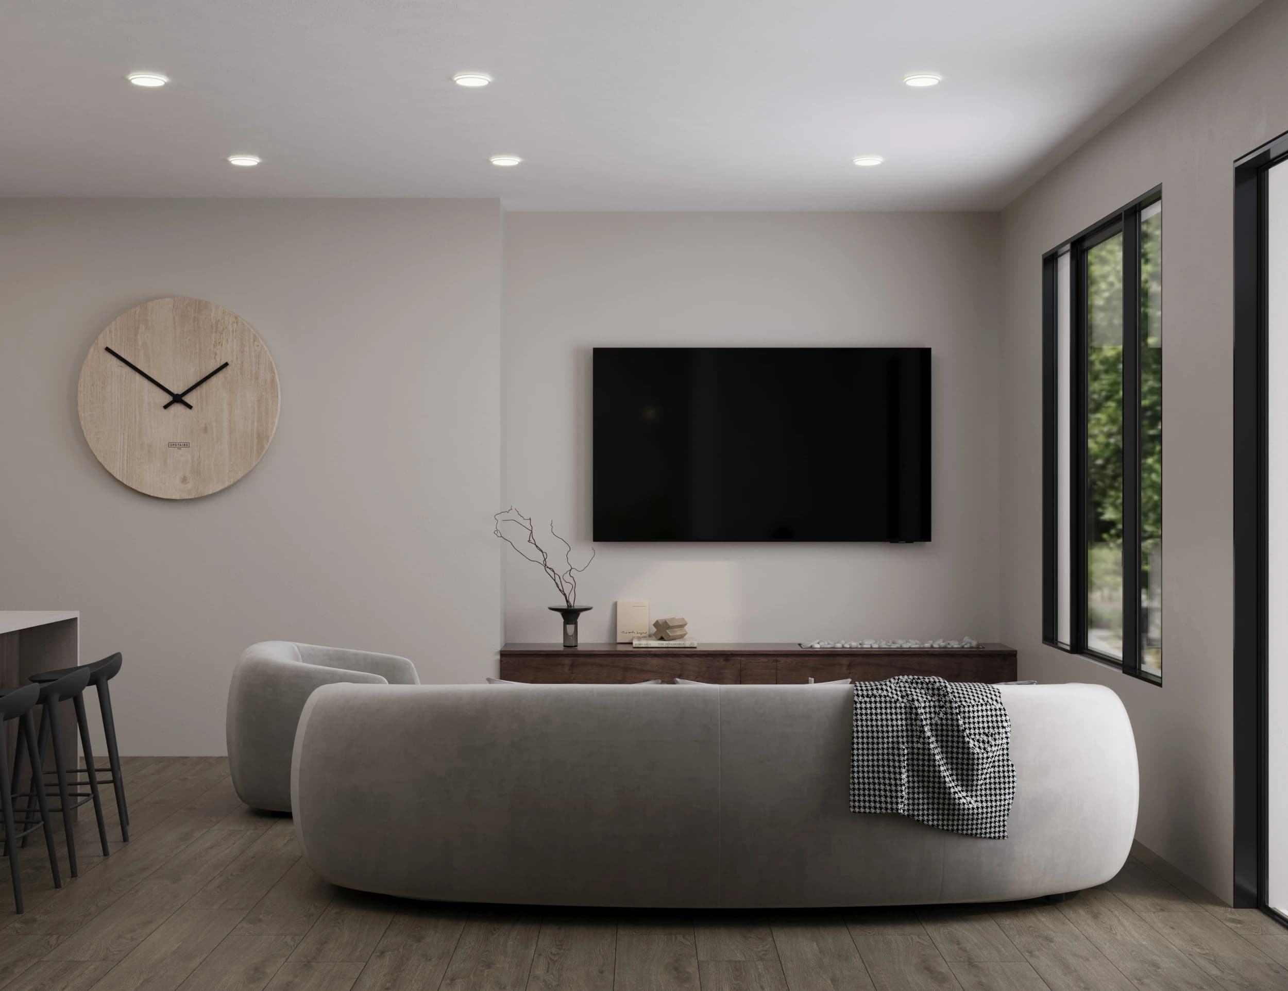
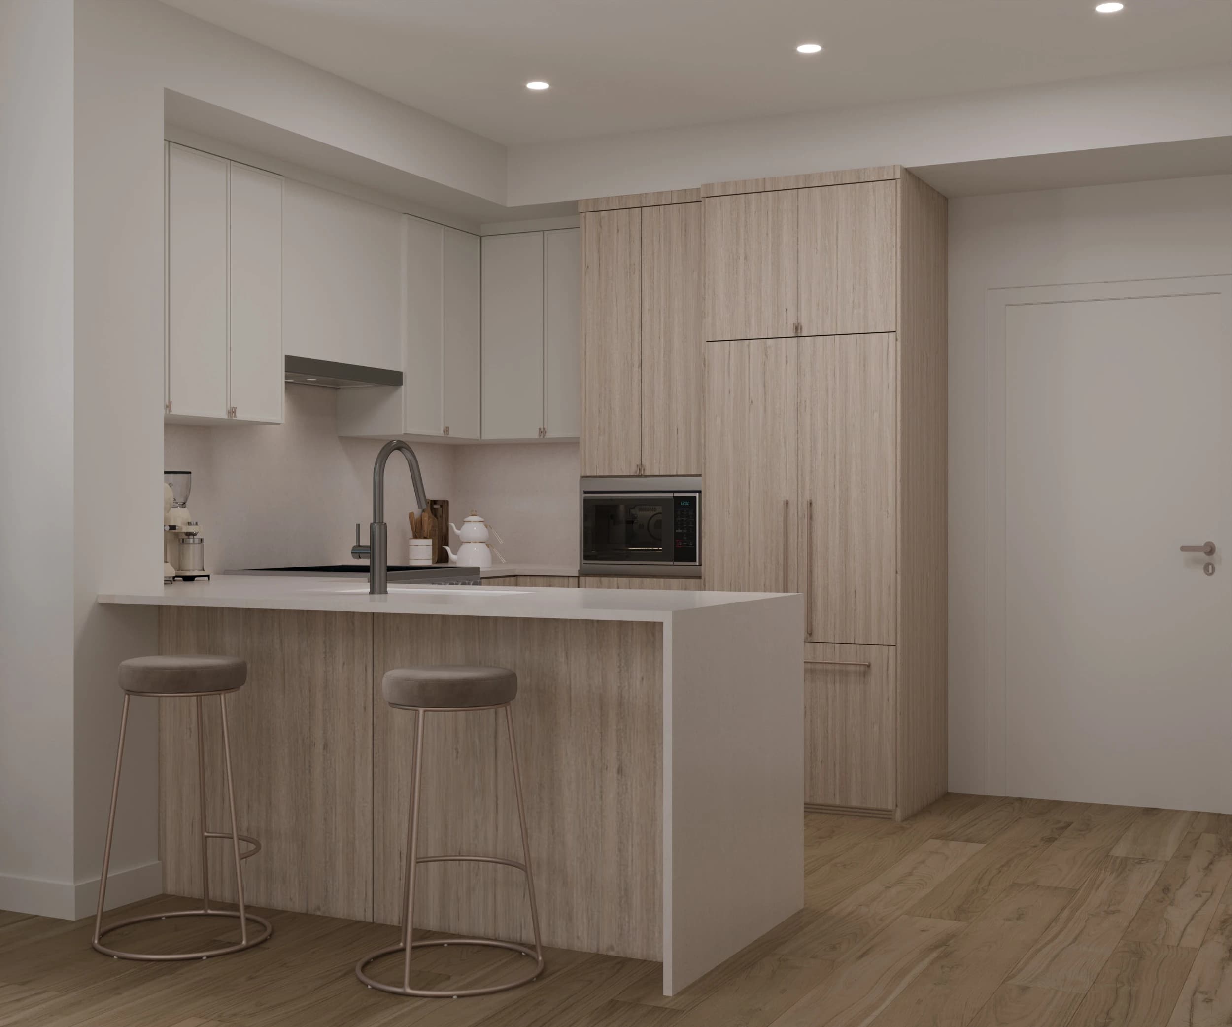
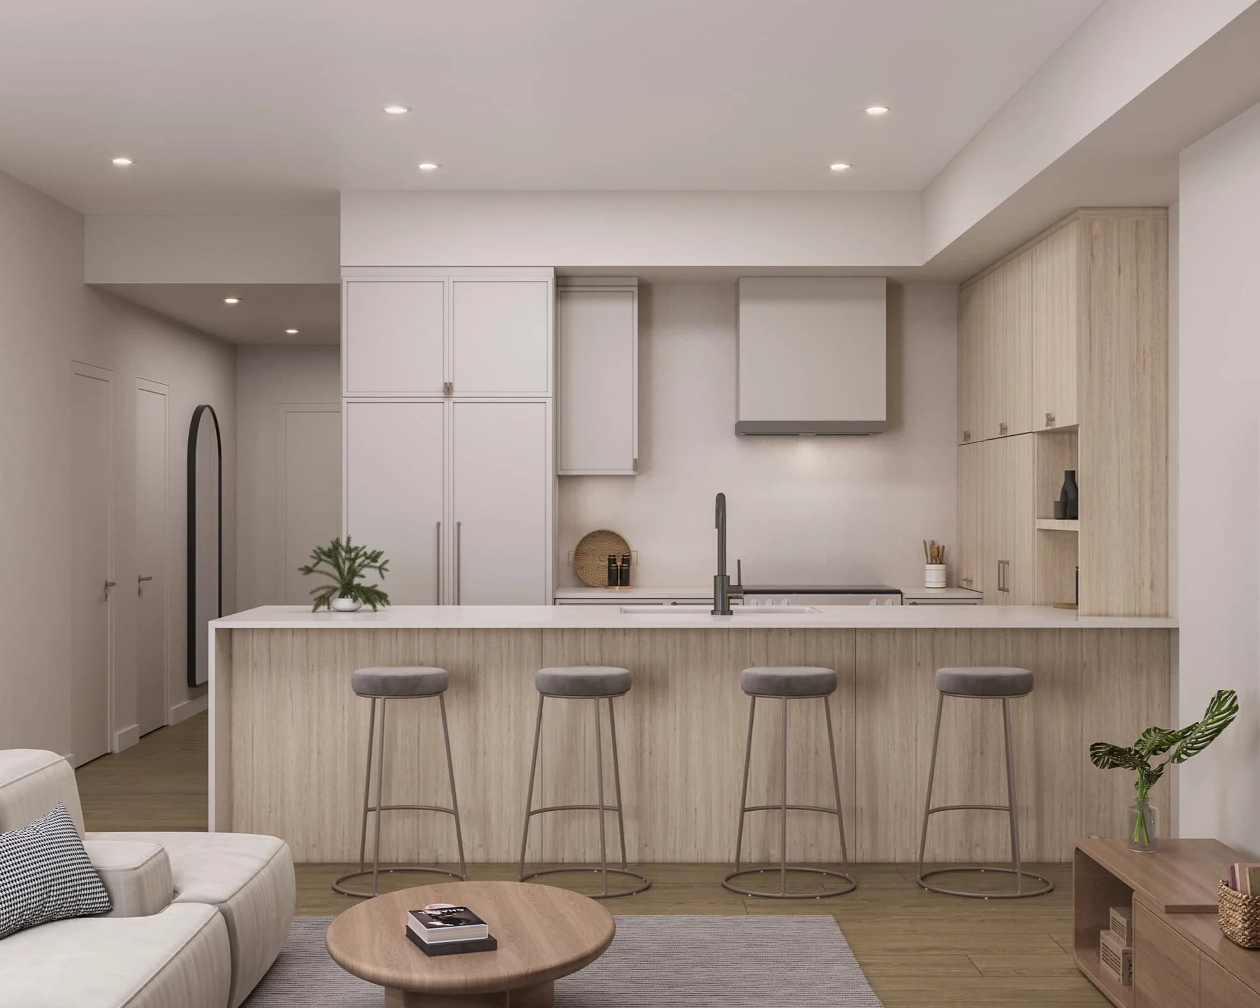
Wide-plank engineered hardwood in the living areas, quartz countertops and porcelain-tiled bathrooms, with Fisher & Paykel leading the appliance package. See the Light and Dark palettes side by side.
Interiors
Concept renderings by Hatch Interior Design: a kitchen, a bedroom and a living room. Finishes are subject to change.
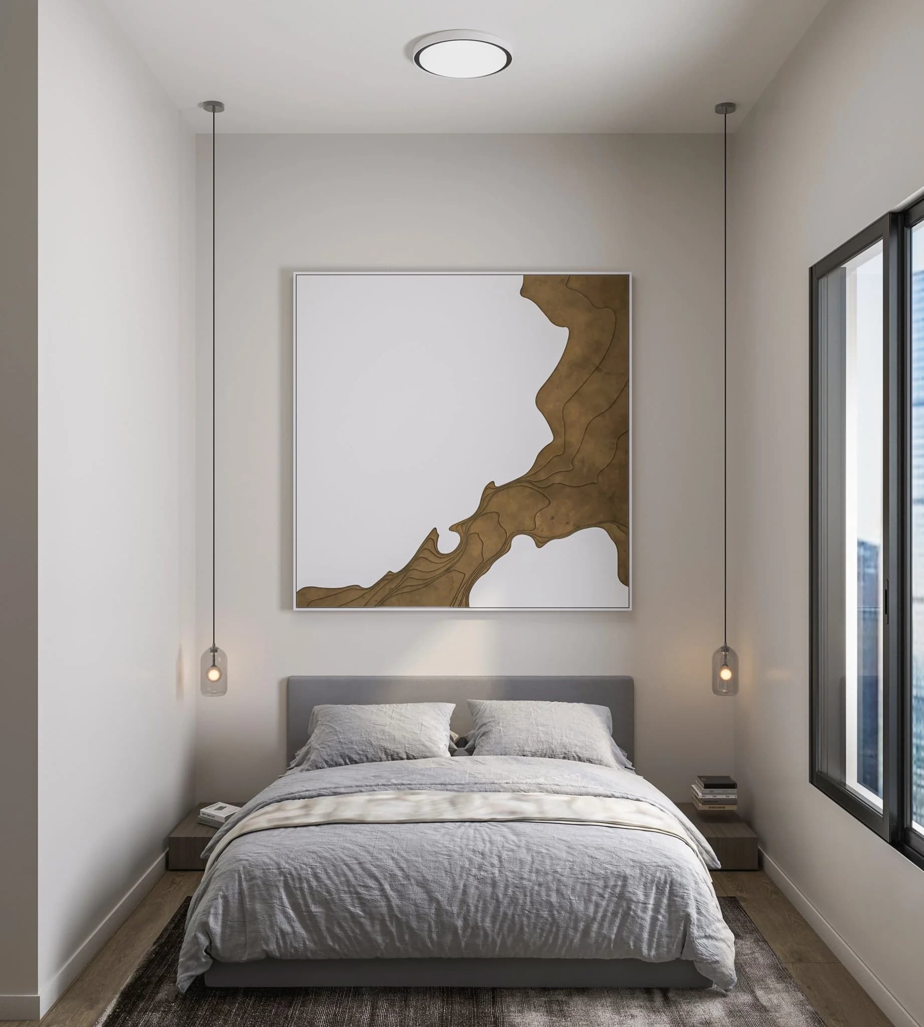
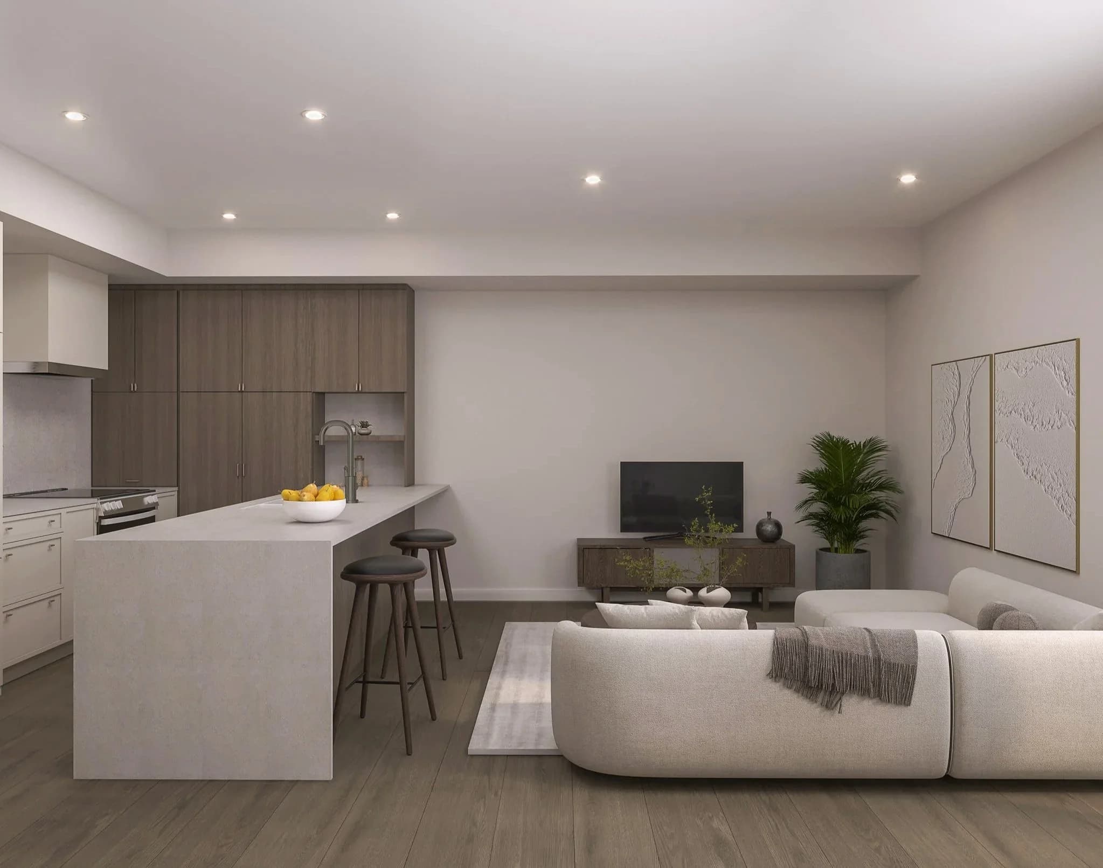
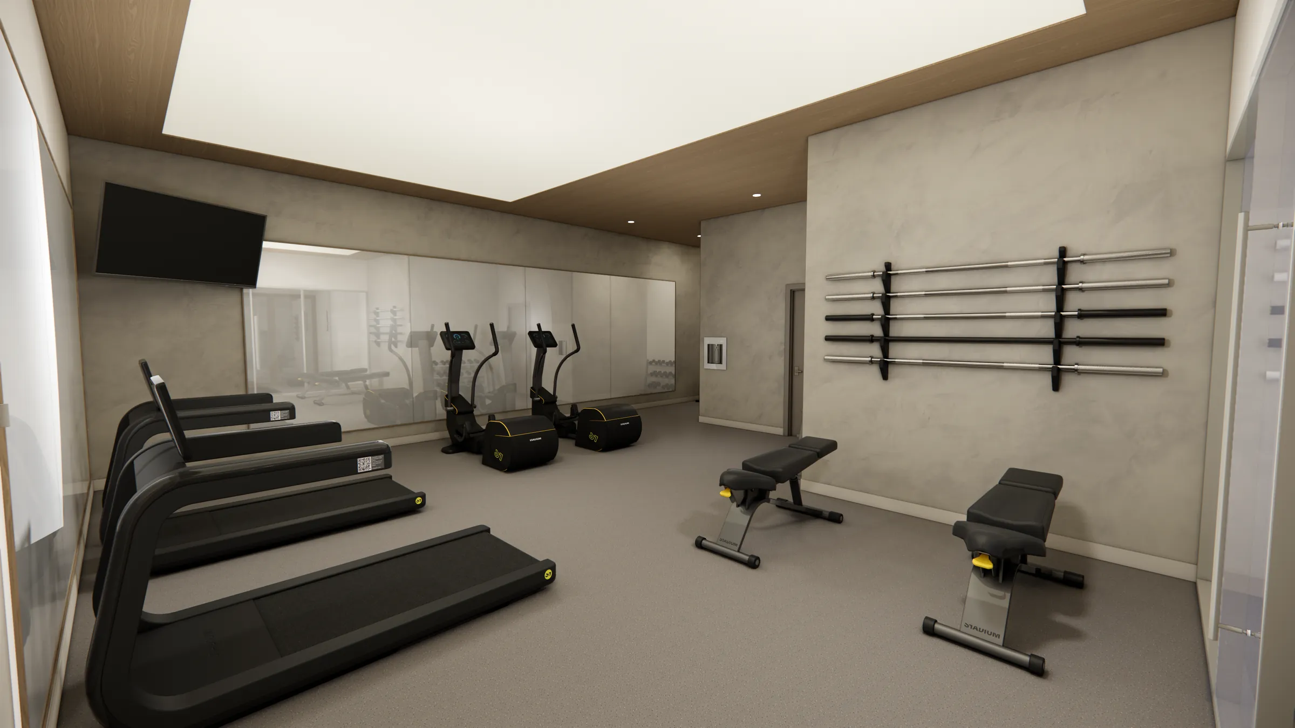
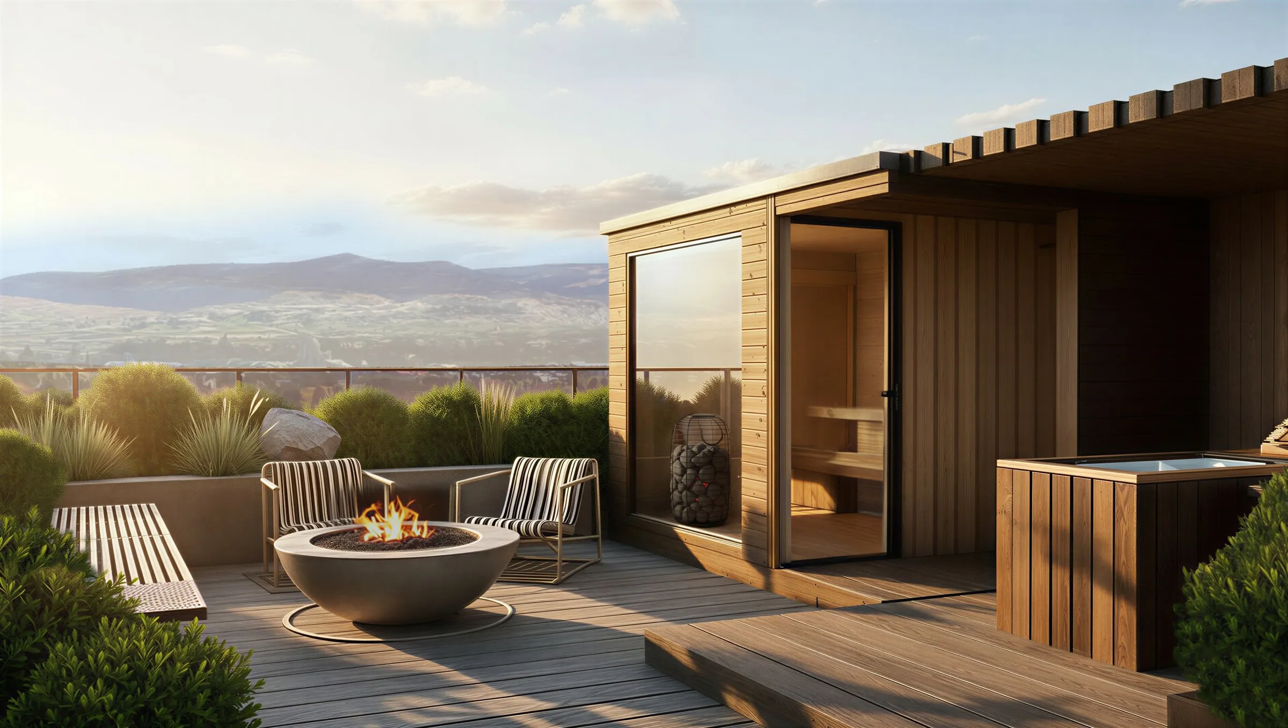
A fitness studio and a glass-walled yoga studio on Level 2, indoors in any weather. On the roof, a cedar sauna and cold plunge, fire-pit lounges, an outdoor kitchen and garden planter beds.
From the Journal
The price is only part of it. Here is what sits on top of a new condo's price in BC, with a calculator for your own numbers.
Read the guideBC's presale rules protect buyers who check them. These are the gaps that separate a well-run presale from one worth walking away from.
Read the guideCentral City sits just east of downtown Kelowna. Here is what buying a condo there involves, measured from one address and set against the City's growth plan.
Read the guidePresale
Pricing has not been released. Register and you can download the Floorplan & Wellness Guide straight away, and the sales team will follow up about current pricing and availability, and private presentations.
Registering is free and does not commit you to buy. If you later sign a presale contract, BC law gives you seven days to cancel without penalty, counted from the later of signing and acknowledging the disclosure statement. How the seven days work.