
Floor Plans & Amenities
How Many Square Feet Is a 2 Bedroom Condo in Kelowna, BC?
A published range from real plans, with the arithmetic to judge any 2 bedroom condo you are shown.
Read the guide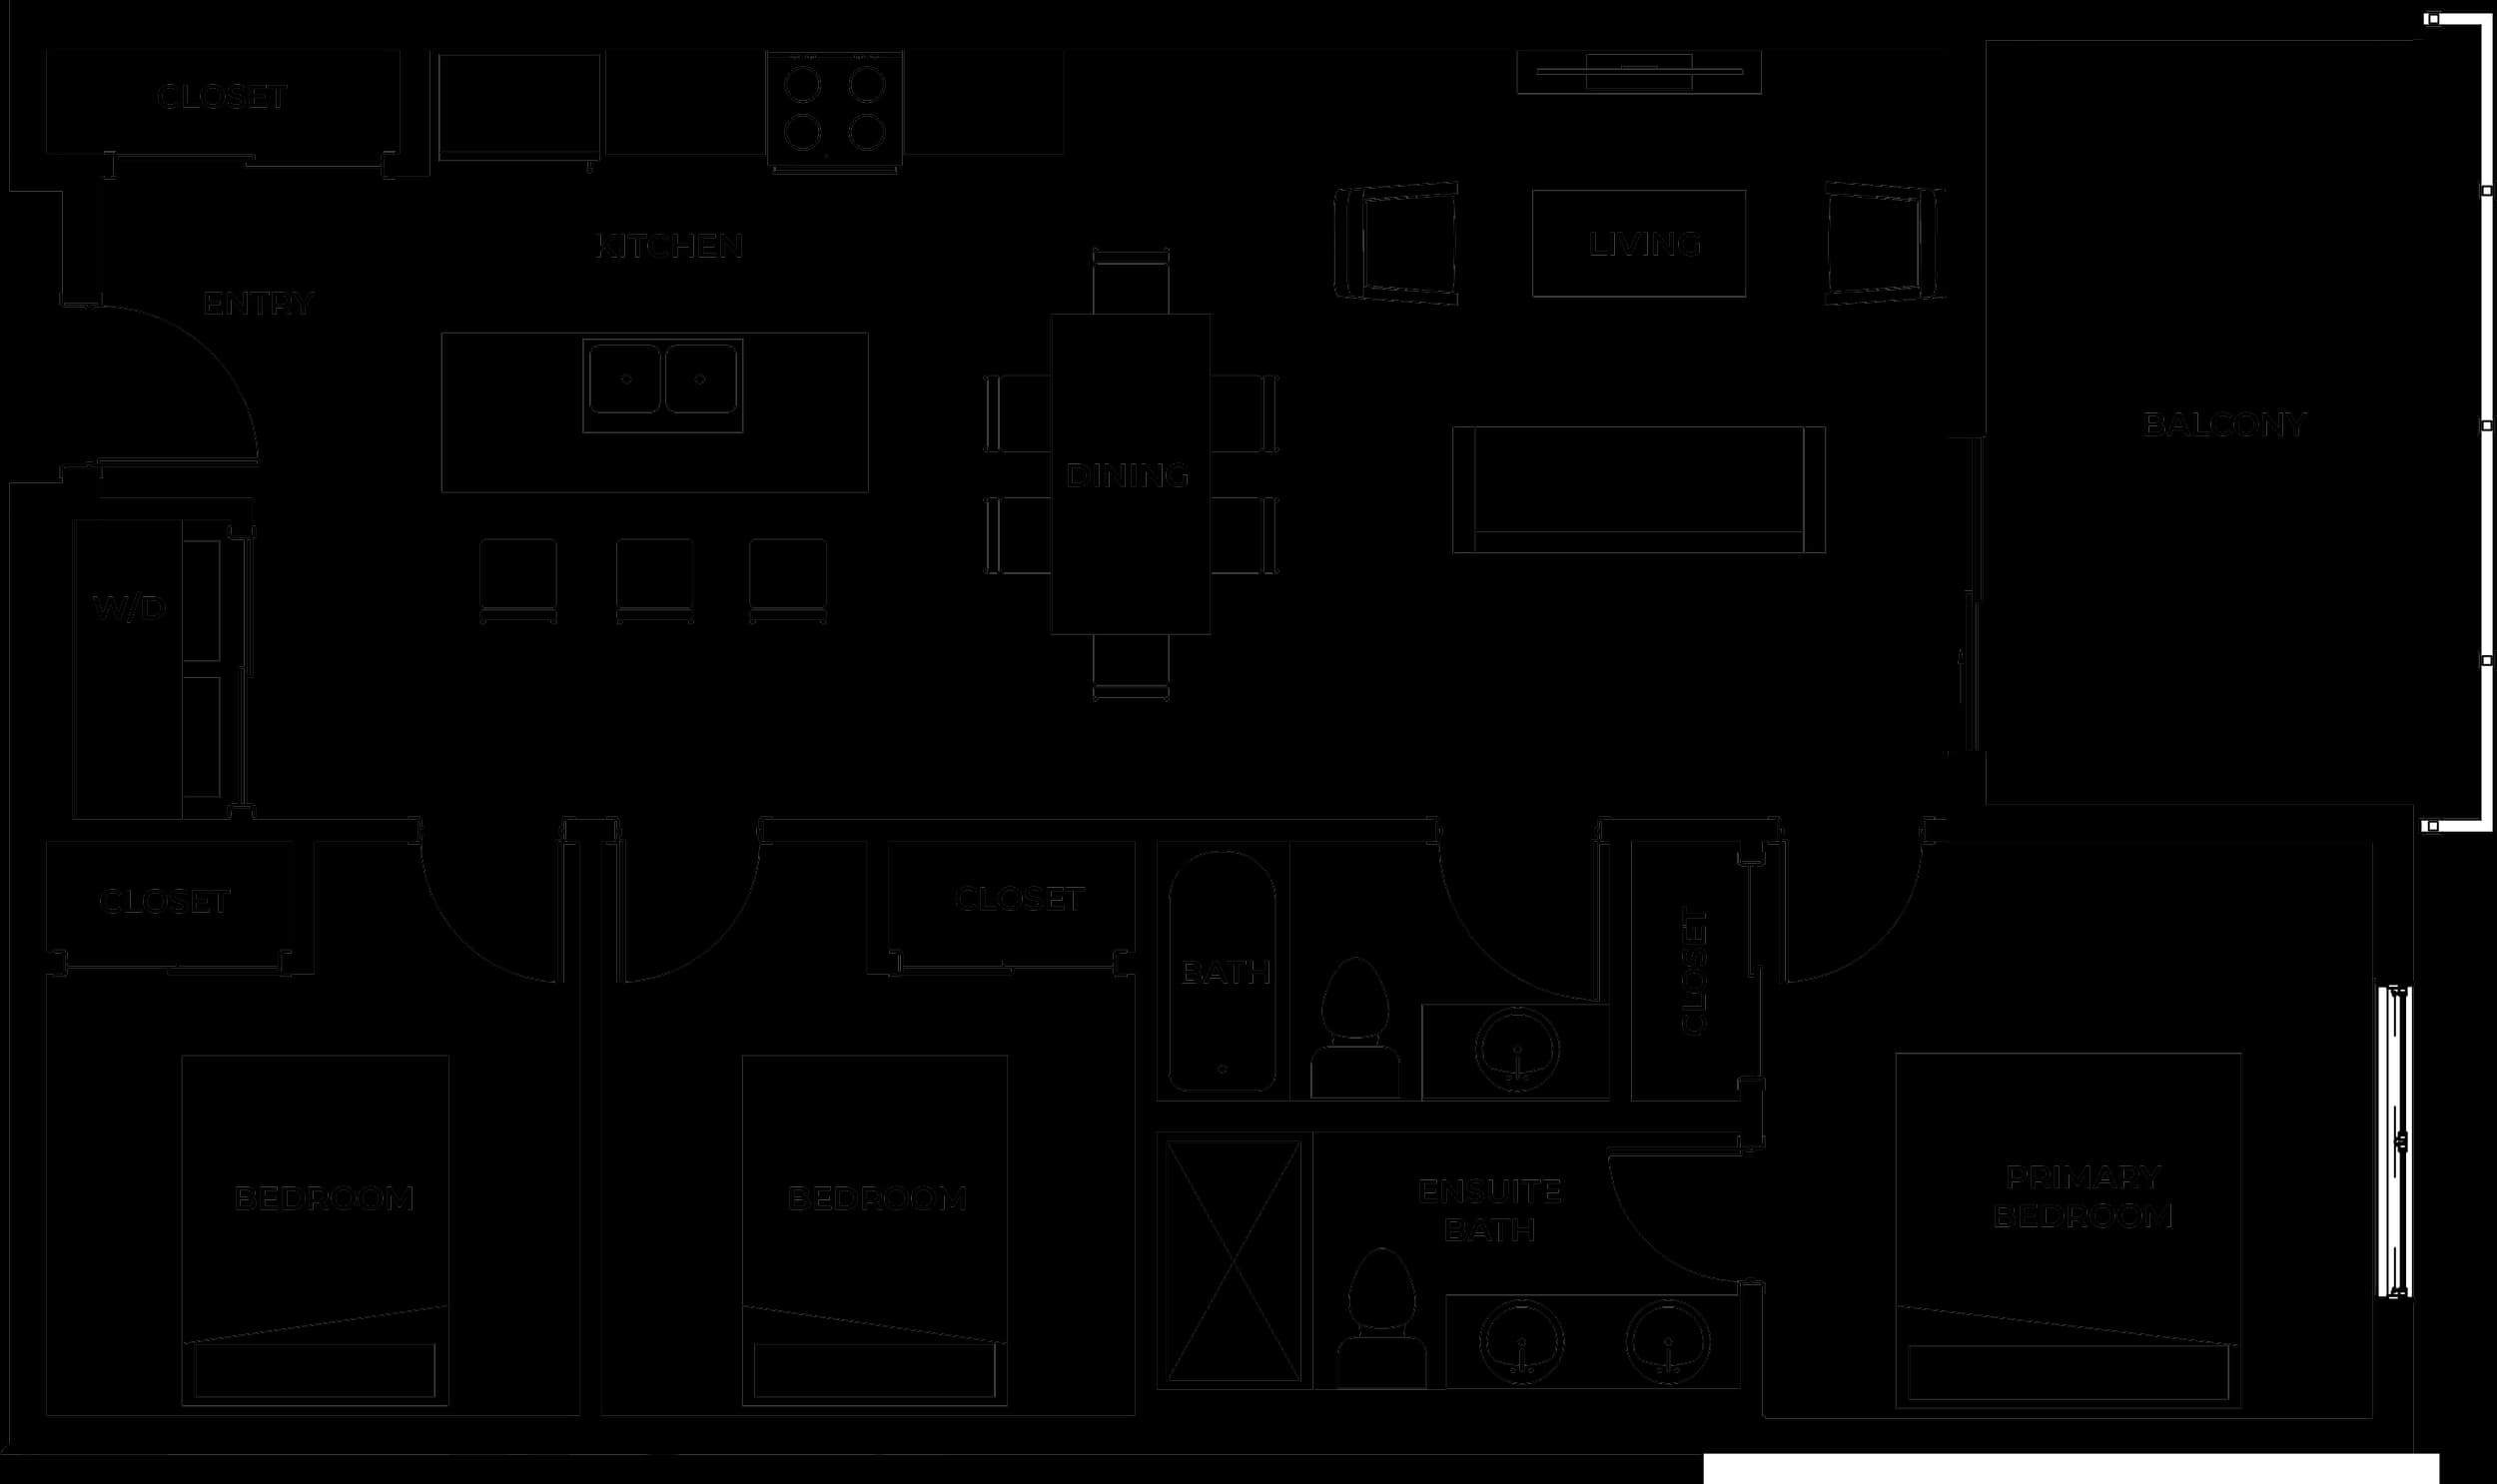
Two condos with the same square footage can live very differently. This guide shows what to check on a plan, and lets you compare real ones.
Floor Plans & Amenities3 min read
By the Serenity team. Published , checked .
Most useful for: First-time buyers, Downsizers.
Learning how to compare condo floor plans takes one habit: stop treating square footage as the answer. It is the one figure every listing shares, and it hides how the space is used.
Below is what to check on any plan, then a finder that lets you filter and compare Serenity's ten plans side by side.
To compare condo floor plans, look past square footage: trace the path from the front door, check where the windows sit, and confirm storage and outdoor space. Divide the area by the number of bedrooms as a quick check. Serenity's plans give between about 347 and 660 square feet per bedroom.
Each number is read from the sources listed at the end of this guide on October 16, 2026.
Walk the plan mentally from the front door. Where does the kitchen sit relative to the living and dining space, and does the home read as open or chopped into boxes? A kitchen open to the living area, the layout Serenity uses across its homes, makes a smaller footprint feel larger than the number suggests.
Check how you reach the bedrooms and bathrooms. A plan that routes everything through the living room works differently from one with a short hall.
Full-height windows change how a room feels more than fifty extra square feet. Look at where windows sit, which rooms get direct light and whether each bedroom has its own window or borrows light from elsewhere.
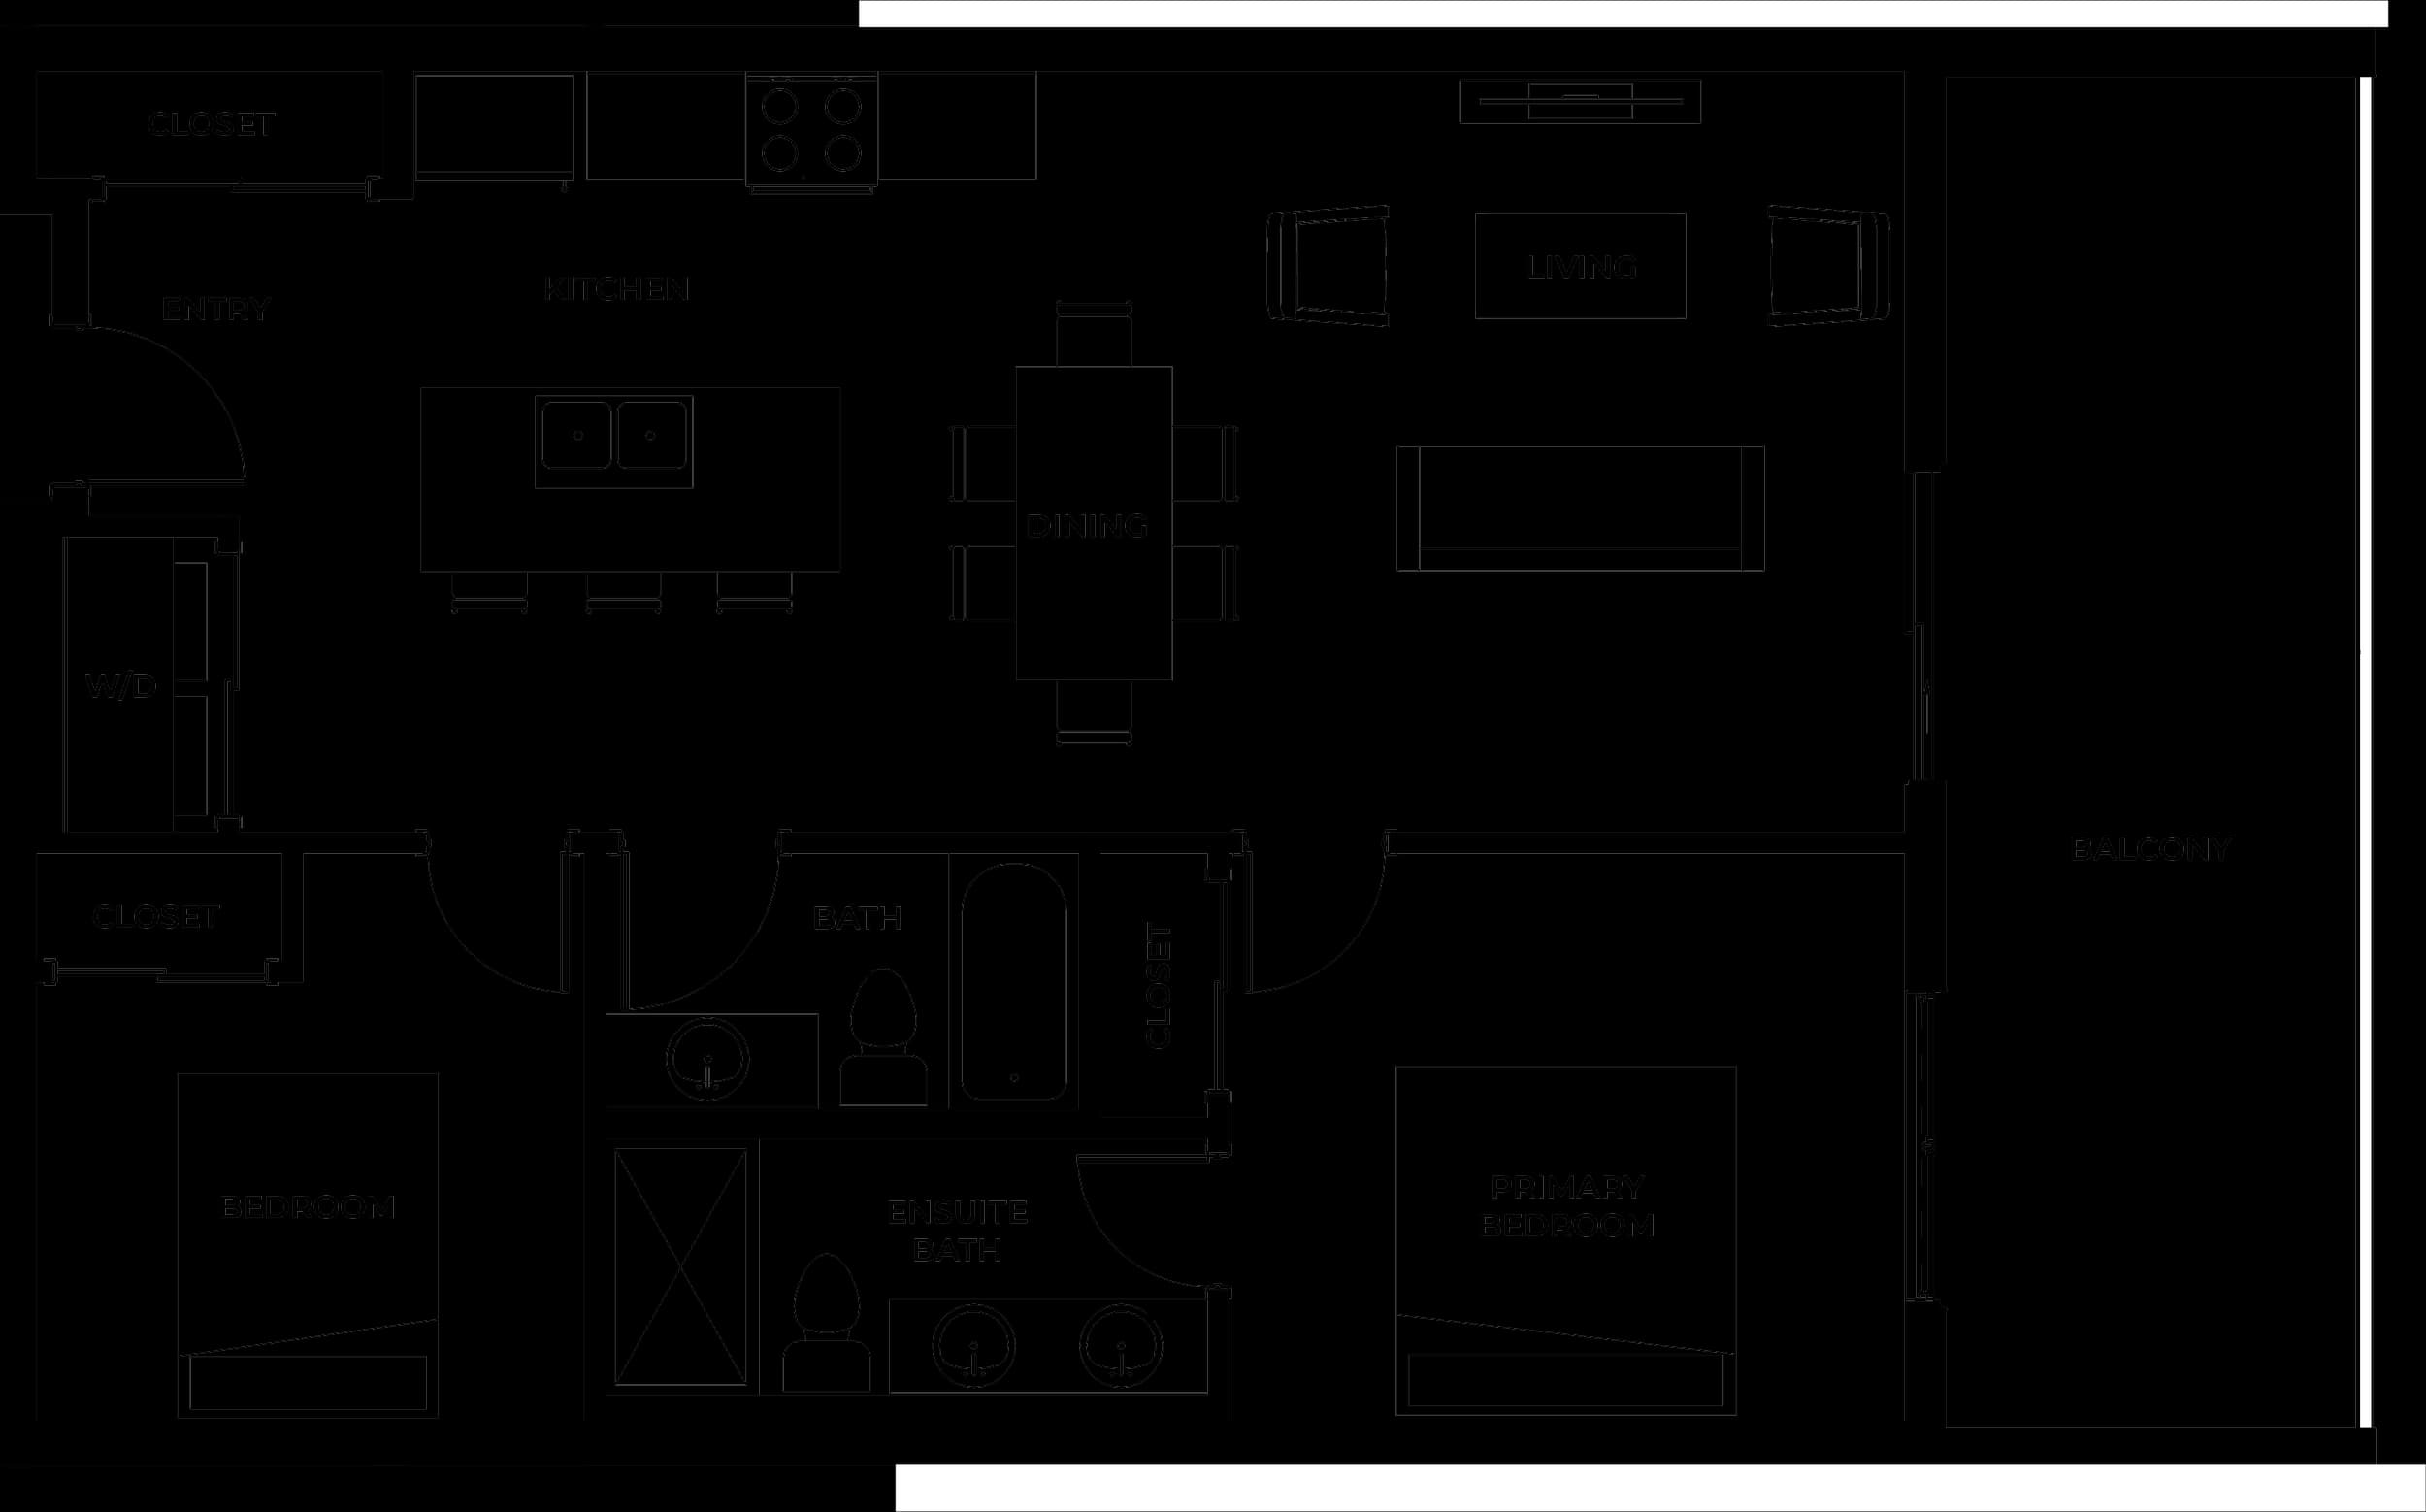
A plan can hide a lot in symbols. Check for a dedicated storage locker beyond the closets, and confirm whether a balcony or patio is included and how big it is. Serenity's plan drawings label in-suite laundry, the entry closet and bedroom closets. Locker details have not been published.
Dividing interior area by the number of bedrooms shows how a plan spends its space. At Serenity the answer runs from about 347 square feet per bedroom in Type F (1,040 sq ft, three bedrooms) to about 660 in the one-bedroom Types D1 and D2. The two-bedroom condos sit at about 480. Neither end is better. The number tells you what you are trading: more bedrooms in a similar area, or more room in each.
Compare plans of the same type first. A townhome and a condo of the same size spread their area over different layouts, as the townhome guides explain.
Area per bedroom is a quick way to put plans of different sizes on the same footing. The table shows Serenity's condo plans so you can see how it behaves across one building. The City plans for 2.15 people per new household, which is a reminder that most homes serve one to three people.
| Plan | Bedrooms | Interior sq ft | Sq ft per bedroom |
|---|---|---|---|
| Type D1 | 1 | 660 | 660 |
| Type D2 | 1 | 660 | 660 |
| Type G1 | 2 | 960 | 480 |
| Type G2 | 2 | 960 | 480 |
| Type H | 2 | 955 | 478 |
| Type F | 3 | 1,040 | 347 |
A downsizer should look at stairs, door widths and whether the main living areas are on one level, since a single-level condo and a two-level townhome of the same area live differently. A first-time buyer should look at storage and at whether a second bedroom can also serve as a home office.
A professional who works from home should check where a desk would sit and how much daylight reaches it. A buyer relocating from another province should check whether the plan has a guest room that can host family for a long visit, and a place to put winter gear.
Filter by bedrooms, type and size, then tick up to three plans to see them in a table. All of it comes from the plan data on this site.
Filter Serenity's 10 plans, then tick up to 3 to compare them side by side.
Bedrooms
Type
10 of 10 plans match.
1 bath · about 660 sq ft per bedroom · single level
1 bath · about 660 sq ft per bedroom · single level
2 bath · about 388 sq ft per bedroom · two levels, own entry
2 bath · about 400 sq ft per bedroom · two levels, own entry
2 bath · about 478 sq ft per bedroom · single level
2 bath · about 480 sq ft per bedroom · single level
2 bath · about 480 sq ft per bedroom · single level
2 bath · about 503 sq ft per bedroom · two levels, own entry
2 bath · about 347 sq ft per bedroom · single level
2 bath · about 350 sq ft per bedroom · single level
Tick two or three plans to compare them here.
Approximate interior areas from the published plan drawings. No floor level, view or exposure has been assigned to any plan. See every plan.
No. A plan's layout decides how usable the area is. Two condos of the same size can differ in how much of the area is hallway, how many walls the furniture can use and how much light each room gets. Compare the drawing as well as the number.
There is no standard. At Serenity the ten plans run from about 347 to 660 square feet per bedroom, so use the figure to compare plans in the same building and against the homes you are leaving.
Not for Serenity. No floor level, view or exposure has been assigned to any plan, so a plan page describes a home type, not a specific unit.
It is the interior area divided by the number of bedrooms, a quick way to compare plans of different sizes. At Serenity it runs from 660 sq ft for the one-bedroom Type D1 to 347 for the three-bedroom Type F. It does not show how usable the space is, so read the drawing too.
General information read from these sources on the date above, not legal, tax or financial advice.
Related Guides
A published range from real plans, with the arithmetic to judge any 2 bedroom condo you are shown.
Read the guide
Easy to answer in the abstract and harder with real plans. Here are the practical differences, the price gap and a short check you can run.
Read the guide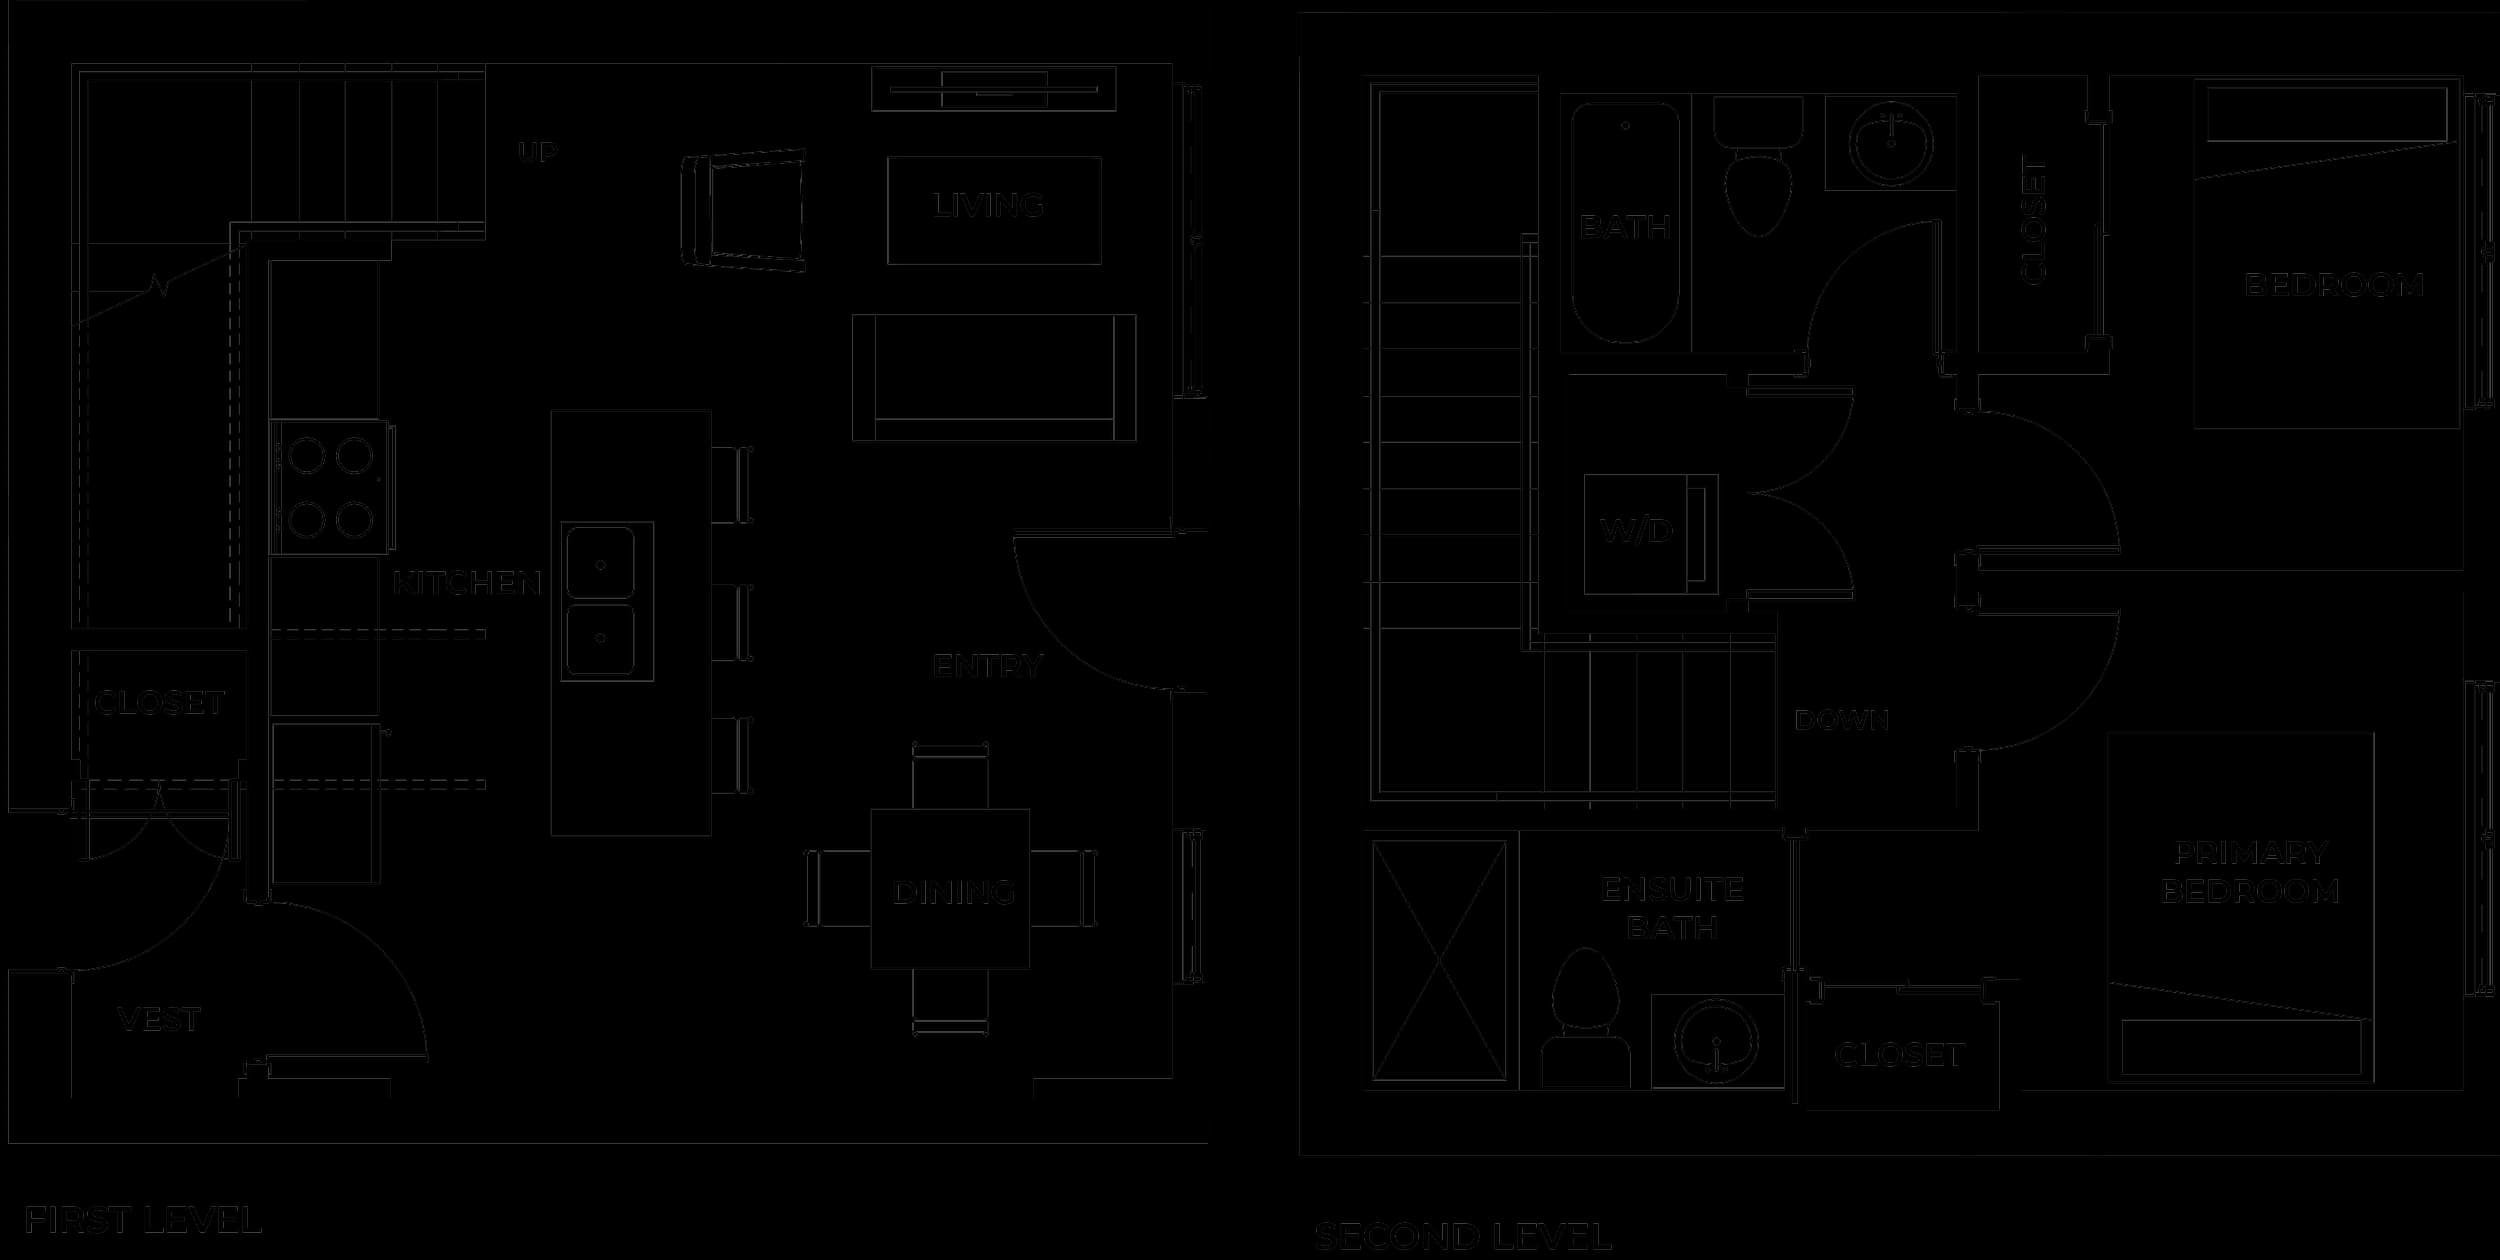
A townhome's area is split across two levels, so the size on a listing tells less than it seems to. Here are real plans, side by side.
Read the guide