

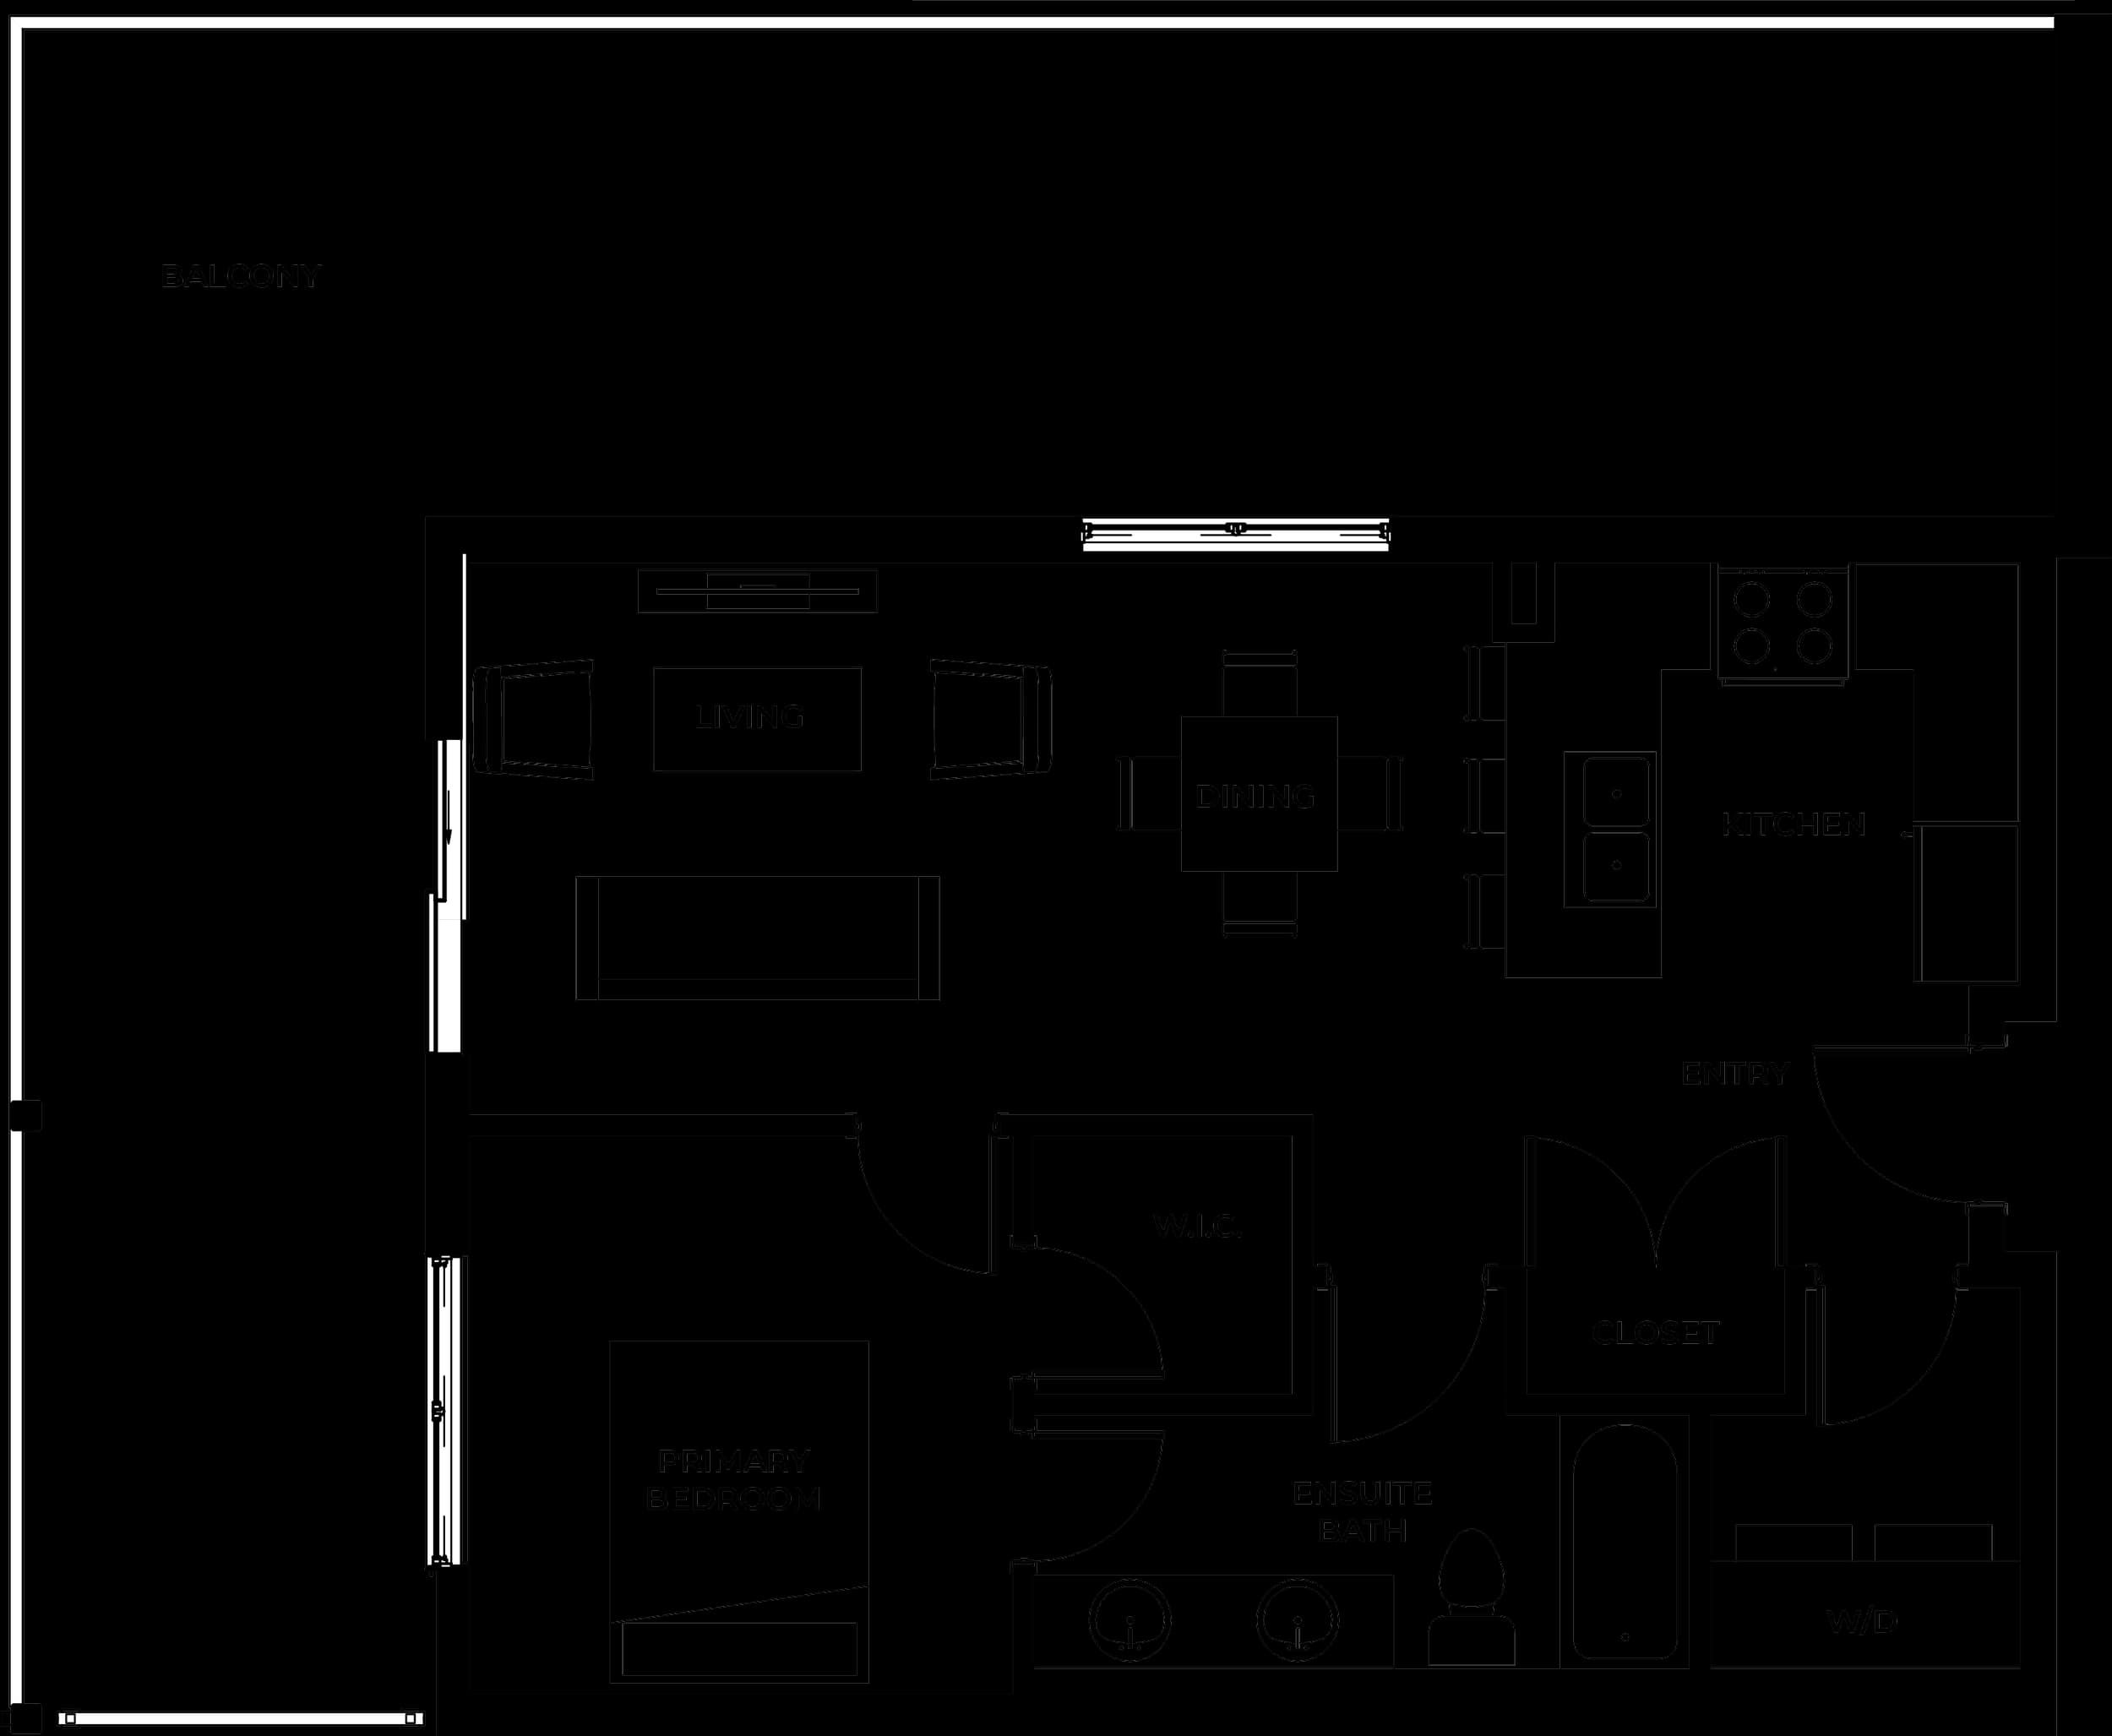
Floor plan
Pricing on requestType D1: one-bedroom condominium in Kelowna, about 660 sq ft
- Bedrooms
- 1
- Bathrooms
- 1
- Interior sq ft
- ~660
What the plan shows
- Balcony off the living area
- Primary bedroom with walk-in closet
- Ensuite bath with double vanity
- Kitchen island with dining area
- In-suite washer and dryer
- Entry closet
Floor plans and areas are approximate and subject to change. Furniture is shown for scale only.
Pricing, deposit schedule, occupancy date and per-plan availability have not been publicly released. Request pricing & availability.
Finishes in every home
- Engineered quartz stone slab countertops with matching backsplash
- Porcelain tile floors and full-height shower surrounds
- Engineered hardwood flooring in wide planks throughout the living areas
The appliance package is Fisher & Paykel, Broan, Panasonic, Electrolux. See every finish on the Interiors page. Renderings are concept design and finishes are subject to change.
Nearby
Ray's No Frills
4-minute walk
Downtown Kelowna
4-minute drive
Kelowna Yacht Club
5-minute drive
Times are approximate, from 1085 Martin Avenue. Drive times change with traffic and bus times with the schedule. See the full neighbourhood guide.
Buying this plan
Type D1 is one of 10 plans in a 33-residence presale. Deposit amounts and any assignment terms are set in the purchase contract and the disclosure statement, not on this page. BC gives presale buyers seven days to cancel a purchase contract without penalty. The seven days start on the later of the day you sign the contract and the day you give the developer your acknowledgement that you had the chance to read the disclosure statement. Read how a BC presale works.
How Type D1 compares
Type D1 has about 660 sq ft of interior space for 1 bedroom, or about 660 sq ft per bedroom. Of Serenity’s 10 plans it is the 9th largest, and it is one of 2 1-bedroom condo plans. Square footage is one input; the drawing shows how the area is used.
| Plan | Bedrooms | Bathrooms | Interior sq ft | Compared with Type D1 |
|---|---|---|---|---|
| Type D1 (condo) | 1 | 1 | 660 | This plan |
| Type D2 (condo) | 1 | 1 | 660 | Same size |
| Townhome B (townhome) | 2 | 2 | 775 | +115 sq ft |
| Townhome A (townhome) | 2 | 2 | 800 | +140 sq ft |