

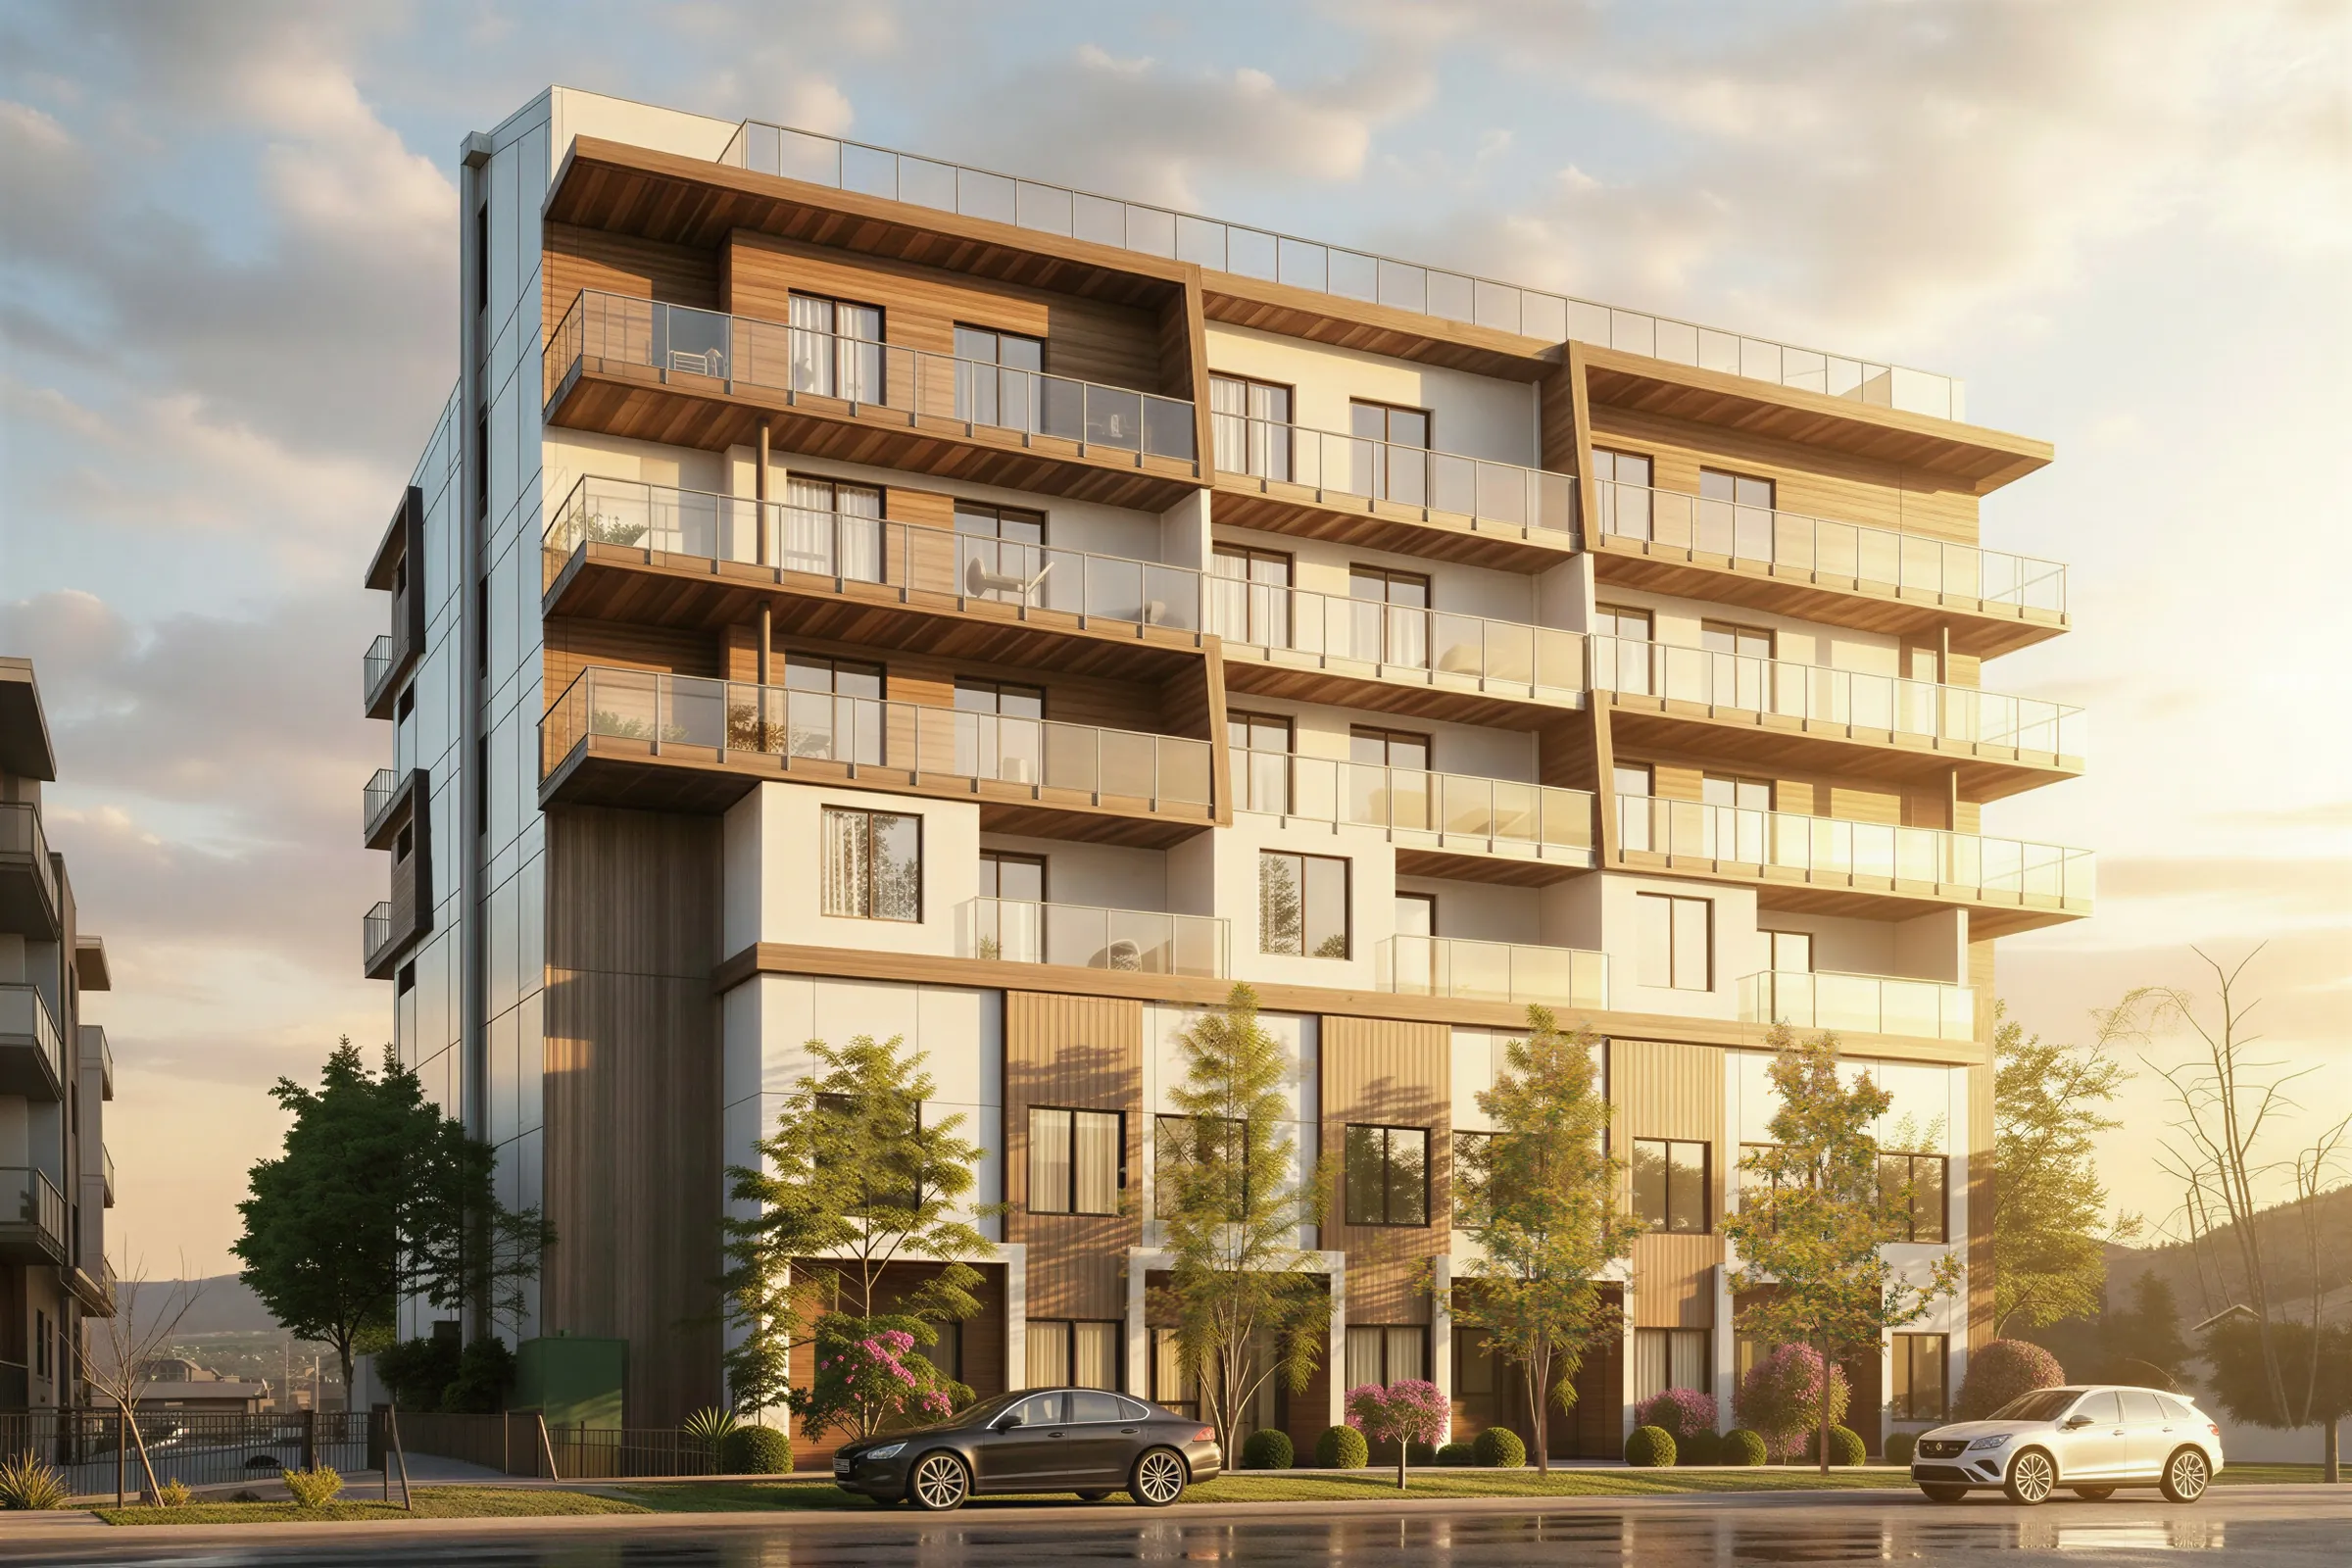
Comparing New Condo Developments in Kelowna
A checklist you can apply to any presale, with Serenity filled in as one example.
Short answer
To compare new condos in Kelowna, check six things: how many homes share the building, what is built versus illustrated, how far the real routes are, what price and timing are disclosed, who the team is, and what your legal protections and ownership costs are. The disclosure statement answers most of them, and BC developers must give it to you before you sign.
Scale and shared amenities
How many homes are in the building, and which of them share each amenity?
The disclosure statement and strata plan state the unit count. Strata bylaws set who may use shared spaces.
At Serenity
33 residences: 28 condominiums and 5 townhomes. The strata bylaws, which govern amenity use, have not been published.
What is built, and what is illustrated
Which amenities are in the approved plans, and which appear only in marketing renderings?
Compare the renderings with the disclosure statement and ask what is subject to change.
At Serenity
A Level 2 fitness studio and glass-walled yoga studio, and a rooftop with a cedar sauna, cold plunge, fire-pit lounges and an outdoor kitchen. All imagery is concept design and subject to change.
See the amenitiesLocation, measured
How long is the real route to the places you use, and by what mode?
Time the route yourself at the hours you would travel. Treat a quoted number as an estimate.
At Serenity
From 1085 Martin Avenue: a 4-minute walk to a grocery store, a 4-minute drive to downtown, a 5-minute drive to the Kelowna Yacht Club, and a 6-minute drive to Kelowna General Hospital and Okanagan College. Times are approximate. Serenity is not on the waterfront.
See the neighbourhoodPrice, deposit and completion disclosure
Are price, deposit schedule and estimated completion published, and where?
The disclosure statement gives estimated construction dates (section 5.1 per BCFSA); the contract gives the deposit schedule.
At Serenity
Pricing, deposit schedule, occupancy date and per-plan availability have not been publicly released. The City of Kelowna tracks the project's development permit application as DP24-0017.
What is and is not publicThe team and its track record
Who is developing the building, who designed it, and what have they finished?
Ask for completed projects you can visit, and read what former buyers say about communication and delivery.
At Serenity
PashCon Developments is the developer, Lime Architecture the architect and Hatch Interior Design the interior designer. PashCon Developments's completed projects are 274 Kinney Avenue and 783 Martin Street in Penticton.
Meet the teamYour protections and ownership costs
What are your cancellation rights, where is your deposit held, what warranty applies and what will strata cost?
BCFSA's consumer guide and the disclosure statement cover each of these.
At Serenity
BC's statutory rules apply to every presale, including Serenity's. Serenity's strata fee estimate and warranty provider have not been published.
Read the presale guideGeneral rules are from BCFSA’s consumer guide (opens in a new tab). Use the same six questions on any other development, and compare the answers on the page or in the disclosure statement, not in the marketing.
Matching a home to a household
Size and layout first.
Working near the hospital or the college
Kelowna General Hospital and the Okanagan College campus are each about a 6-minute drive from the building.
Needing a third bedroom
Types E and F are three-bedroom, two-bathroom condos of about 1,050 and 1,040 sq ft. 3 of the 33 homes are three-bedroom.
Your protections
The same three rules apply to every presale.
How long you have to cancel
BC gives presale buyers seven days to cancel a purchase contract without penalty. The seven days start on the later of the day you sign the contract and the day you give the developer your acknowledgement that you had the chance to read the disclosure statement.
How cancelling worksWhere your deposit is held
A developer must place a presale deposit with a real estate brokerage, lawyer or notary public, who holds it in a trust account in British Columbia. Because of that, deposits generally cannot be used to build or market the project. The exception is when authorized deposit insurance has been obtained, in which case the trustee may release the deposit to the developer.
More on depositsWhat warranty applies
Home warranty insurance for new homes in BC covers materials and labour for 2 years (some limits apply), the building envelope, including water penetration, for 5 years, and structural defects for 10 years. The Homeowner Protection Act generally requires developers of new homes to provide it, and the disclosure statement explains it.
More on warrantySources
General rules come from the regulator and the provincial government. What is said about Serenity comes from the City of Kelowna's permit file and from Serenity's own published information.
- 1.BCFSA: Consumer Guide to Pre-sale Real Estate Purchases (opens in a new tab)
- 2.BCFSA: Real Estate Development Marketing Act FAQs (opens in a new tab)
- 3.BC Housing: Home warranty insurance for new homes (opens in a new tab)
- 4.City of Kelowna: development permit DP24-0017 (opens in a new tab)
- 5.City of Kelowna: Report to Council, development permit DP24-0017 (June 22, 2026) (opens in a new tab)
Related reading
- Comparing new condo developments in central Kelowna
- How long does it take to build a new condo in Kelowna, BC?
- Presale condo red flags: what Kelowna buyers should check before signing
- Presale or resale condo in Kelowna: how to decide
- Closing costs on a new condo, with a calculator
- The BC presale buyer guide
- Buyer's guides by situation
Timing and neighbourhood guides
- How to Prepare for the Fall New Condo Buying Season in Kelowna, BC
By September the Kelowna market has cooled from its spring peak. Here is what the figures show against a year ago, and how to use the quieter weeks.
- Townhomes in Dilworth Mountain, Kelowna BC: A Buyer's Guide
Dilworth is the largest suburban growth area in the City's plan. Here is the number, what hillside terrain adds to a townhome decision and how a flatter address compares.
- 2 Bedroom Condos in Lakeview Heights West, Kelowna BC: A Buyer's Guide
Lakeview Heights is across Okanagan Lake from Kelowna. The bridge is part of every trip into the city, so the checks start with the commute.
See the plans, then ask for the numbers.
Compare all 10 Serenity floor plans, then request current pricing and availability.
Registering is free and does not commit you to buy. If you later sign a presale contract, BC law gives you seven days to cancel without penalty, counted from the later of signing and acknowledging the disclosure statement.