Serenity
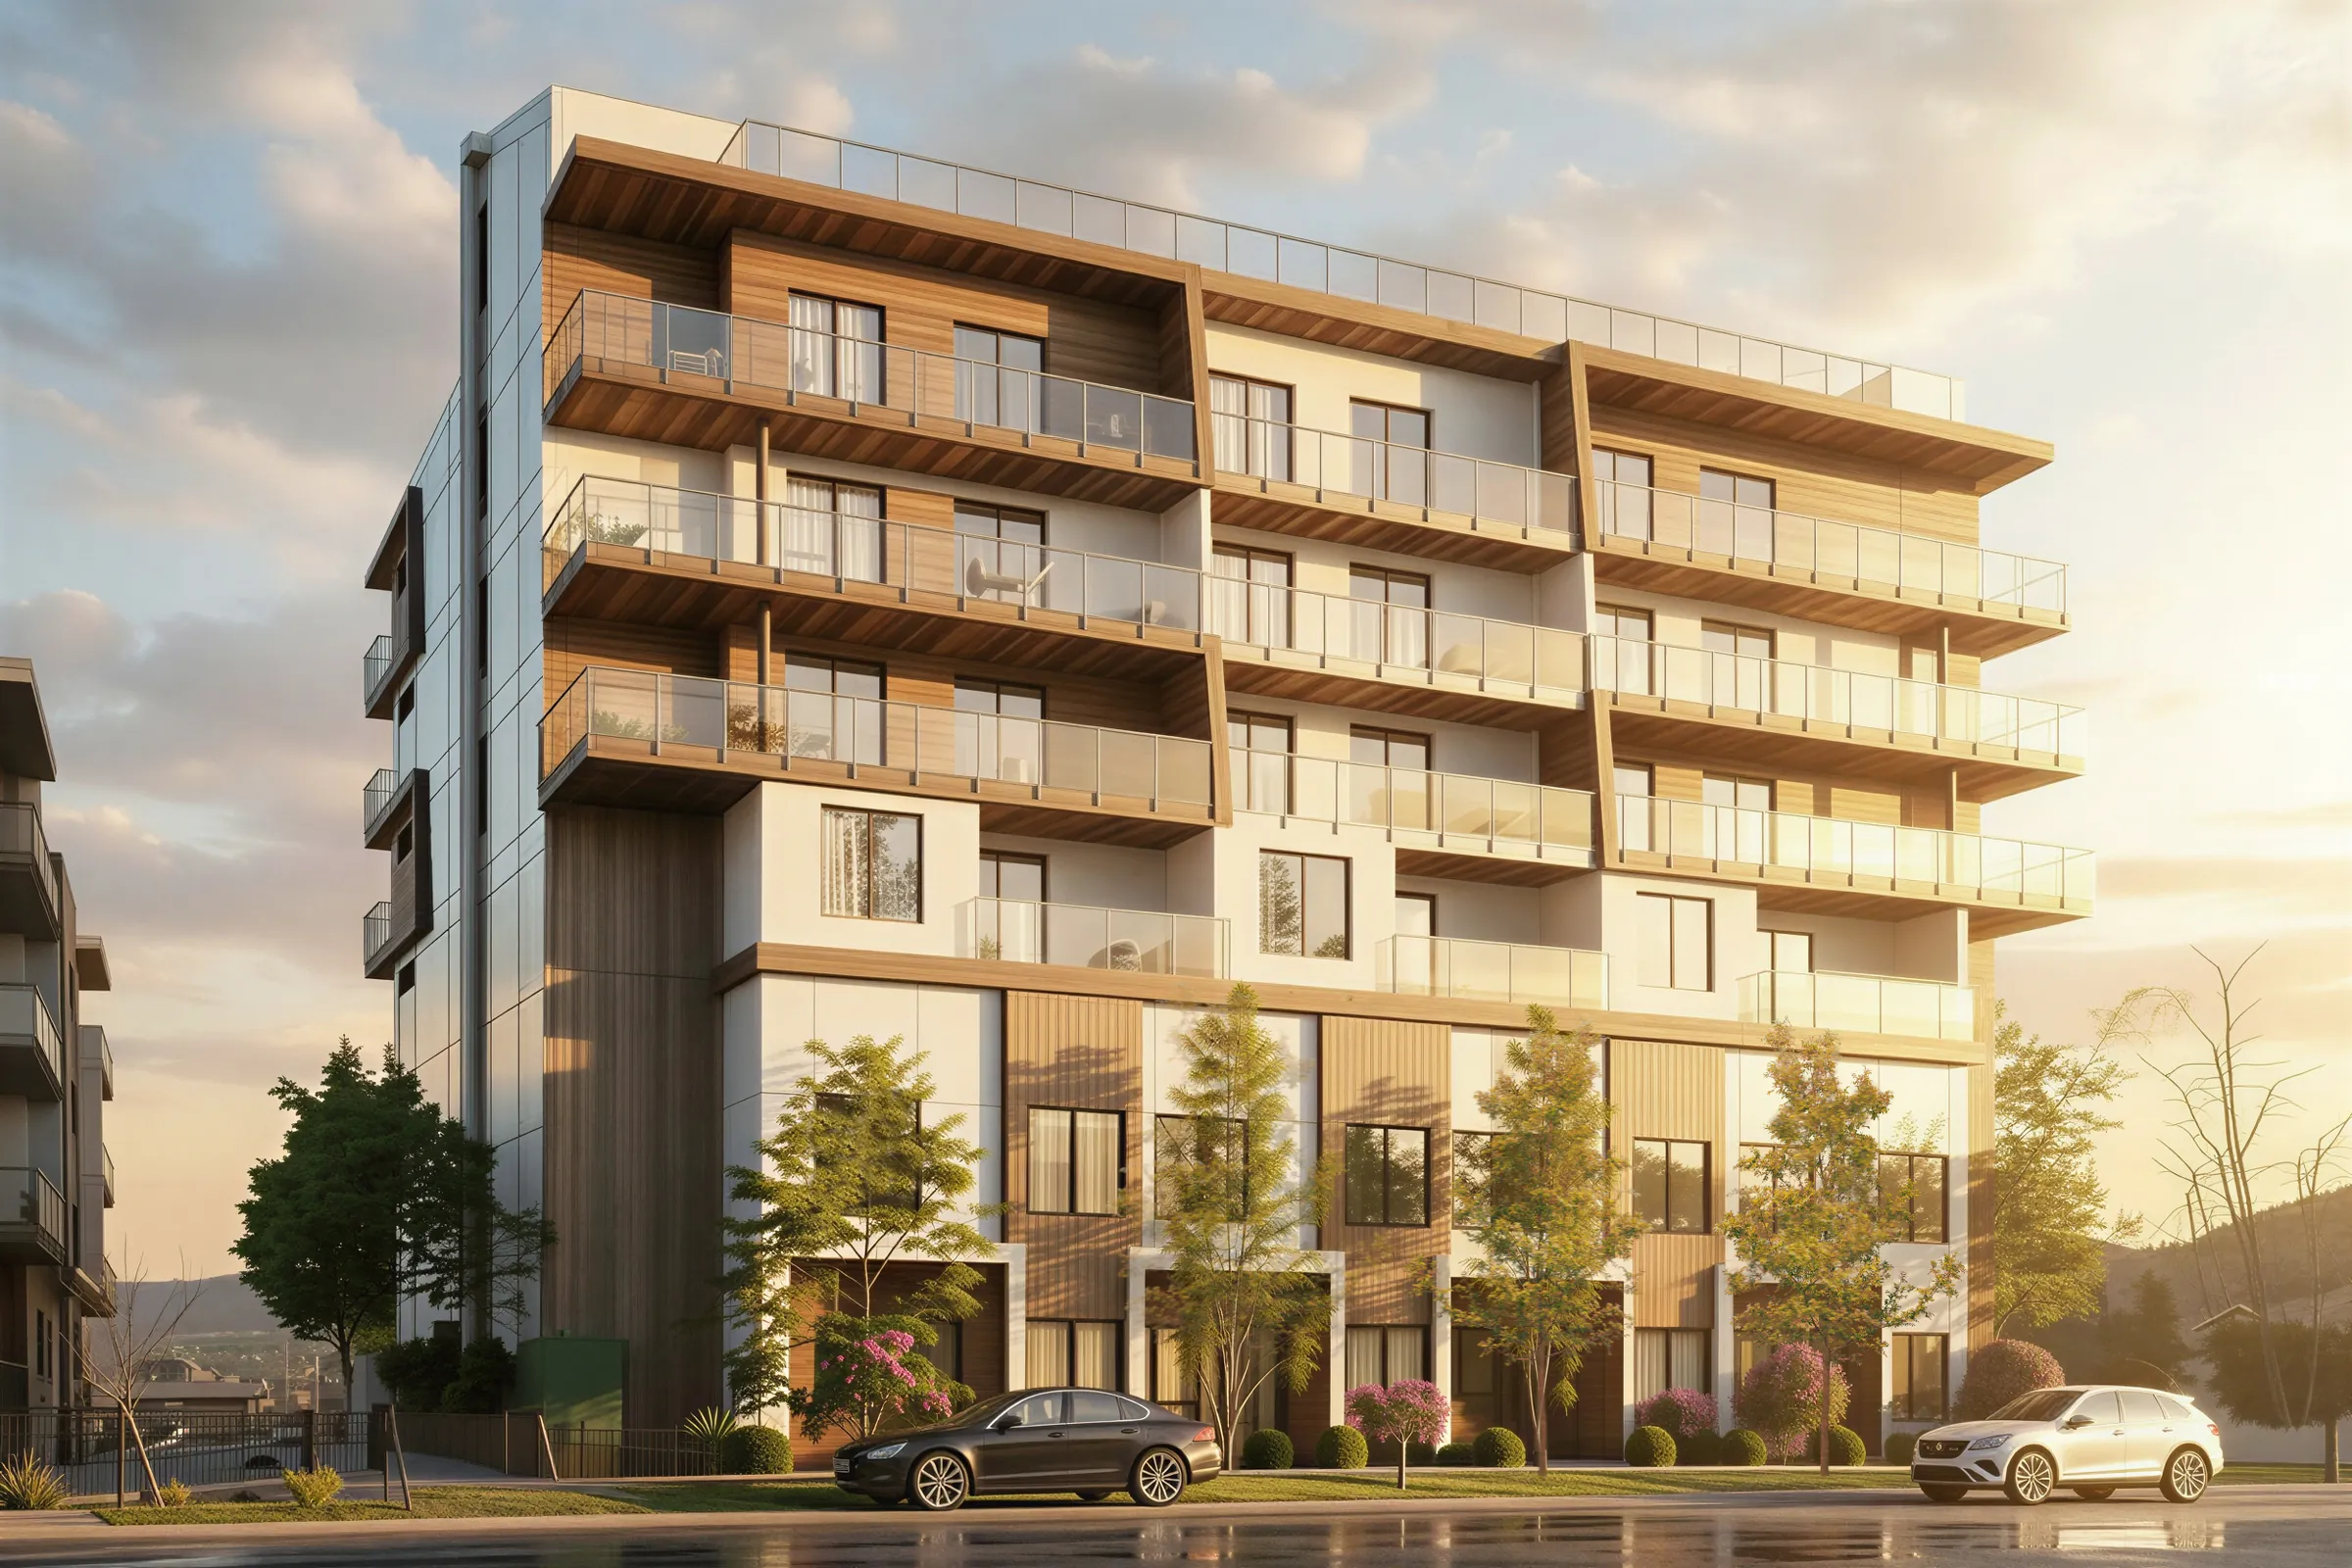
Concept rendering of Serenity, a six-storey building on the corner of Gordon Drive and Martin Avenue in Kelowna

Low-Rise vs High-Rise Condo in Kelowna: What 33 Homes Change for an Owner

The size of a building decides how many neighbours share each vote, each repair and each amenity. Here is what that looks like at 33 homes, under BC's strata rules.

New Condominium Developments in Kelowna5 min read

By the Serenity team. Published , checked .

Most useful for: Downsizers, First-time buyers.

Choosing between a low-rise and a high-rise condo in Kelowna is mostly a choice about how many neighbours you share a building with, and what that does to your vote and your share of the costs.

Serenity is a low-rise: 33 homes on 6 storeys at 1085 Martin Avenue, about 22 metres tall according to the City of Kelowna's June 22, 2026 report. This guide uses those figures and the Government of BC's strata rules to show what a building's size changes for one owner. It does not rank named projects. Ask any developer the same questions about their building.

Short answer

Between a low-rise and a high-rise condo in Kelowna, the difference an owner feels most is the size of the strata. In a 33-home building like Serenity, each home has one of 33 votes and a quorum is 11 votes. In a tower of several hundred homes, costs are split among more owners, but a quorum needs more votes and there may be more building to maintain.

Key numbers

Homes at Serenity
33
On 6 storeys, about 22 m tall.
Votes for a quorum
11
1/3 of 33 votes, under BC's default rule.
Parking stalls
27 + 4
Resident and visitor stalls for 33 homes.
Car elevator, busiest hour
6 trips
The evening peak in the queuing study; the morning peak is 5.

Building figures from the City of Kelowna's report on development permit DP24-0017 (June 22, 2026). Strata rules read from the Government of BC on November 10, 2026.

How big Serenity is

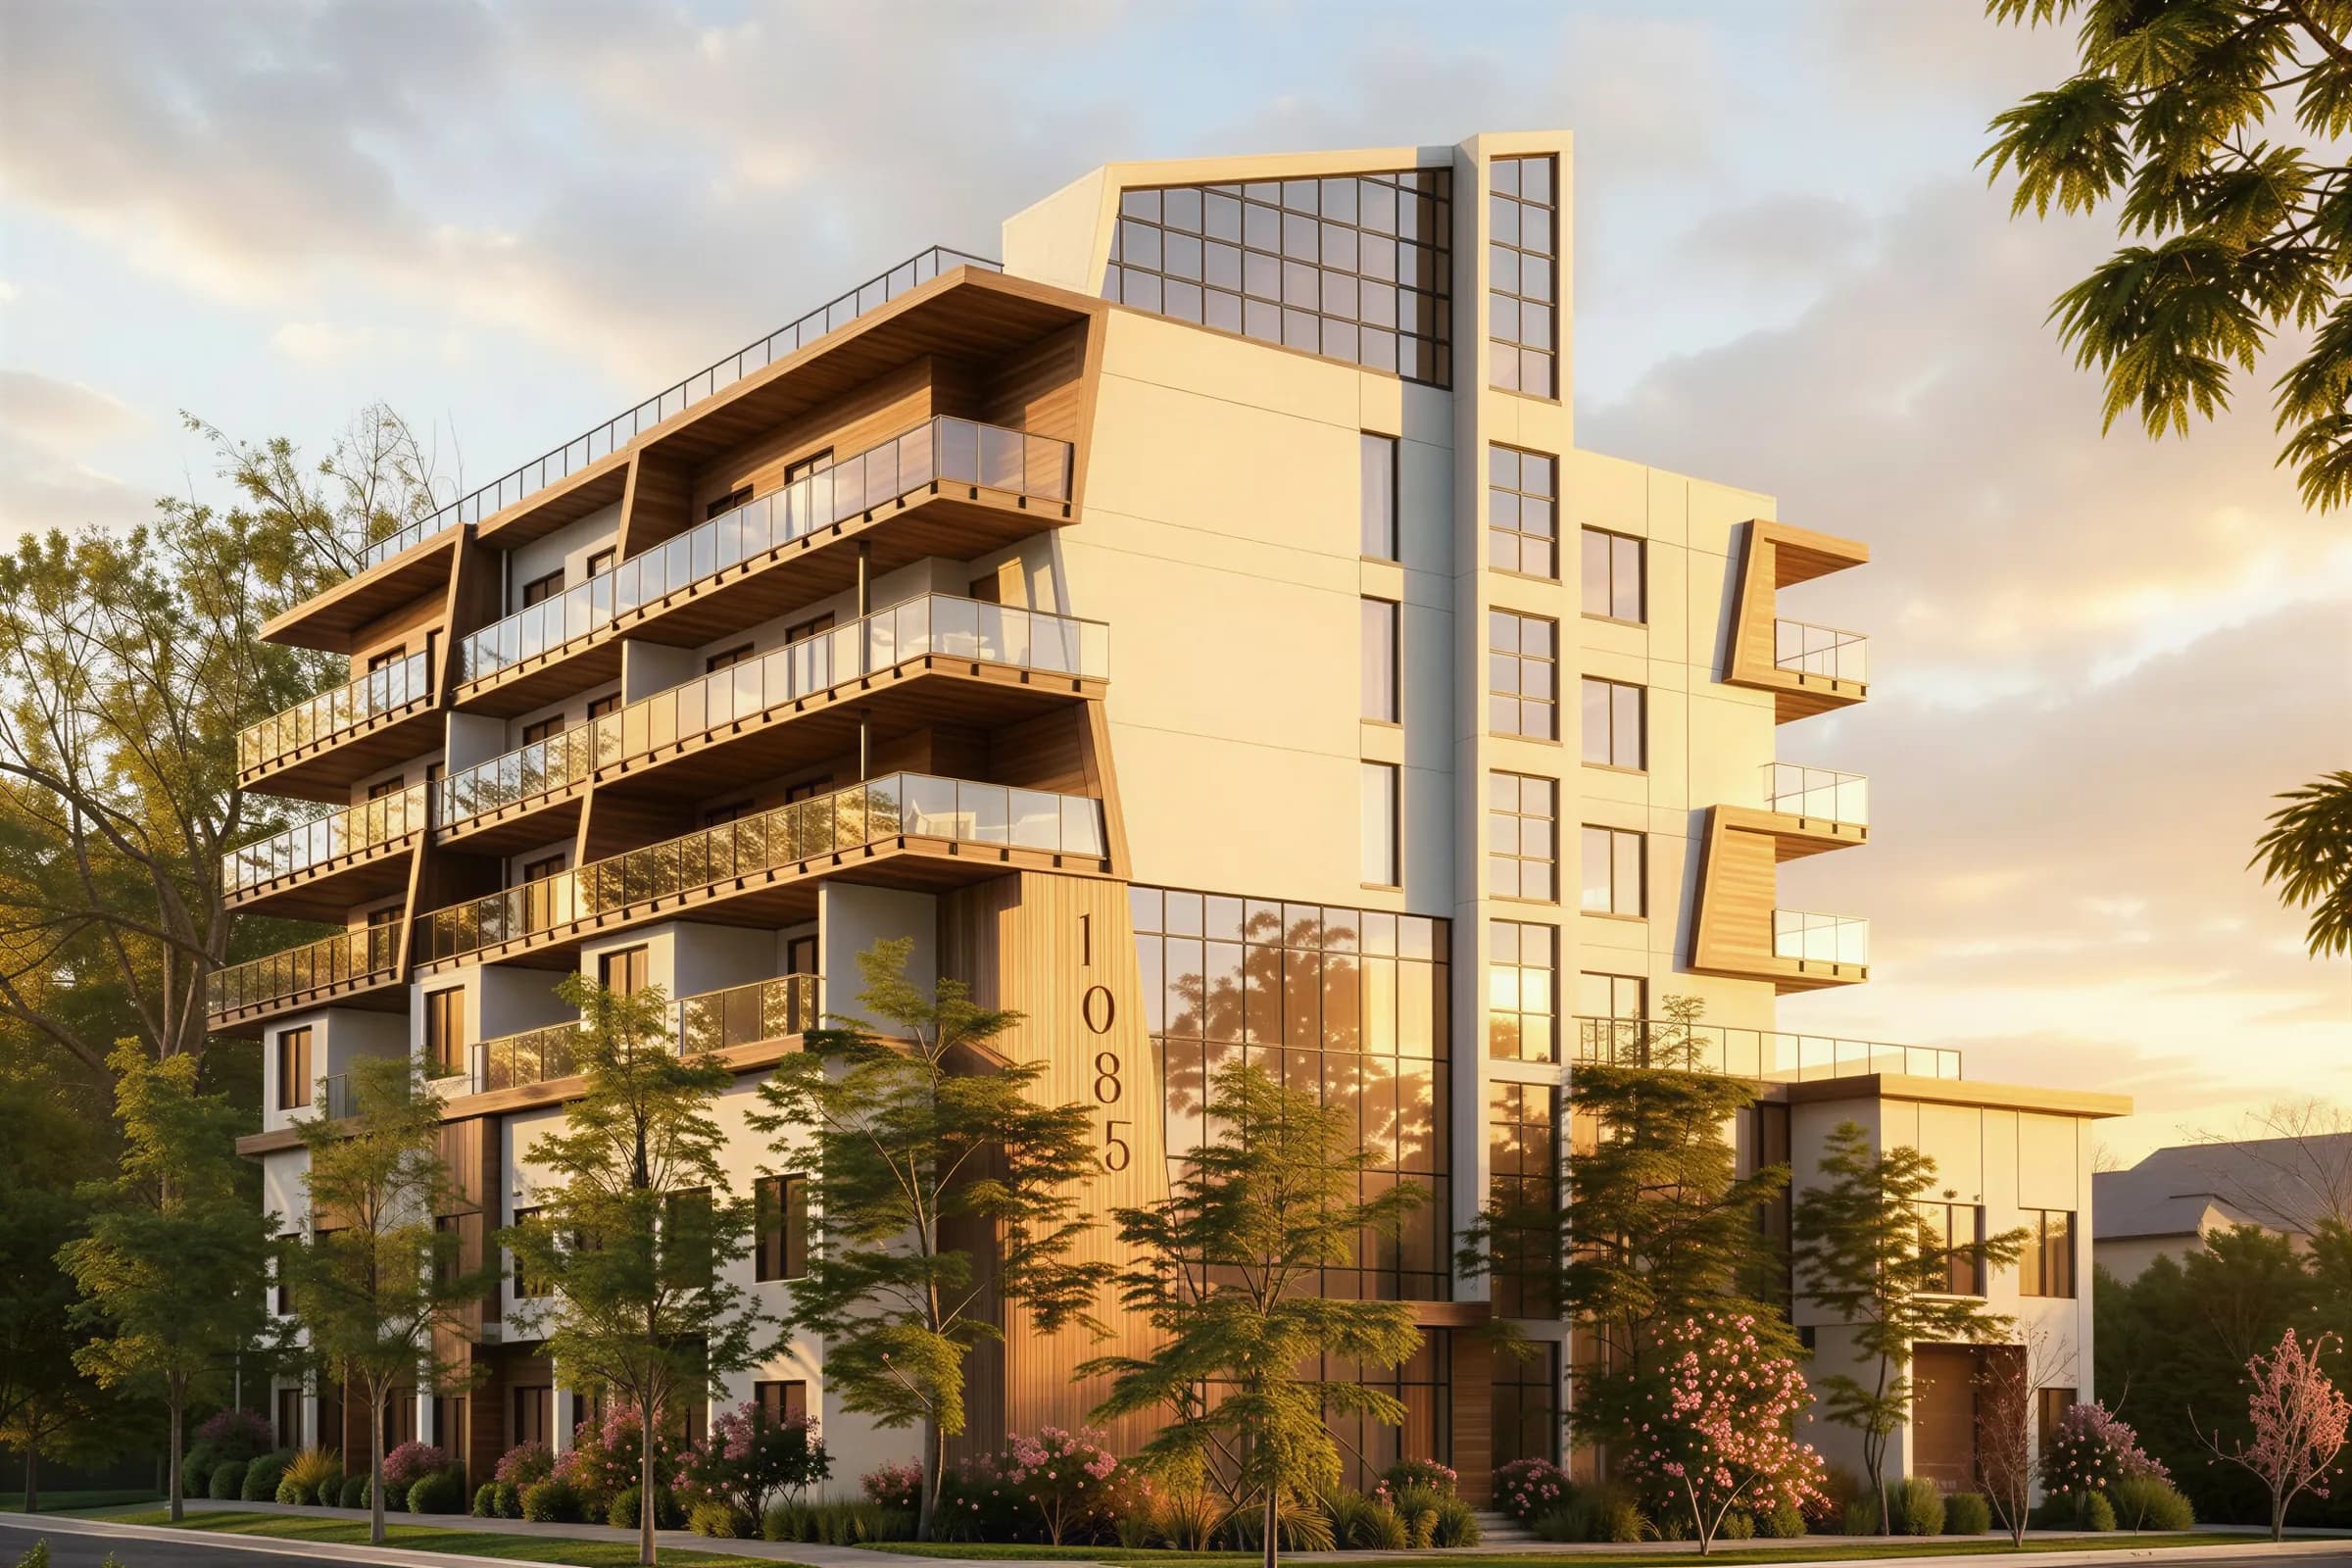
The City's report describes 33 homes: 16 one-bedroom, 14 two-bedroom and 3 three-bedroom, in a 6-storey building about 22 metres tall on the corner of Gordon Drive and Martin Avenue. The site is zoned TS1 (Transit Supportive Corridors), and the report counts 9 transit stops within 300 metres.

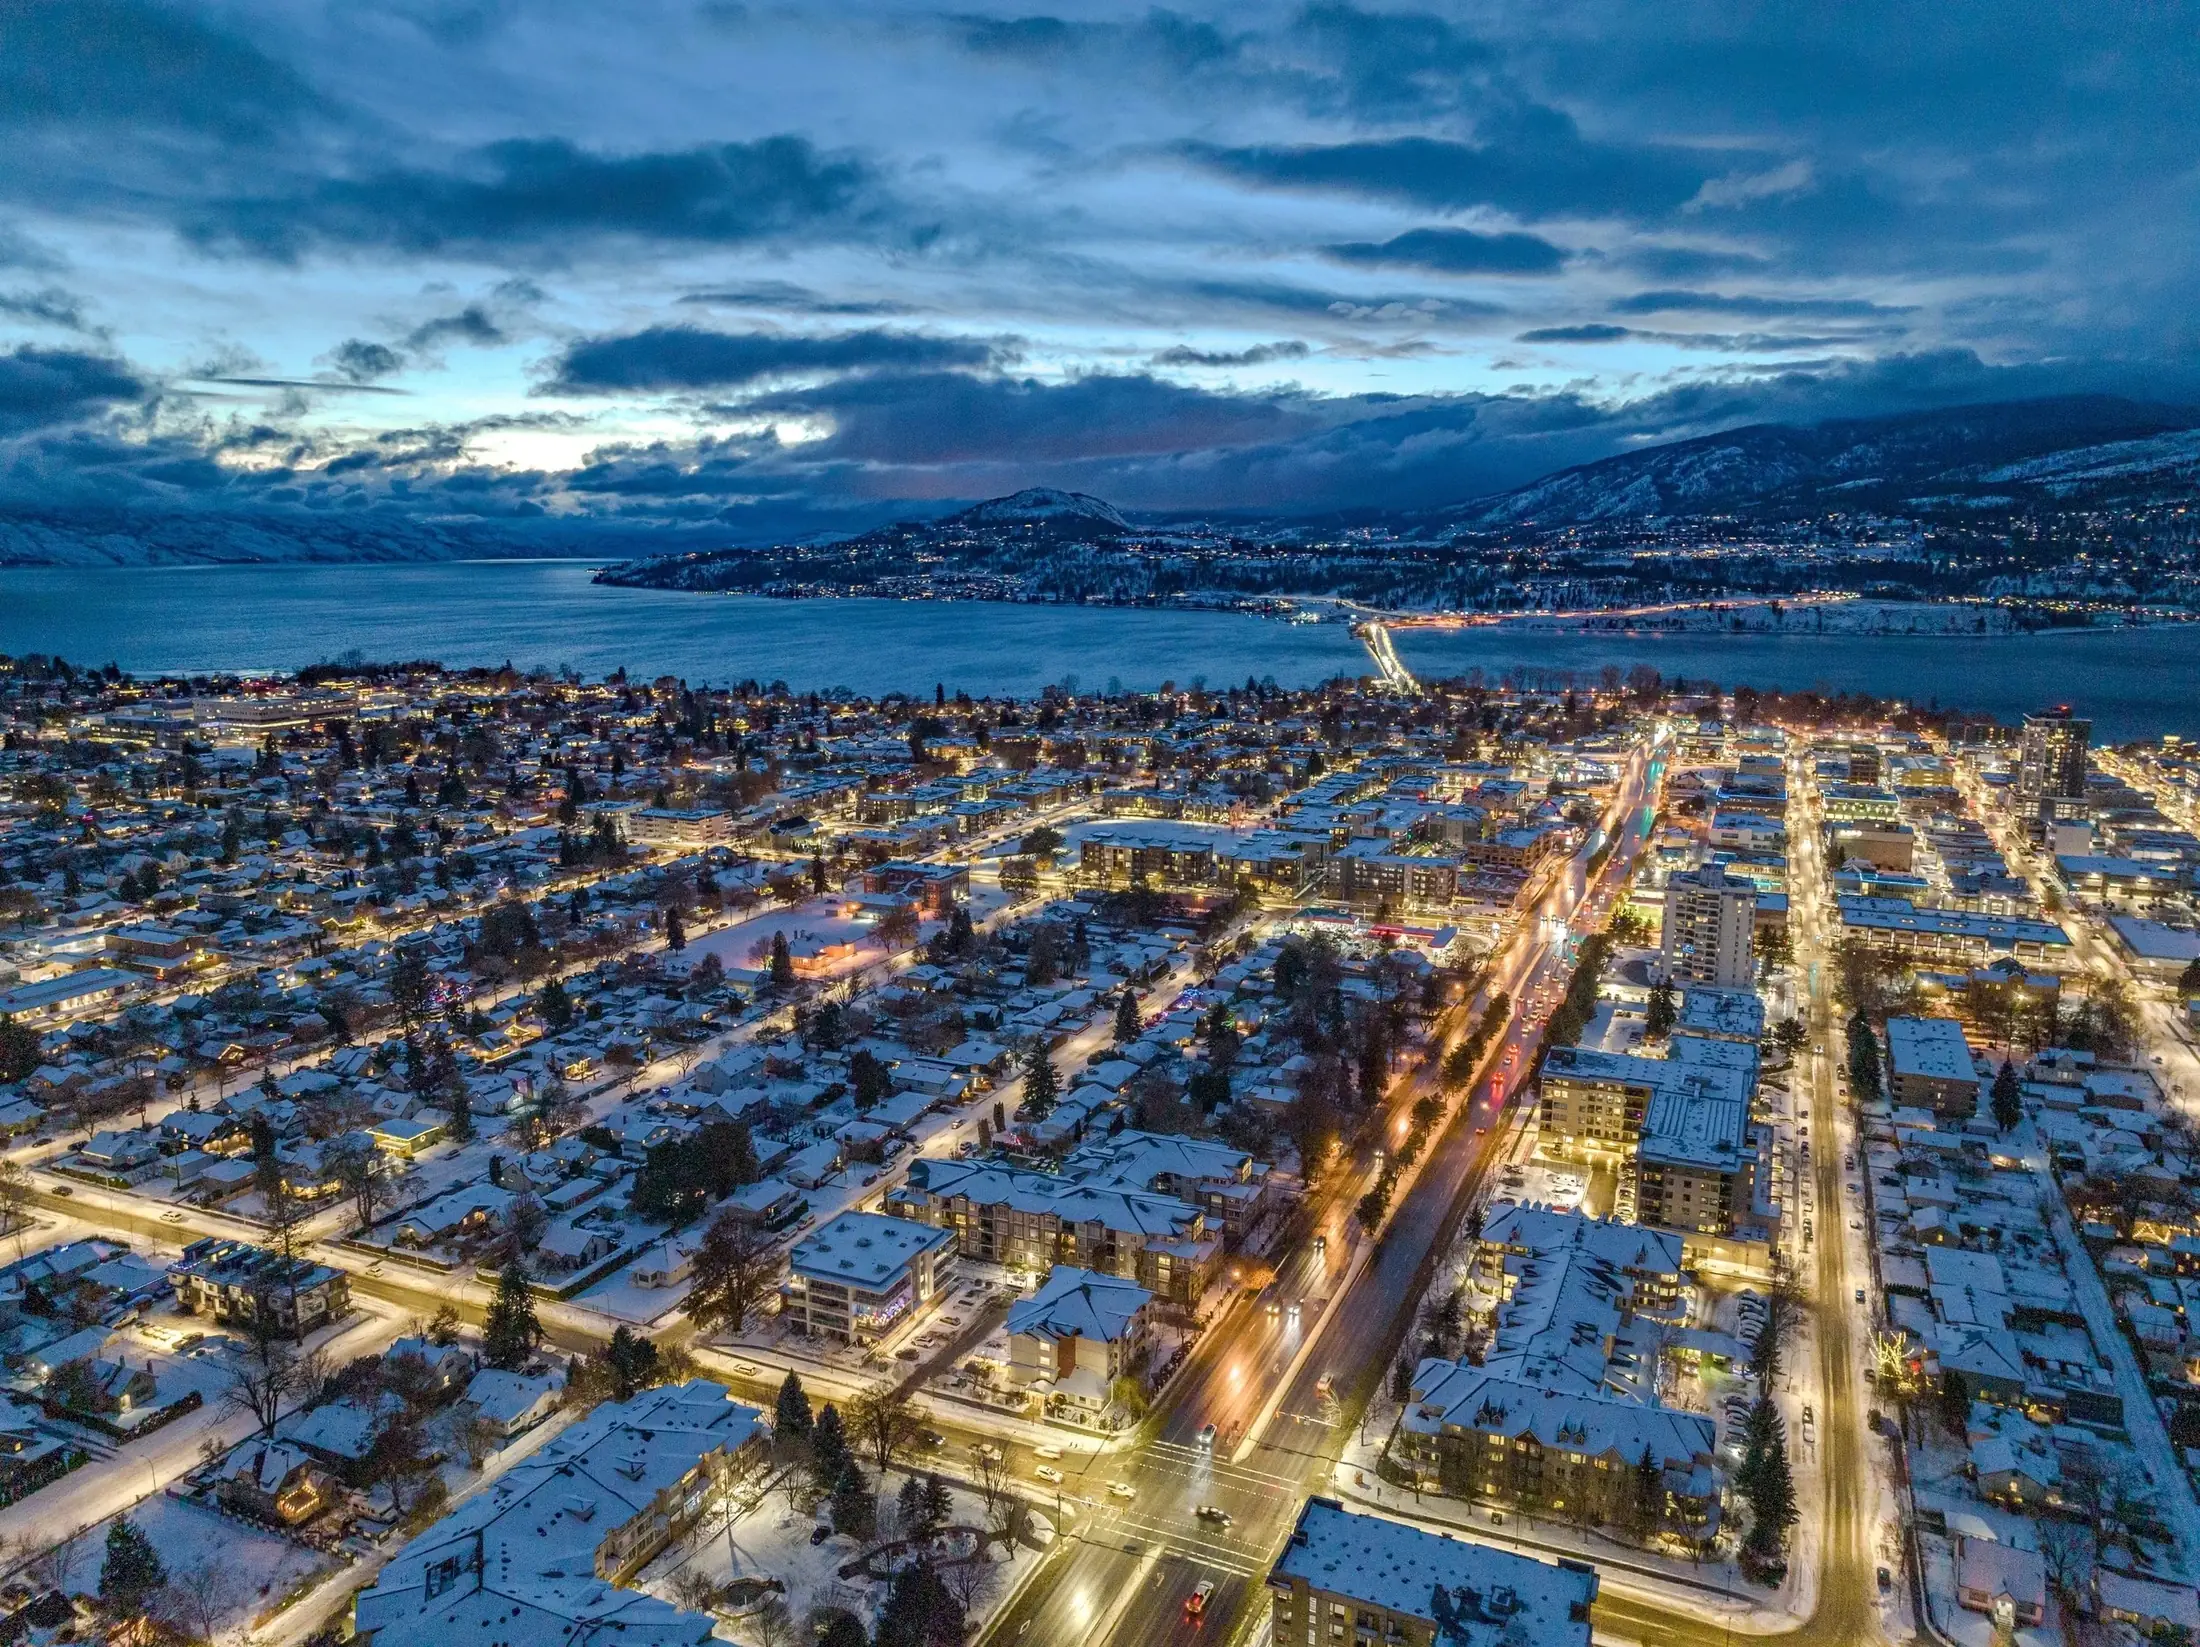
Much of Kelowna's new housing is planned for its urban centres. The City's 2040 Official Community Plan expects 6,939 new homes in the downtown urban centre alone by 2041. A building of 33 homes is a different kind of strata from a tower, and the difference shows up first at the owners' meetings.

Concept rendering of Serenity's Gordon Drive elevation in Kelowna

One vote in 33

In a BC strata, each residential strata lot generally has one vote. Unless the bylaws set a different quorum, a general meeting needs eligible voters holding 1/3 of the votes, present in person, electronically or by proxy. With one vote per home, that is 11 votes at Serenity and 84 in an example tower of 250 homes.

The annual budget passes by a majority of the votes cast. Changing a bylaw, approving most special levies or borrowing money needs a 3/4 vote of the votes cast by eligible voters at the meeting. Winding up the strata needs 80% of all eligible voters, which is 27 votes at Serenity and 200 in the example tower.

In a small strata, each vote is a larger share of the total, and the council is drawn from a smaller group of owners. In a large one, a quorum needs more votes, though how many must vote yes still depends on the threshold and on who turns up.

Shared costs, split fewer ways

Every repair to common property is shared by the owners. If an example $250,000 repair were split evenly, each of Serenity's 33 homes would pay $7,576; in a 250-home tower each would pay $1,000. Special levies usually follow unit entitlement, so a larger home may pay more, and a tower may have more common property to maintain. Compare budgets, not head counts alone.

Two BC rules make those costs easier to see. Since November 1, 2023, a strata must put at least 10% of its annual operating budget into the contingency reserve fund, and every strata of 5 or more homes must get a depreciation report on a 5-year cycle. The report lists the common property and forecasts its repair and replacement over 30 years.

A strata created on or after July 1, 2024 and before July 1, 2027 must get its first report within 2 years of the first annual general meeting. One created on or after July 1, 2027 must get it within 18 months of the first annual general meeting, and the developer contributes $5,000 plus $200 for each home, up to $30,000, toward that report. If Serenity's strata is created on or after that date, the contribution would be $11,600. Serenity's completion date has not been released.

Change the number of homes and the example cost below to compare Serenity with any building you are looking at.

Building size calculator

Serenity's 33 homes beside any building you are comparing, under the Government of BC's strata rules.

For one ownerSerenityOther
Homes, one vote eachEach residential strata lot has one vote.33250
Votes needed for a quorumVoters holding a third of the votes must take part, unless the bylaws say otherwise.1184
Votes needed to wind up the strata80 in every 100 eligible voters, not only those at the meeting.27200
Each home's share of the example cost, split evenlyReal levies follow unit entitlement, so larger homes pay more.$7,576$1,000
Developer's contribution to the first depreciation reportFor a strata created on or after July 1, 2027.$11,600$30,000

The repair cost is an example you can change, not a Serenity estimate. Rules read from the Government of BC on November 10, 2026. General information, not legal advice.

Who you share the amenities with

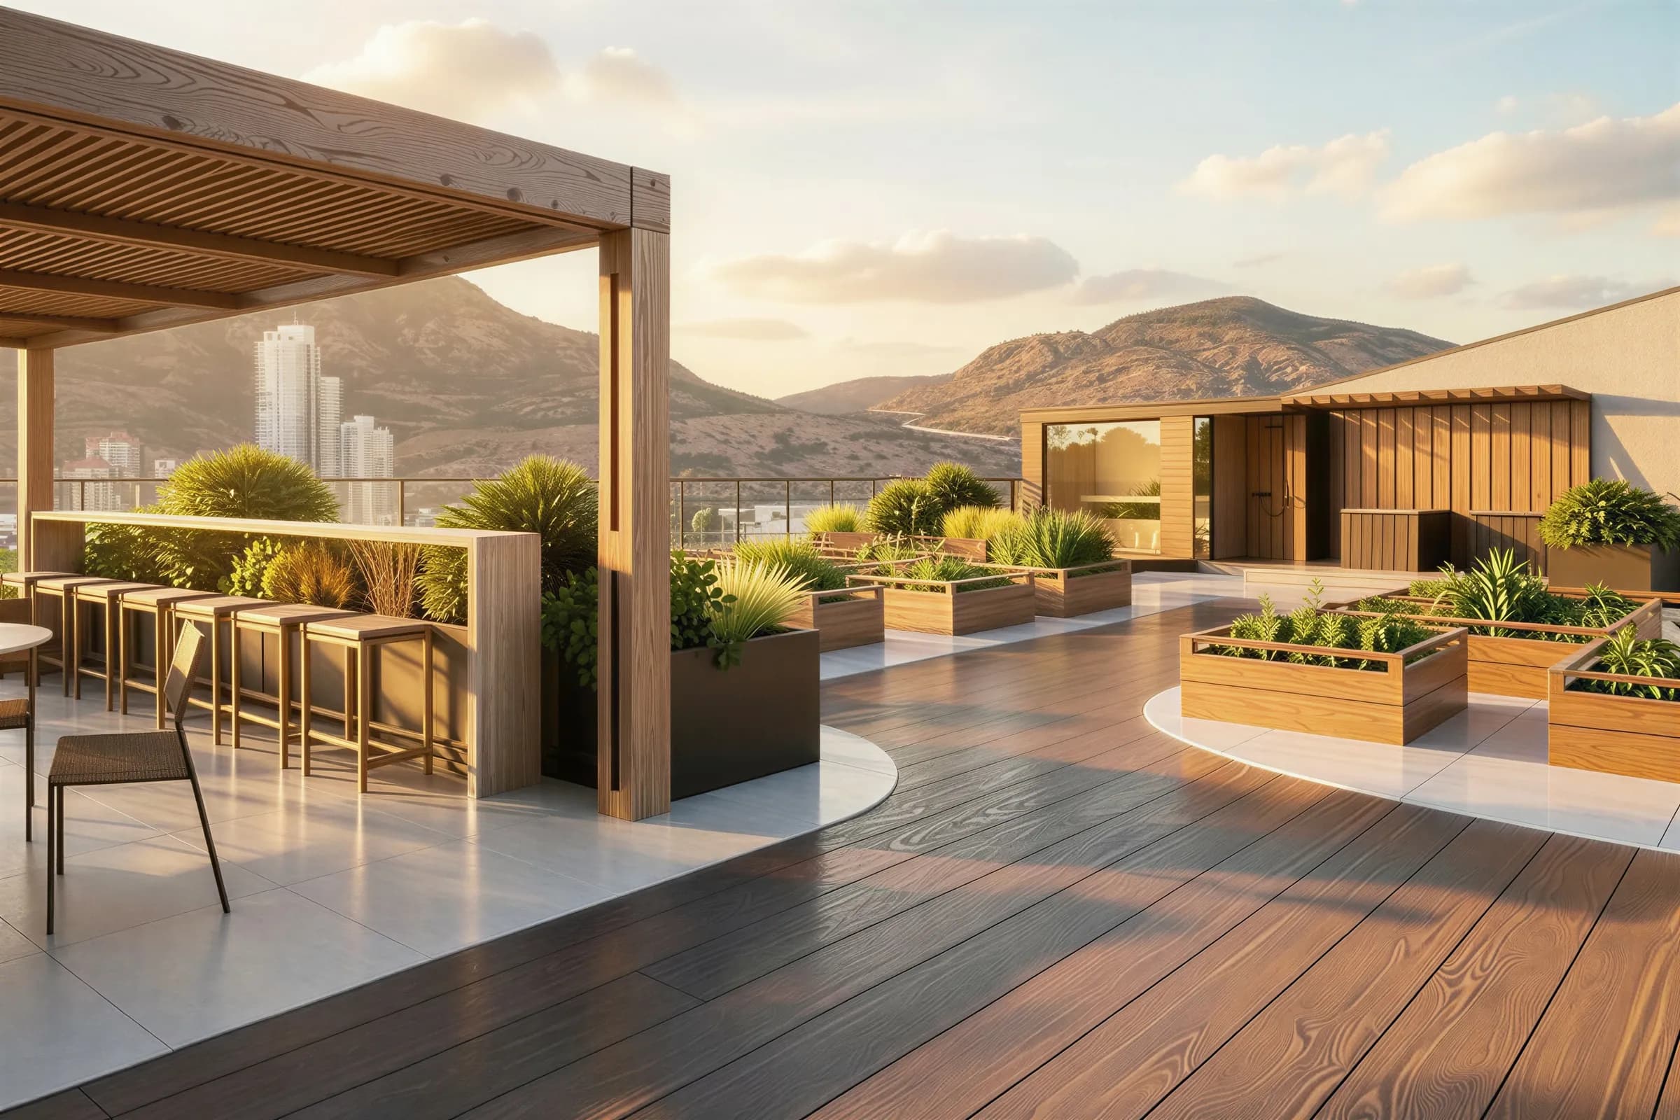
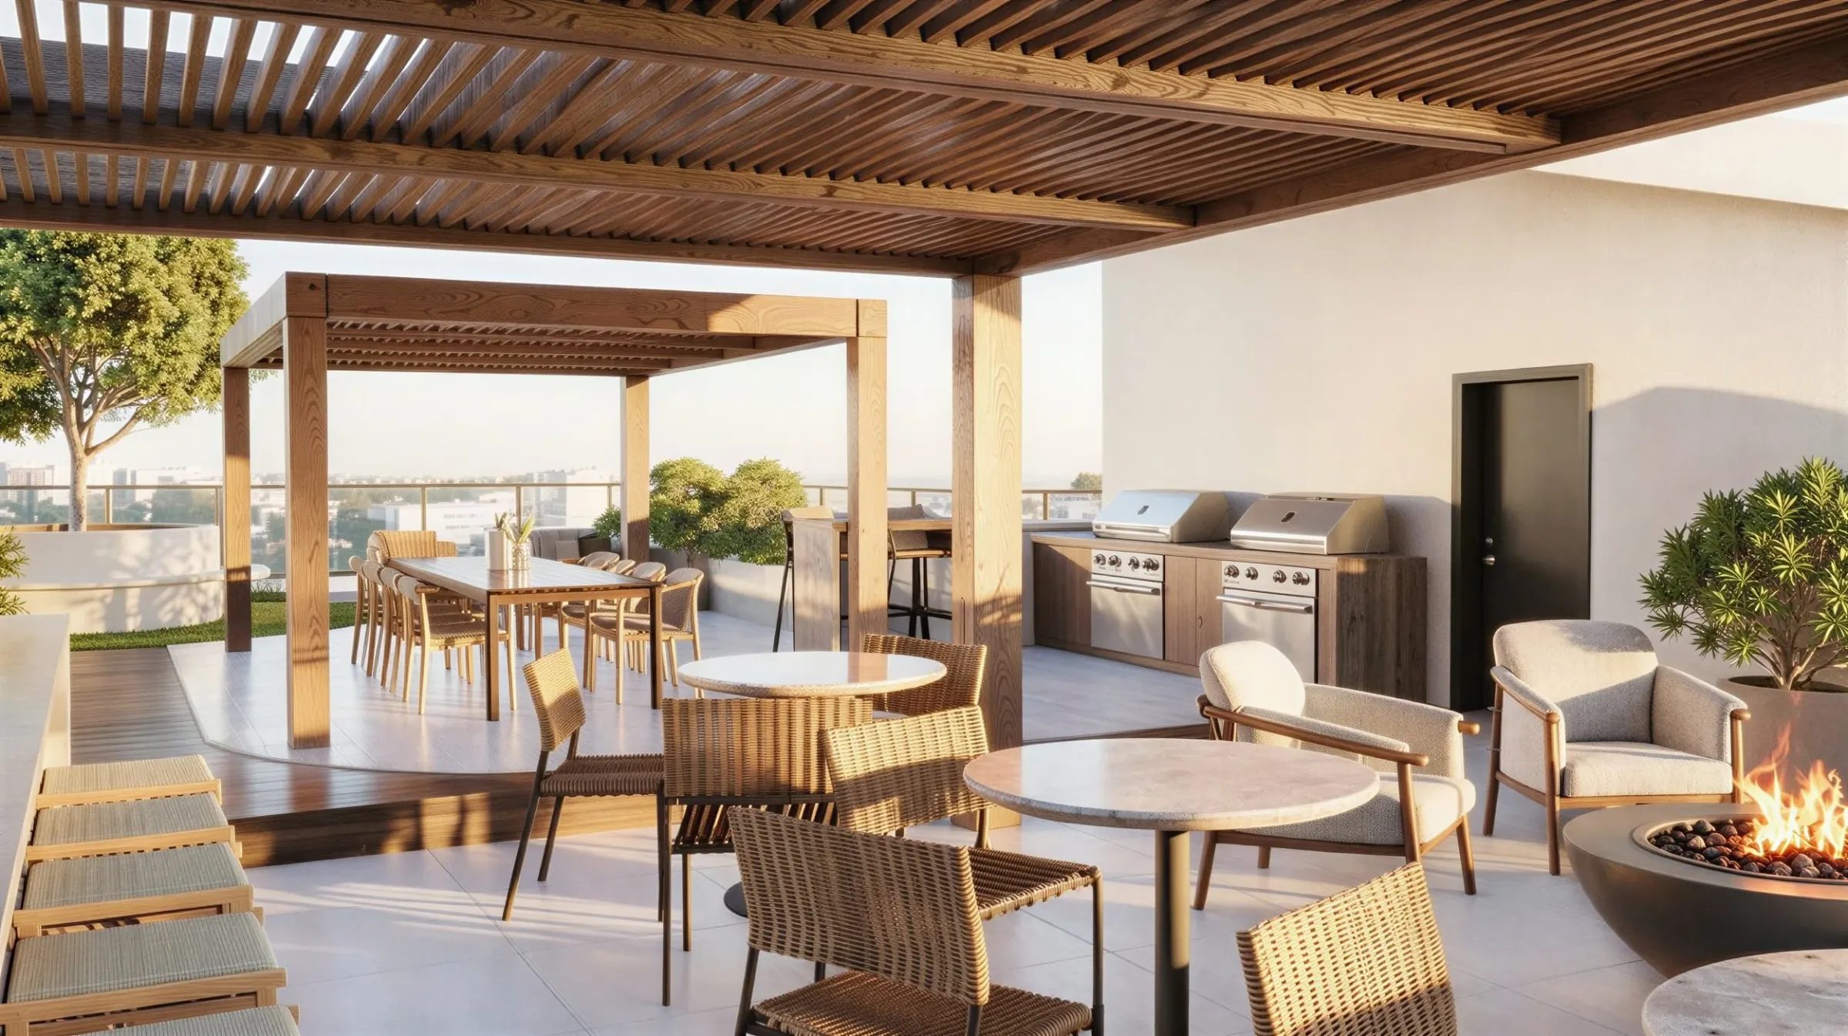
Serenity's amenities are shared by 33 homes: fitness and yoga studios on Level 2, and a rooftop with a cedar sauna, a cold plunge, fire-pit lounges, outdoor barbecues and dining, and garden planter beds. The images are concept renderings.

In a larger building the amenity list can be longer, because the cost is spread over more homes. The trade is the number of people using each room. Before you compare amenity lists, ask how many homes share each amenity, how bookings work, and what each one adds to the strata budget.

Concept rendering of Serenity's rooftop amenity deck in Kelowna

Parking, the car elevator and bikes

The City's report lists 27 resident and 4 visitor stalls for 33 homes, with a car elevator serving the upper level of the parkade. A queuing study attached to the application estimated 5 trips an hour in the morning peak and 6 in the evening peak, and the report says that is unlikely to cause significant queuing in the lane.

For bikes, the report lists 66 long-term and 6 short-term stalls, with a bike wash and repair area. How stalls are assigned to homes has not been published, so ask before you sign, in this building or any other.

Questions to ask about any building's size

The table puts the questions that matter beside what is public for Serenity. Ask any developer for the same answers in writing; most of them will be in the disclosure statement.

What to ask about a building's size, with Serenity's published answers
QuestionSerenityWhy it matters
How many homes share the strata?33, one vote eachSets the quorum and how many owners a decision needs.
When is the first depreciation report due?Not yet: the strata does not exist until the building is registeredIt is the 30-year forecast of what the building will cost to keep up.
How many homes share each amenity?All 33More users per room, or more rooms per owner.
How many parking stalls are there per home?27 resident and 4 visitor stalls for 33 homesWhether every home gets a stall, and how stalls are assigned.
What are the strata fees?Not releasedAsk for the proposed budget, not a single monthly figure.

What a high-rise can offer instead

A tower spreads fixed costs, such as a management contract or a staffed front desk, over more homes, and some offer amenities a small strata could not staff. Upper floors can have longer views. None of that is a reason to prefer one size over the other in general; it is a reason to compare two specific buildings line by line.

Whichever you lean toward, read the disclosure statement, the proposed budget and the bylaws before the seven-day cancellation period ends.

Questions buyers ask next

Is a low-rise condo cheaper to own than a high-rise?

Not automatically. In a small strata each owner pays a larger share of every common cost, while a tower may have more common property and systems to maintain. Compare the proposed budget, the contingency reserve fund and, once it exists, the depreciation report. Serenity's strata fees have not been released.

How many votes make a quorum at Serenity?

Under BC's default rule, eligible voters holding 1/3 of the votes make a quorum. With one vote for each of Serenity's 33 homes, that is 11 votes. A strata's bylaws can change the quorum, and Serenity's bylaws have not been published.

Will Serenity have a depreciation report?

Yes, once the strata exists. Every BC strata of 5 or more homes must get one on a 5-year cycle. A strata created on or after July 1, 2024 needs its first report within 2 years of the first annual general meeting; from July 1, 2027 the deadline is within 18 months of the first annual general meeting, with a contribution from the developer.

How tall is Serenity?

The City of Kelowna's June 22, 2026 report describes a 6-storey building about 22 metres tall, with 33 homes, on the corner of Gordon Drive and Martin Avenue. The site is zoned TS1 (Transit Supportive Corridors).

Related Guides

More from the Journal

See the plans, then ask for the numbers.

Registering is free and does not commit you to buy. If you later sign a presale contract, BC law gives you seven days to cancel without penalty, counted from the later of signing and acknowledging the disclosure statement.