

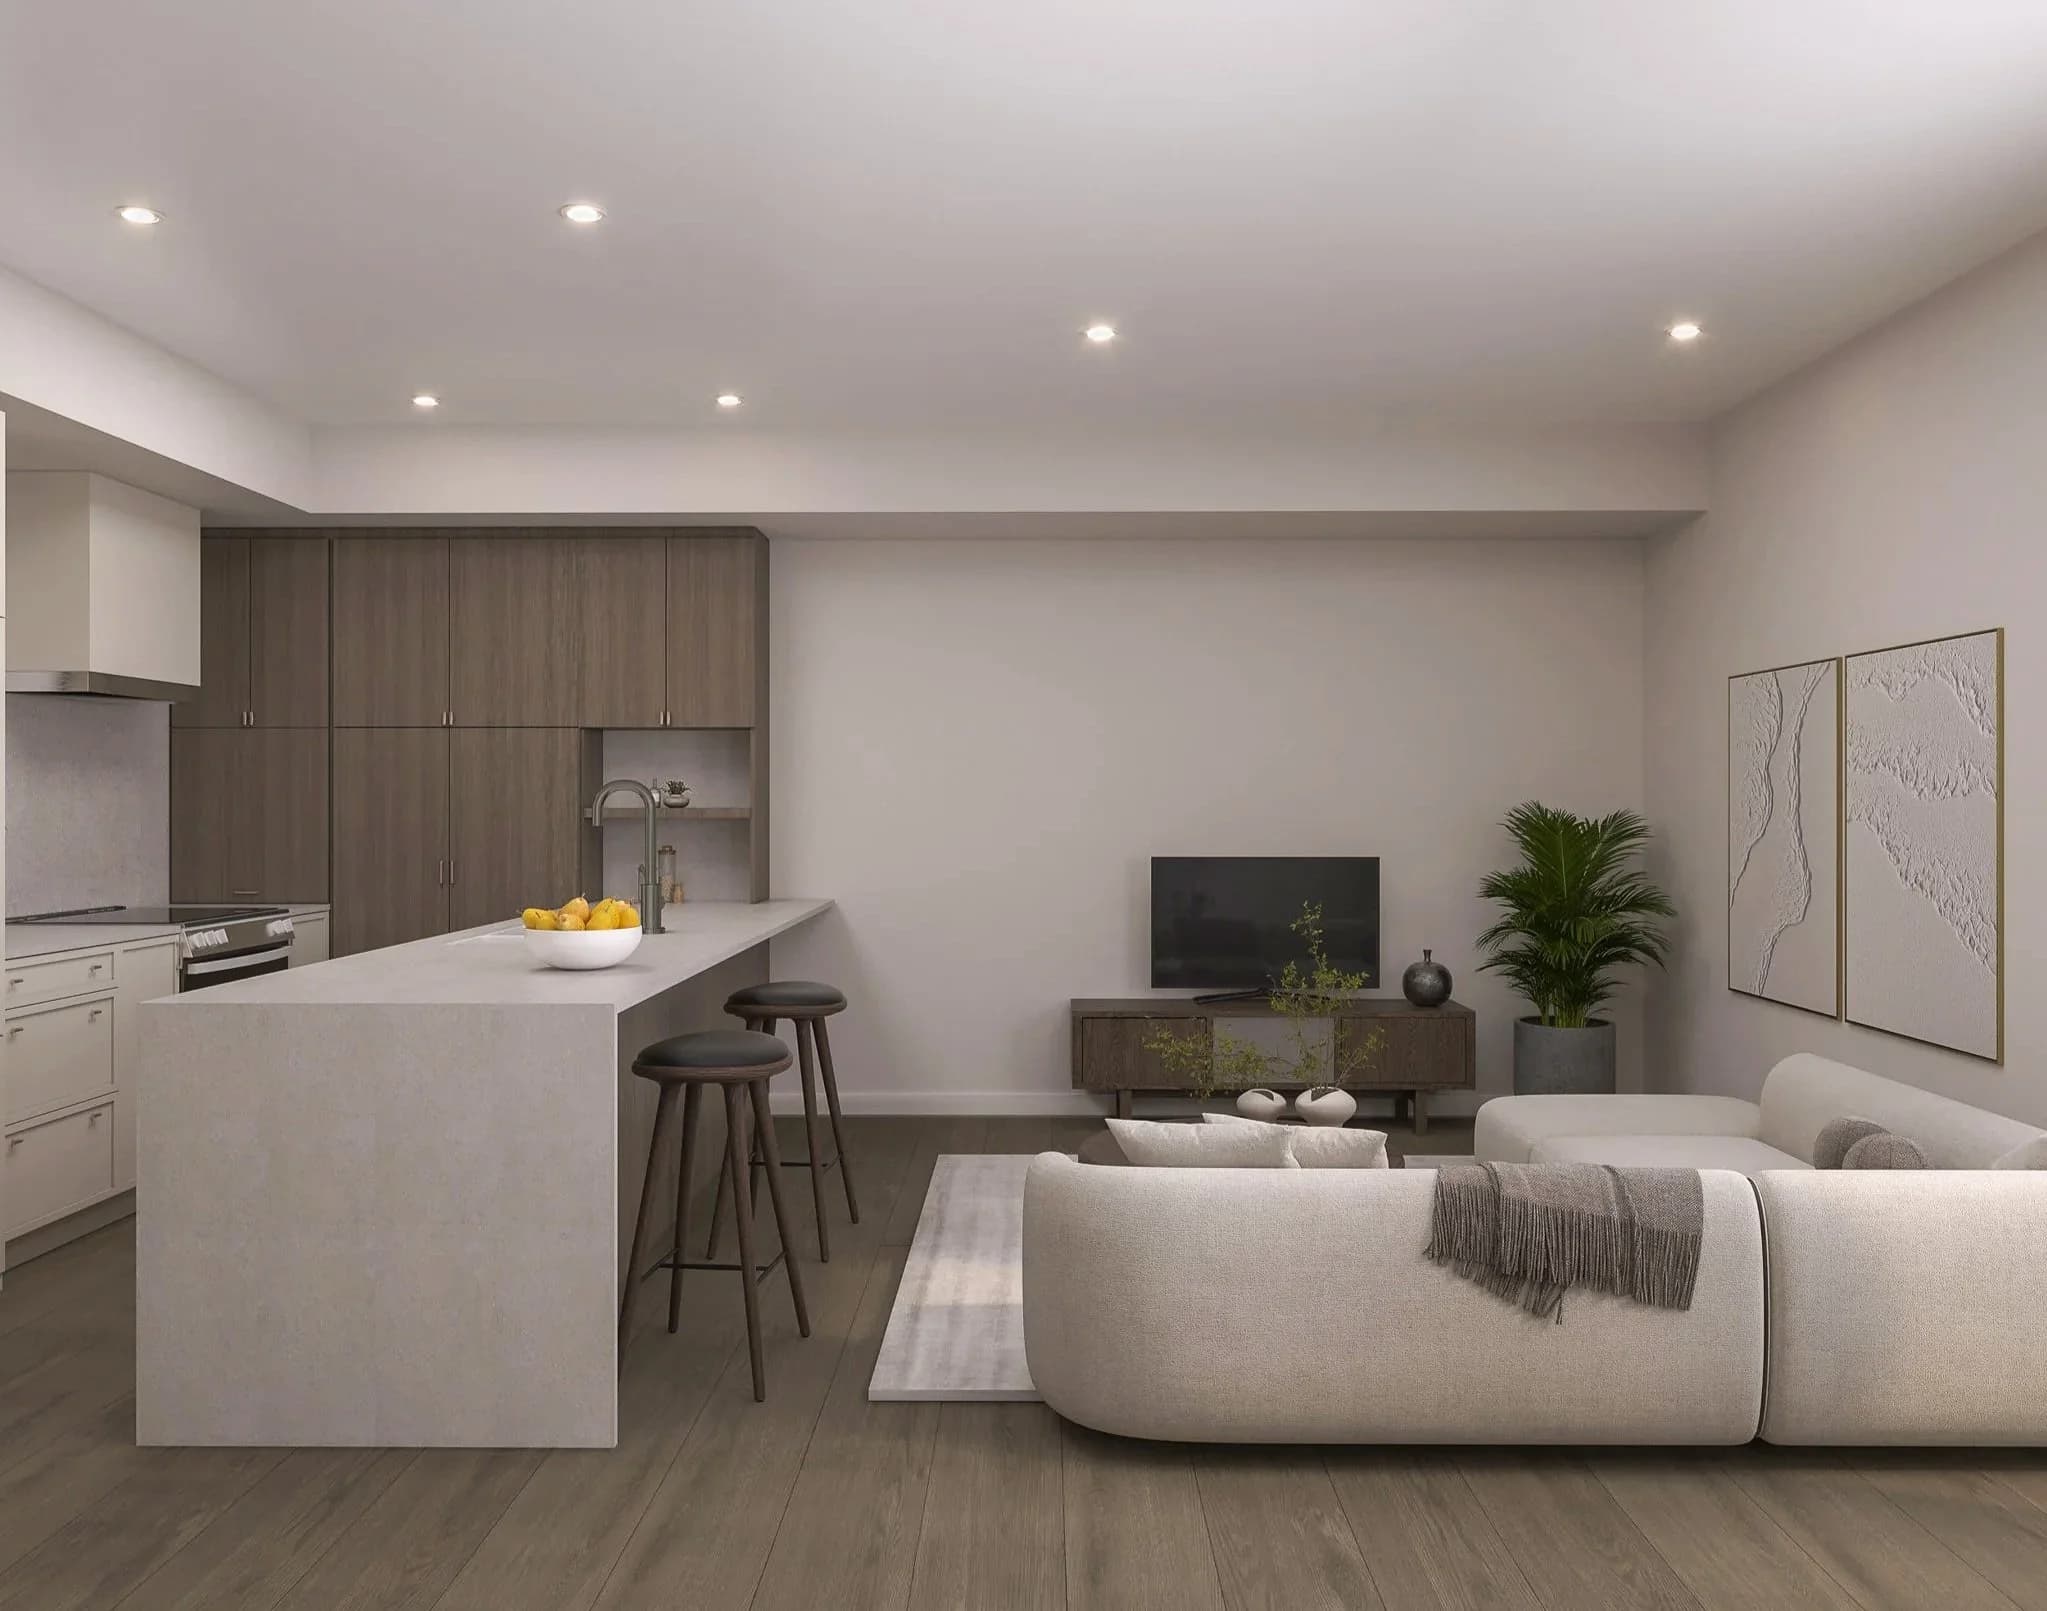
Two-Bedroom Condos in Kelowna
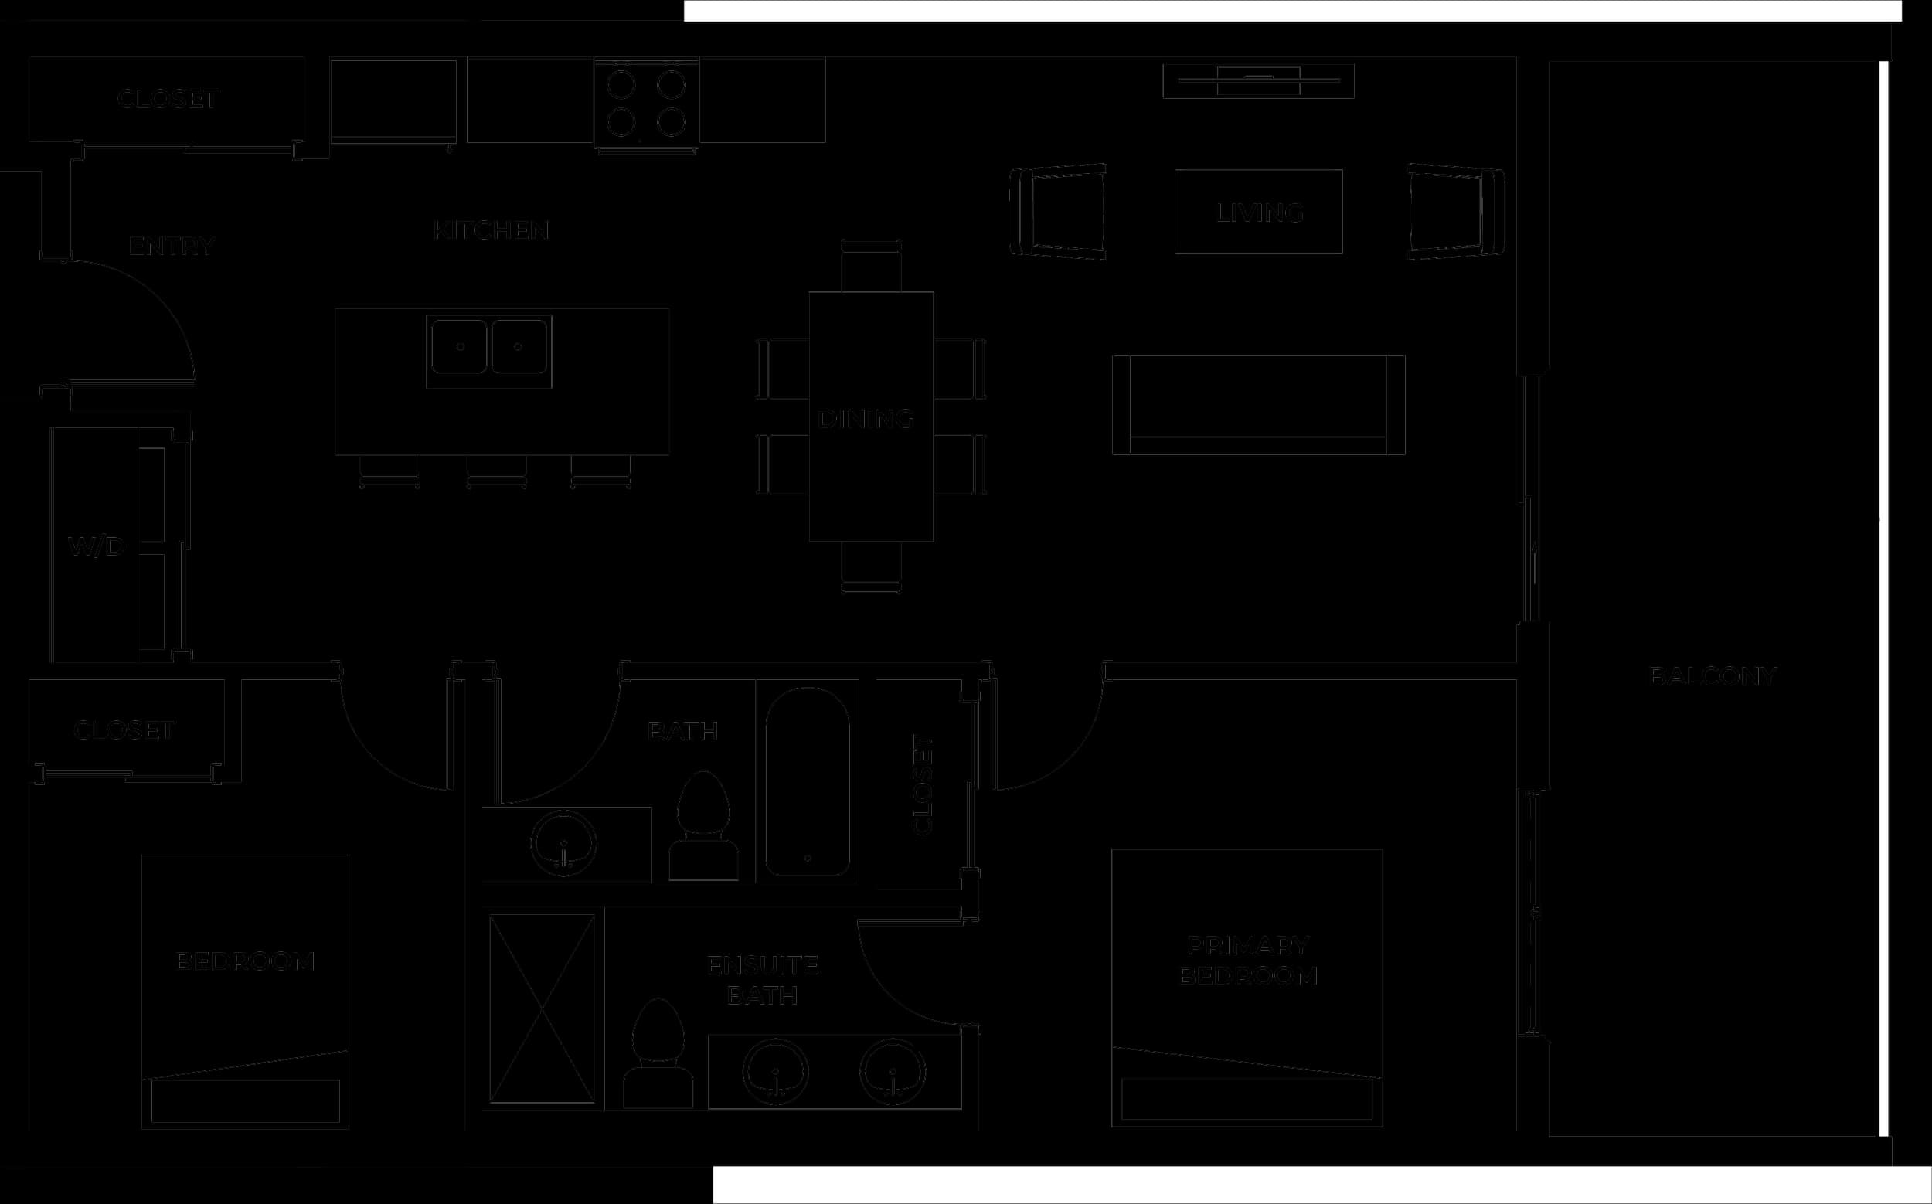
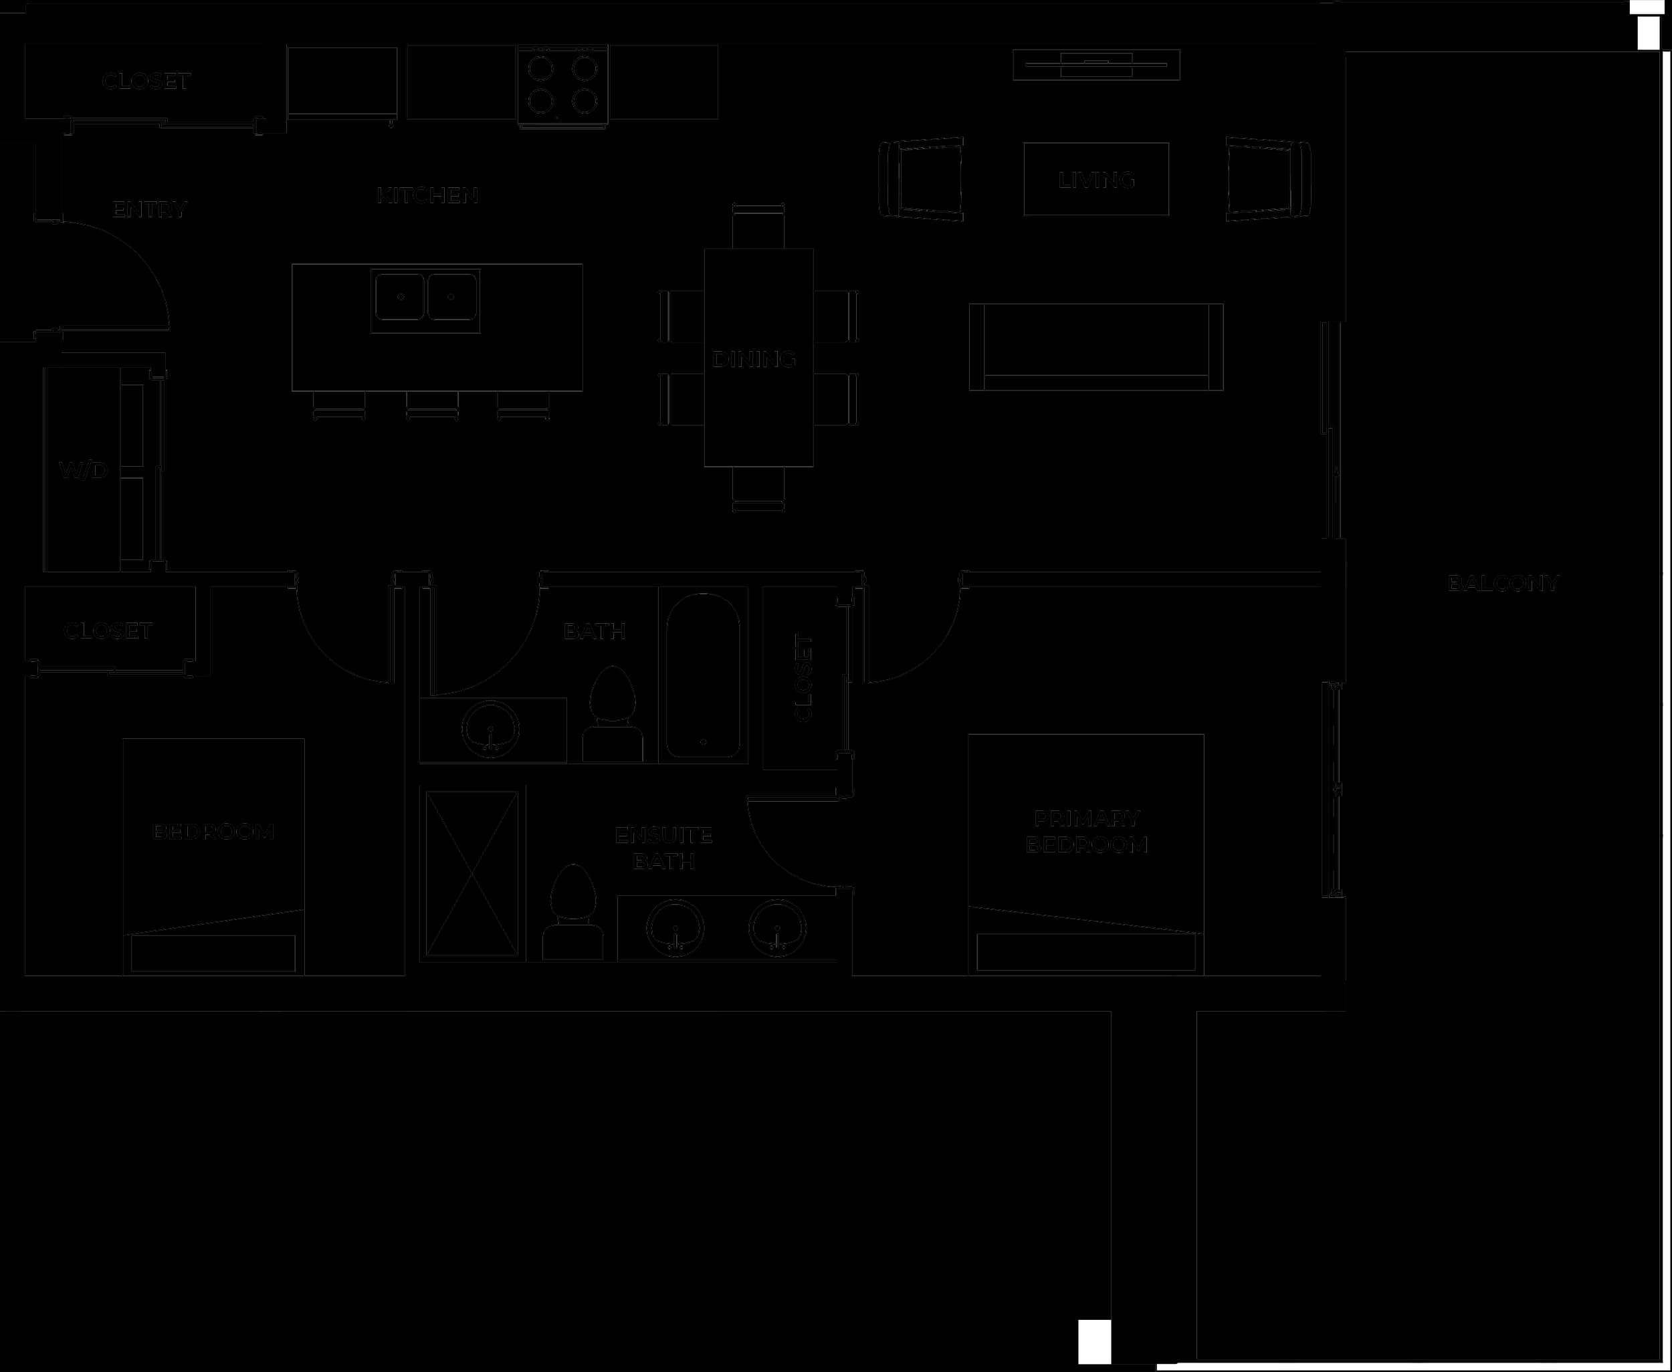
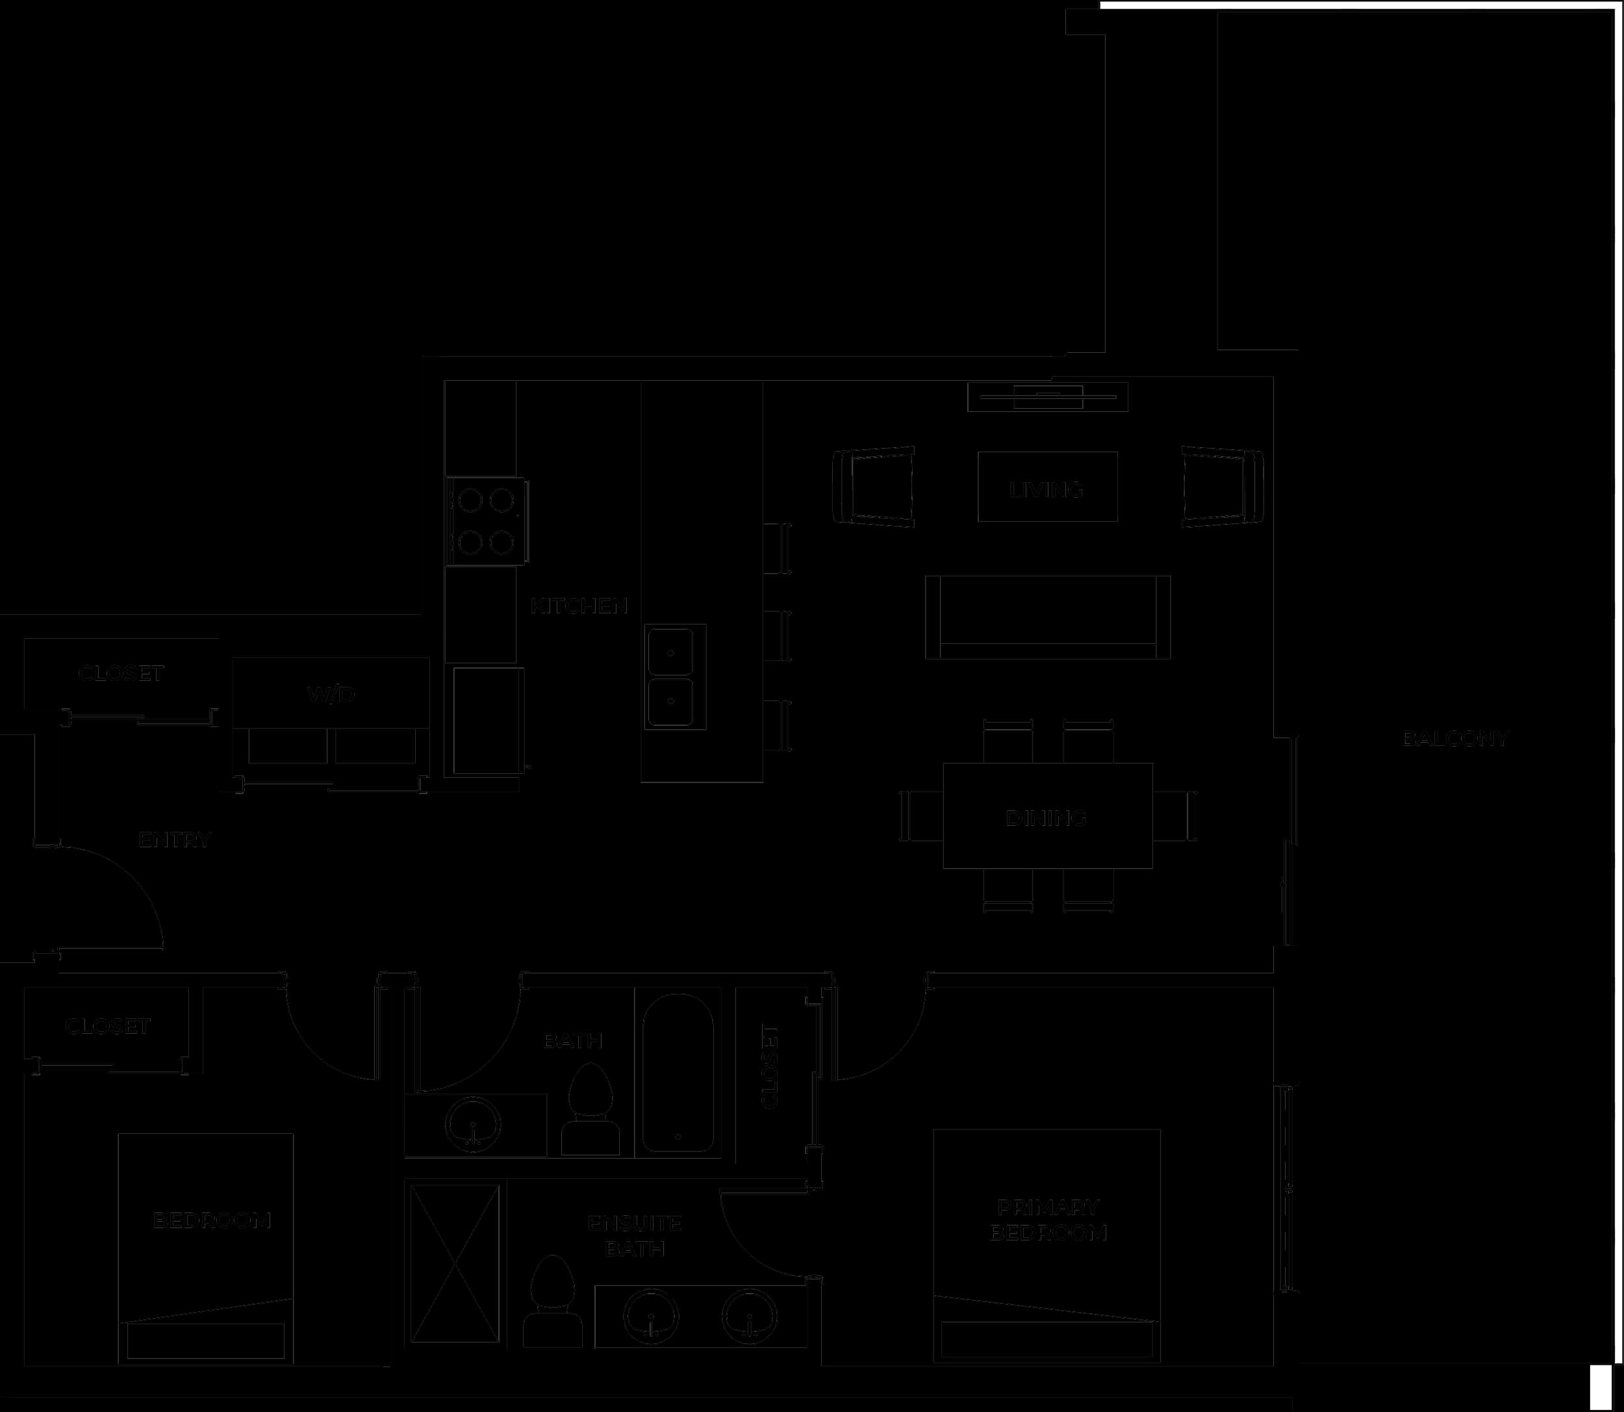
Types G1, G2 and H: about 955 to 960 sq ft, two bedrooms, two bathrooms, with a balcony.
9 of Serenity’s 33 homes are two-bedroom condos, in three plans: Type G1 and Type G2 at about 960 sq ft and Type H at about 955 sq ft. Each drawing shows a primary bedroom with an ensuite and double vanity, a second bedroom with a closet, a second bathroom, a kitchen island, in-suite laundry and a balcony off the living area. The building also has two-bedroom townhomes on two levels; see the townhome plans.
Pricing, deposit schedule, occupancy date and per-plan availability have not been publicly released. Request pricing & availability.
Guides that go with this page
- How Many Square Feet Is a 2 Bedroom Condo in Kelowna, BC?
A published range from real plans, with the arithmetic to judge any 2 bedroom condo you are shown.
- 2 Bedroom Condos in Lakeview Heights West, Kelowna BC: A Buyer's Guide
Lakeview Heights is across Okanagan Lake from Kelowna. The bridge is part of every trip into the city, so the checks start with the commute.
- How to Compare Condo Floor Plans: A Guide for Kelowna Buyers
Two condos with the same square footage can live very differently. This guide shows what to check on a plan, and lets you compare real ones.
Compare all 10 plans side by side.
Moving from a house, or working near the hospital? See the buyer's guides by situation.