

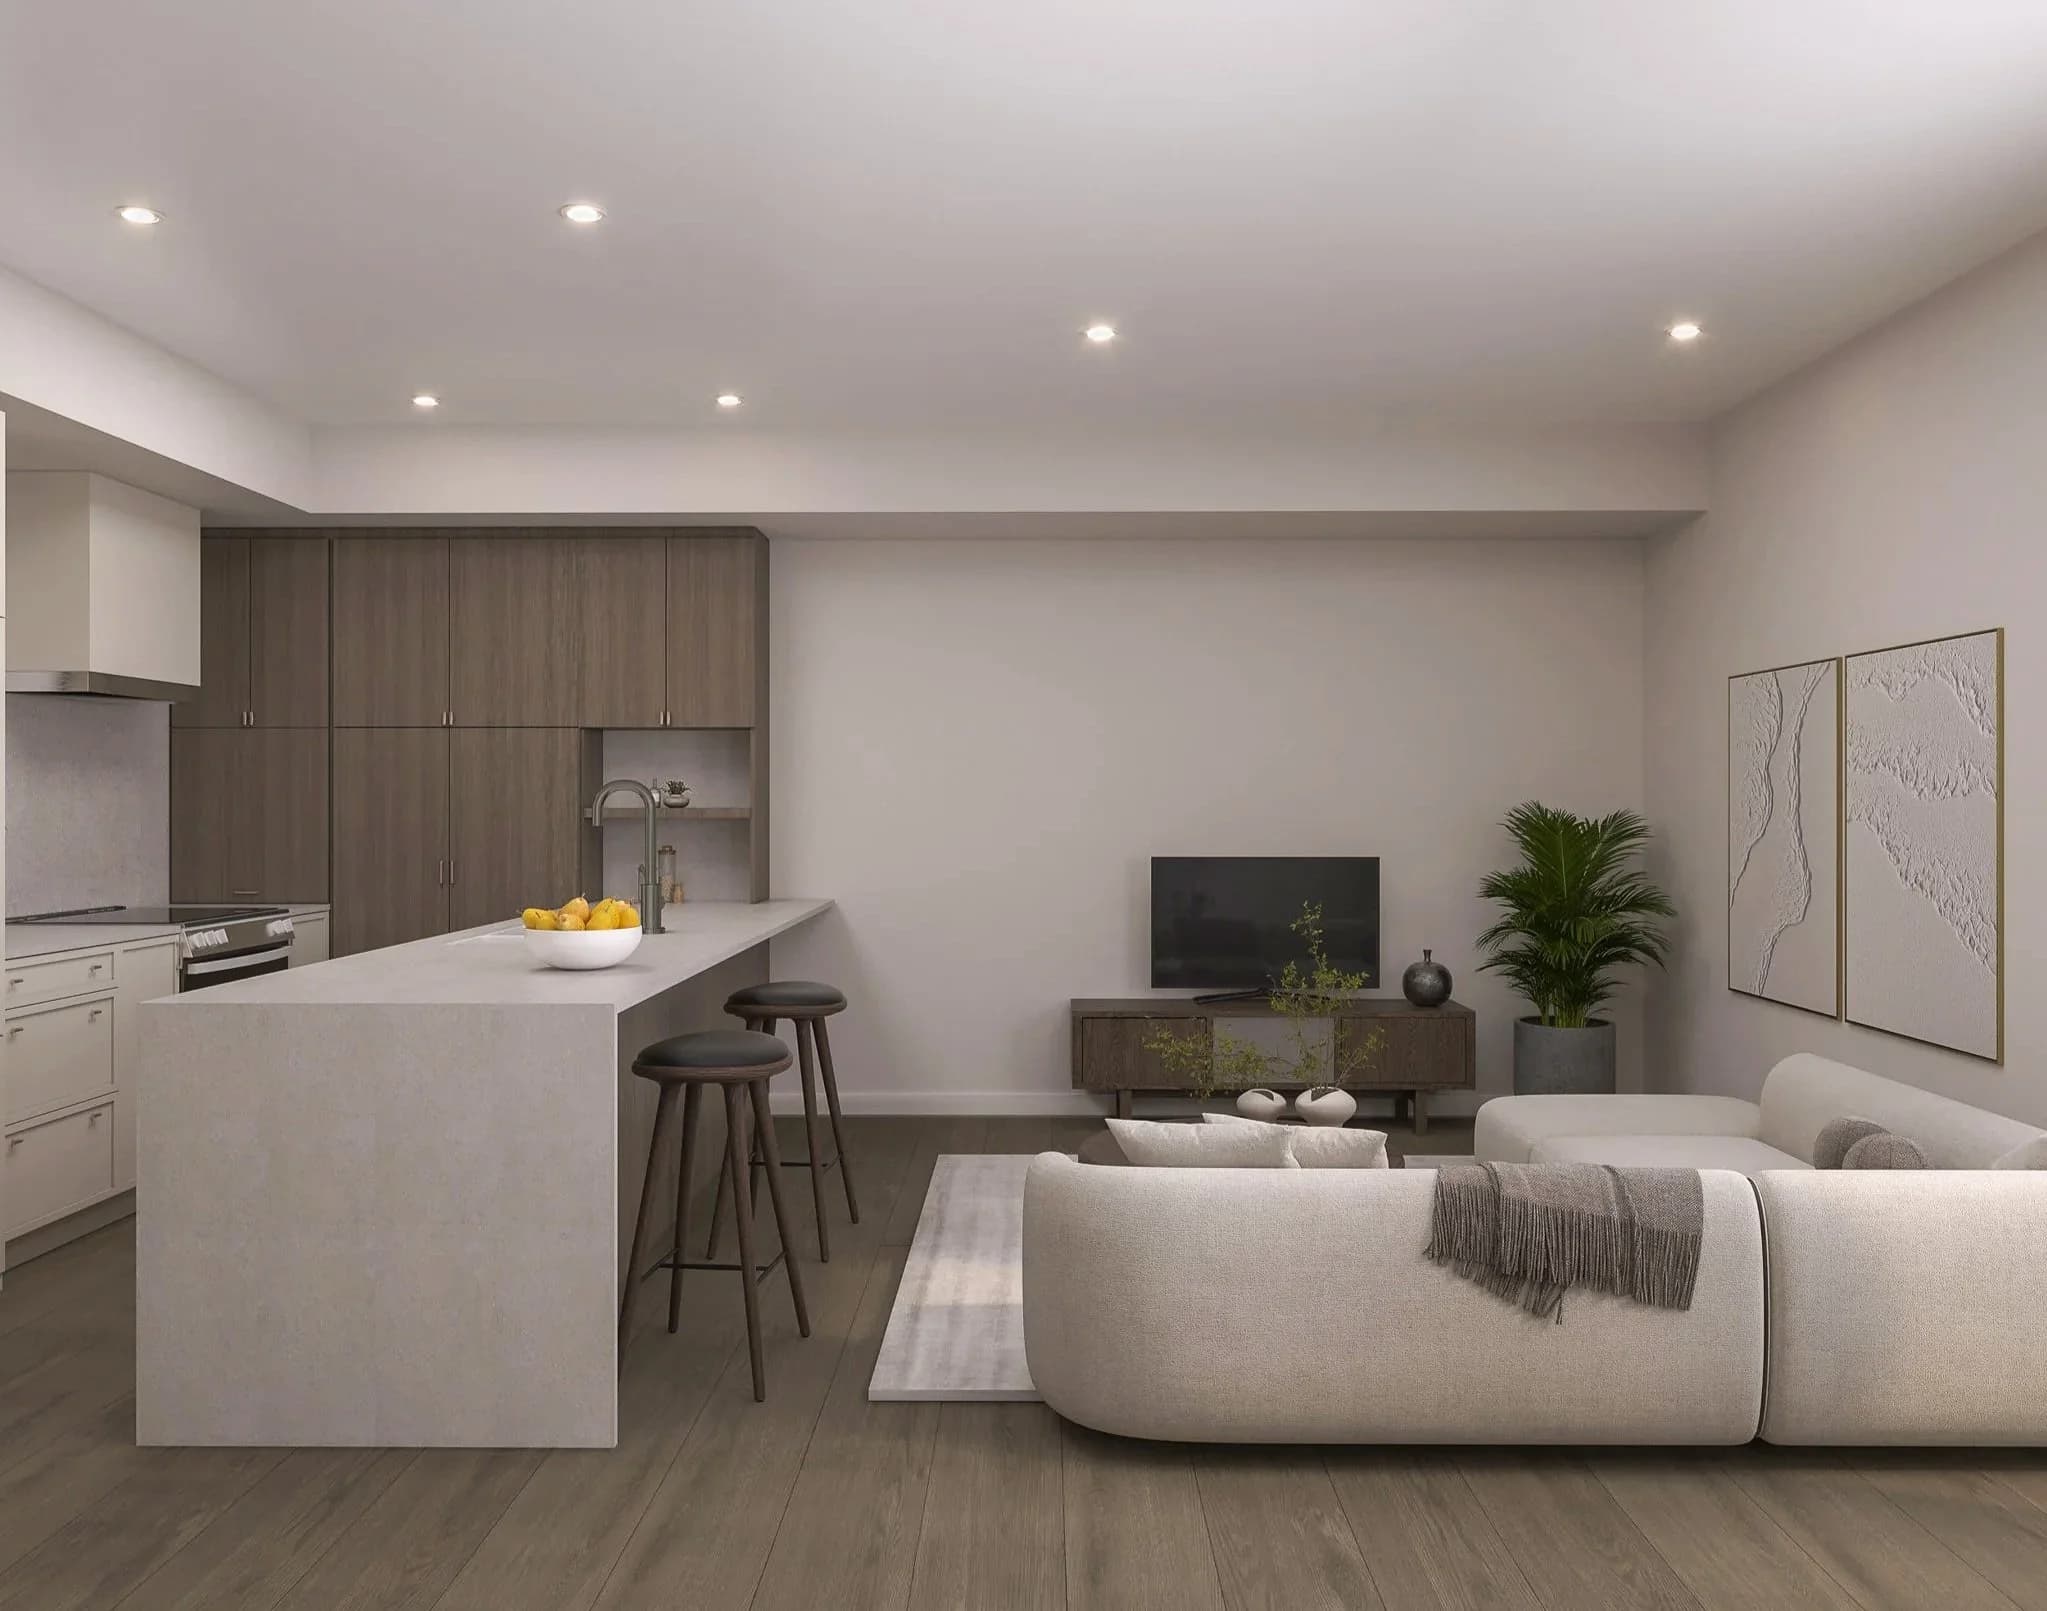
Presale Townhomes in Kelowna
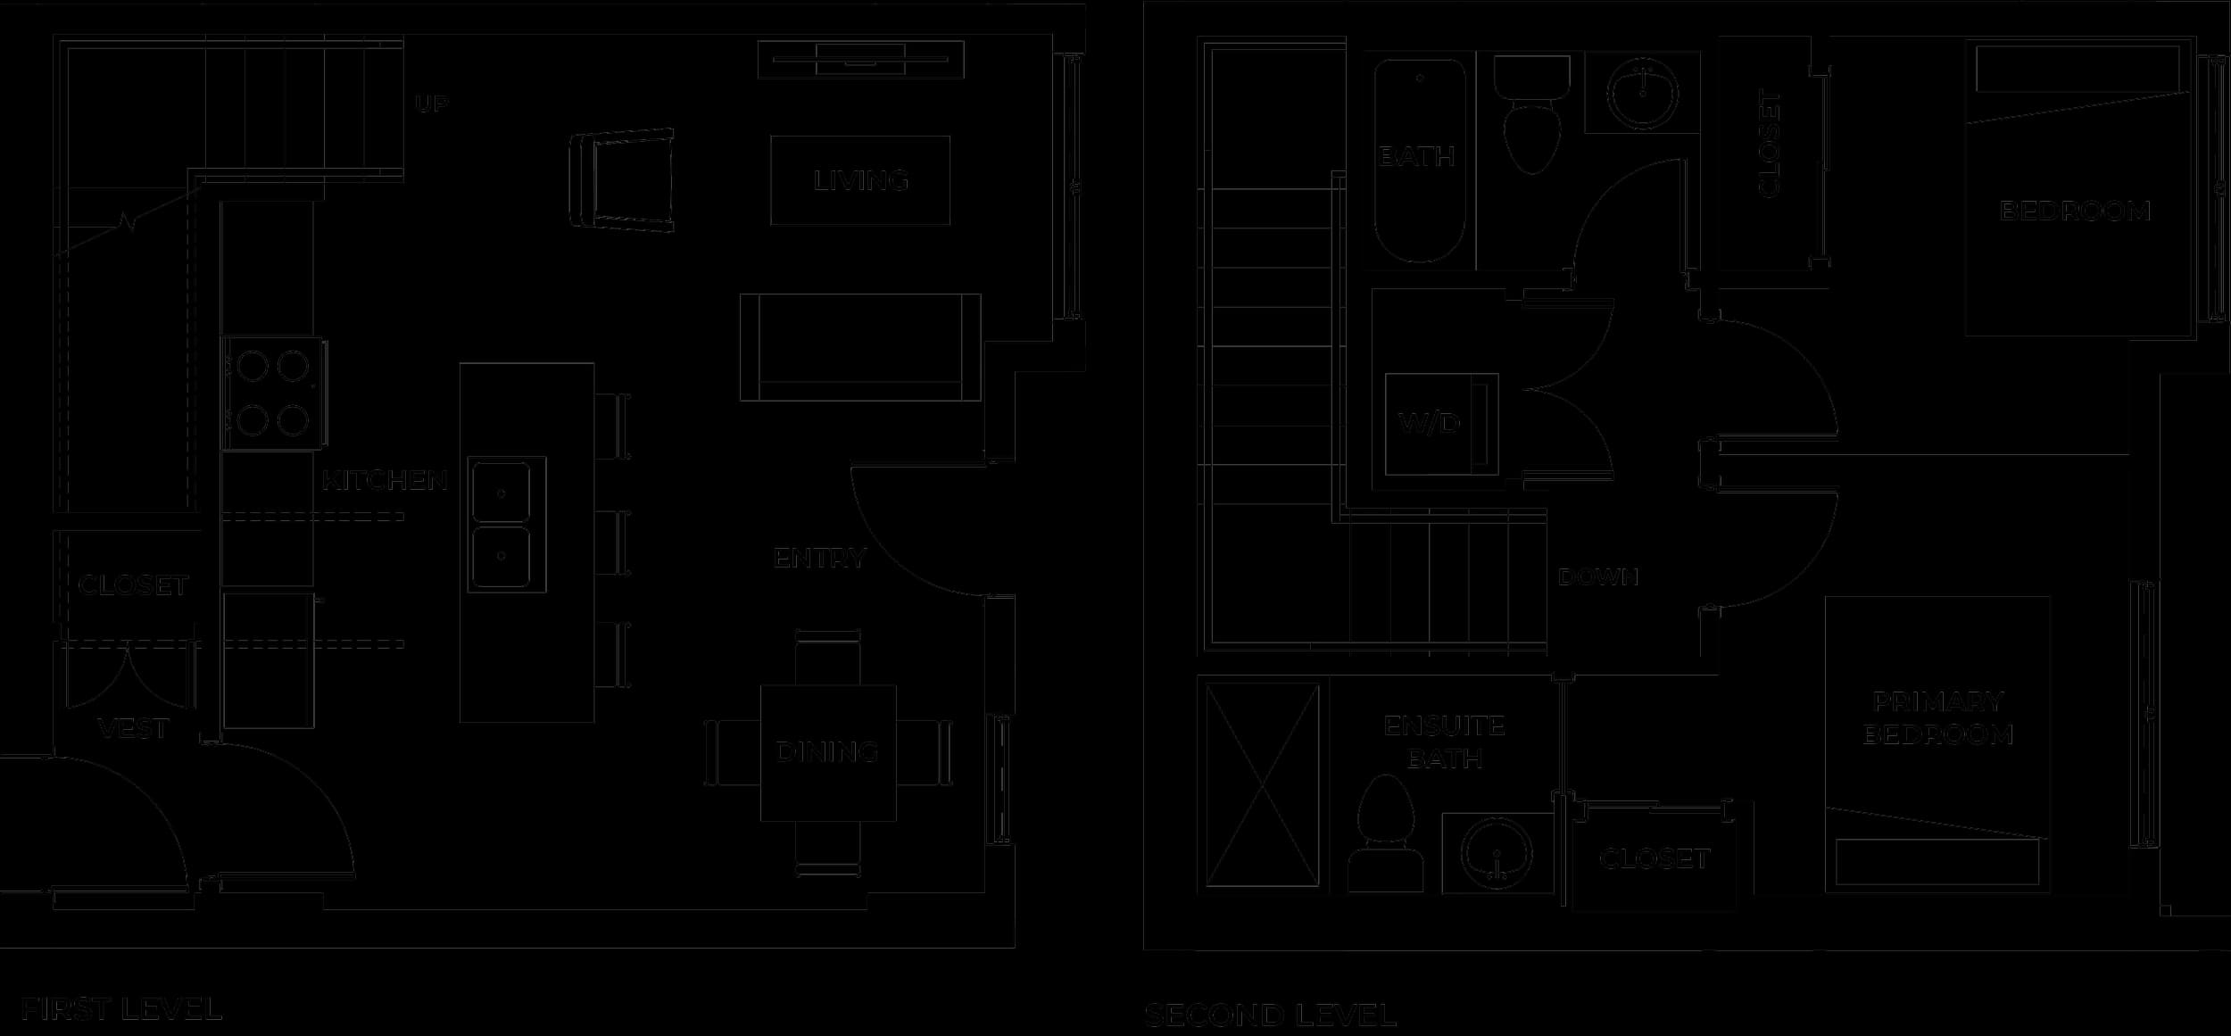
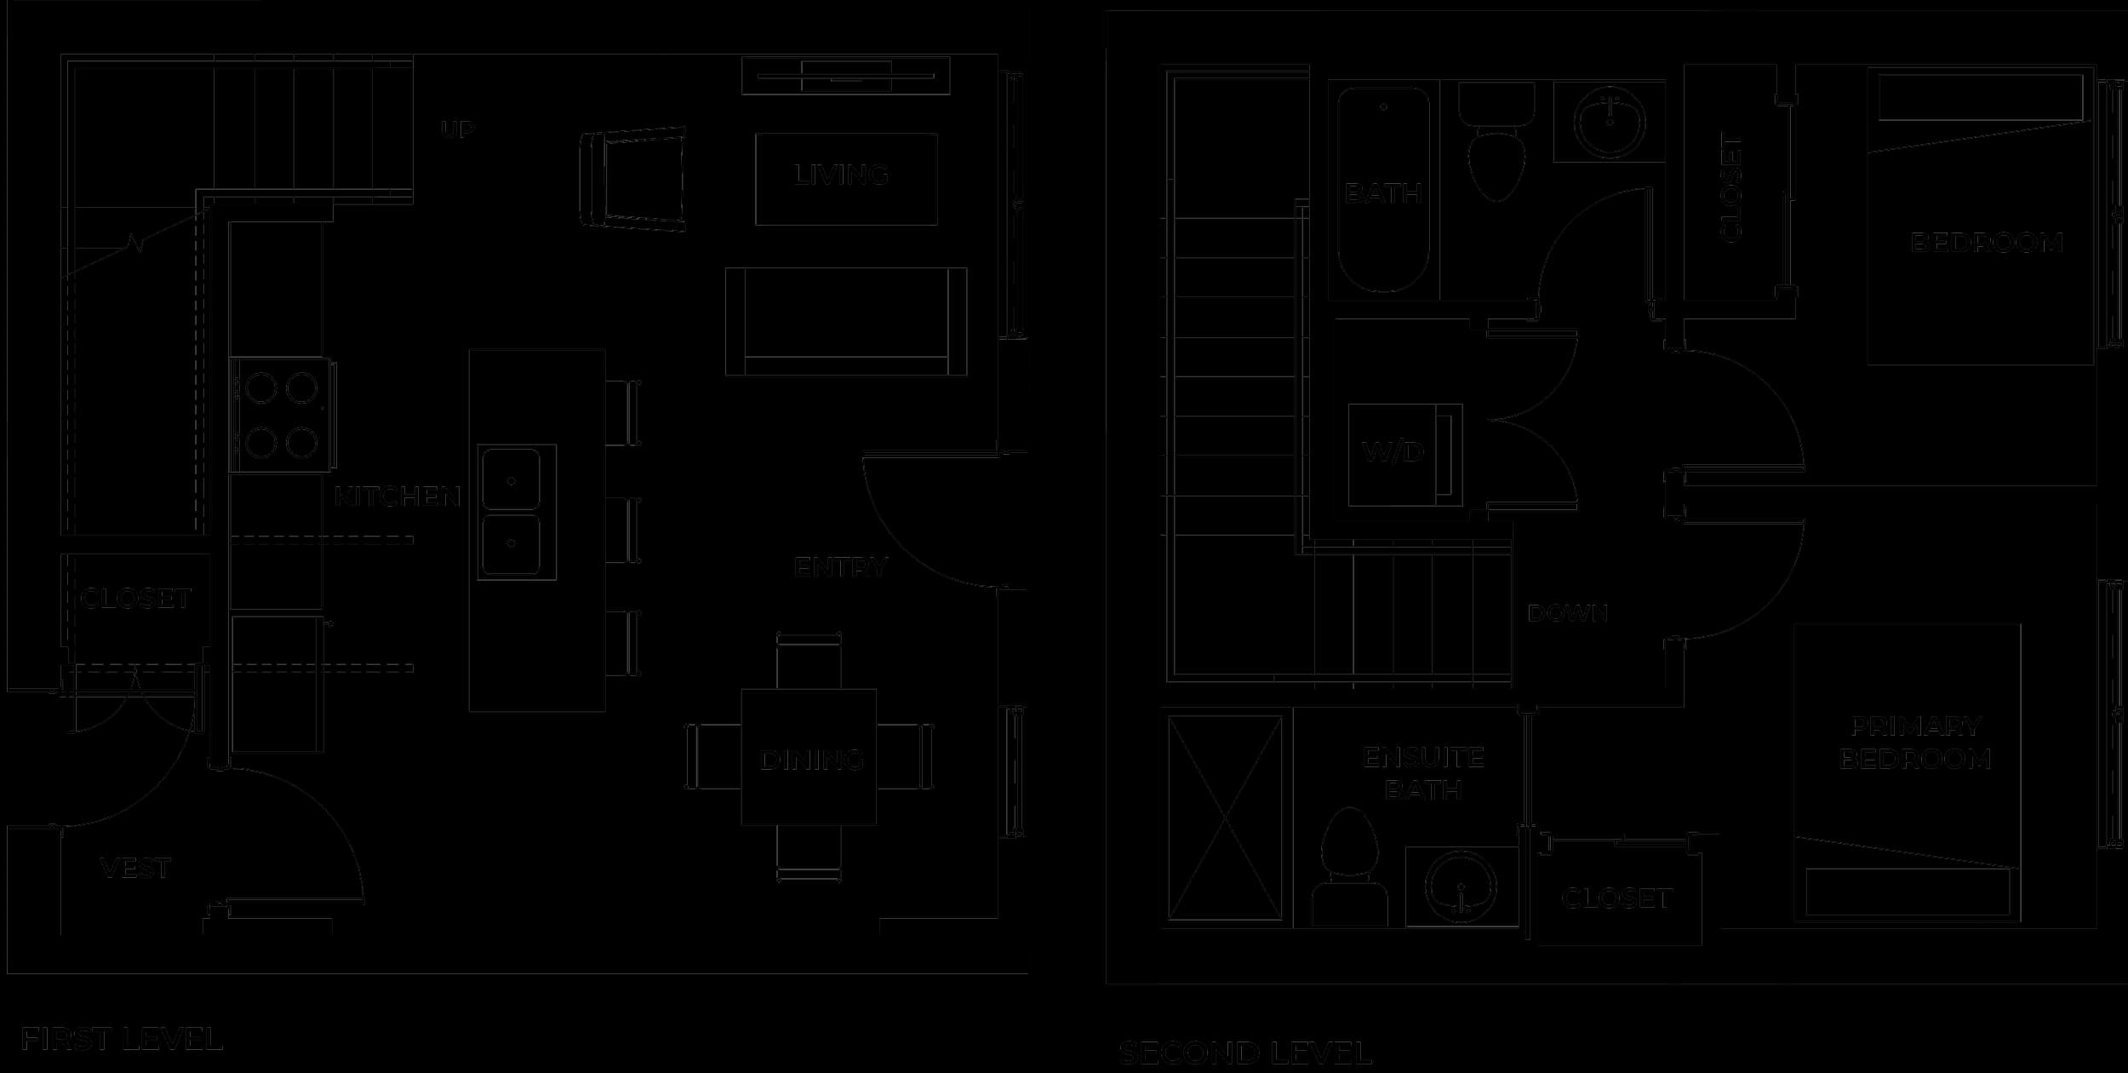
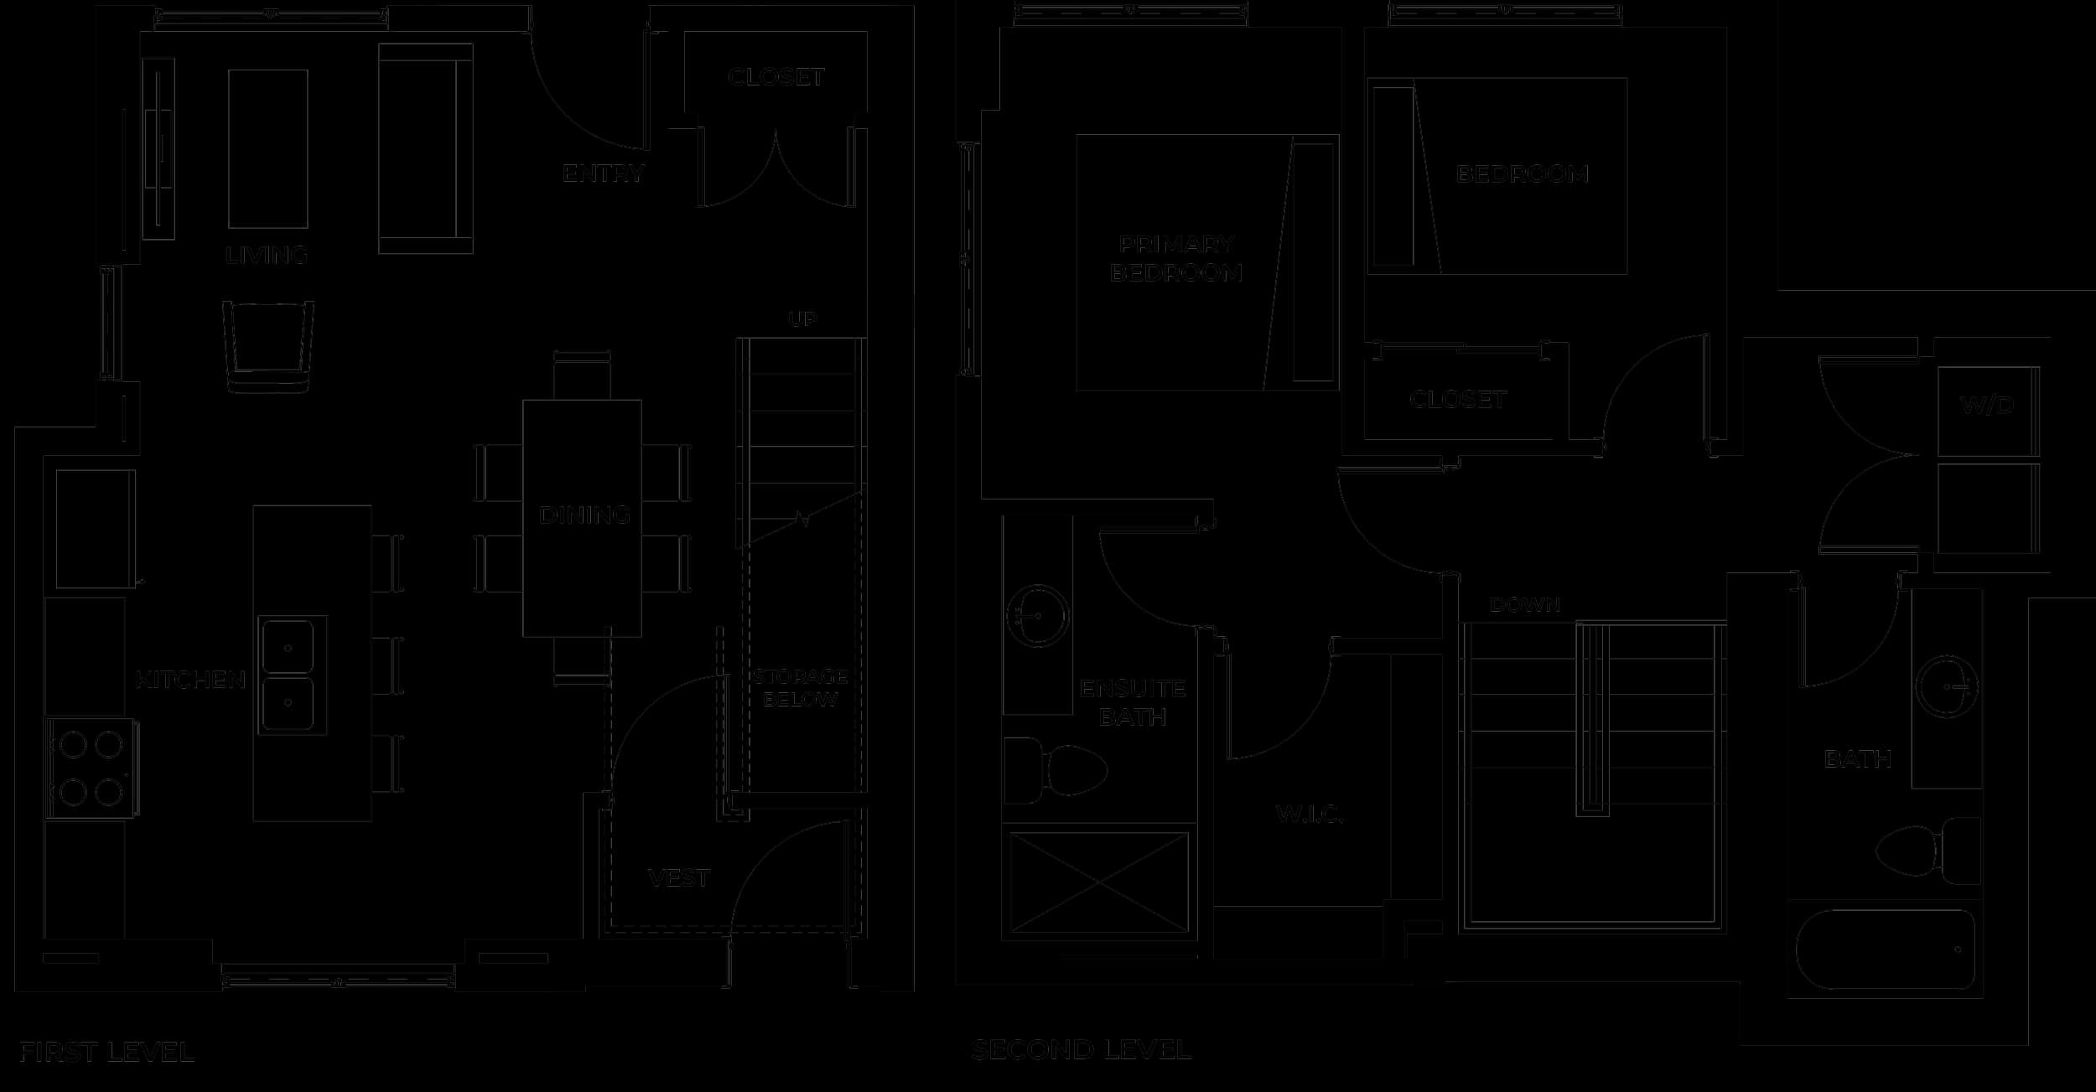
Townhomes A, B and C: two levels, two bedrooms, two bathrooms, about 775 to 1,005 sq ft.
5 of Serenity’s 33 homes are ground-oriented townhomes, in three plans: Townhome A at about 800 sq ft, Townhome B at about 775 sq ft and Townhome C at about 1,005 sq ft. Each is a two-level, two-bedroom home. The drawings show an entry vestibule and open living, dining and kitchen on the main level, and a primary bedroom with an ensuite, a second bedroom, a second bathroom and in-suite laundry upstairs. Prefer a single level? Compare the two-bedroom condos.
Pricing, deposit schedule, occupancy date and per-plan availability have not been publicly released. Request pricing & availability.
Guides that go with this page
- How Big Is a 2 Bedroom Townhome in Kelowna, BC? Townhome Sizes by Plan
A townhome's area is split across two levels, so the size on a listing tells less than it seems to. Here are real plans, side by side.
- Townhome or Condo in Kelowna: How to Choose
Easy to answer in the abstract and harder with real plans. Here are the practical differences, the price gap and a short check you can run.
- How to Prepare to Buy a Townhome in Kelowna Before the Spring Market
New townhomes are a small slice of what Kelowna is building, so the choice is narrower than for condos. Here is the data and the preparation.
Compare all 10 plans side by side.
Weighing a townhome against a single-level condo? Read the downsizing guide.