
Floor Plans & Amenities
How to Compare Condo Floor Plans: A Guide for Kelowna Buyers
Two condos with the same square footage can live very differently. This guide shows what to check on a plan, and lets you compare real ones.
Read the guide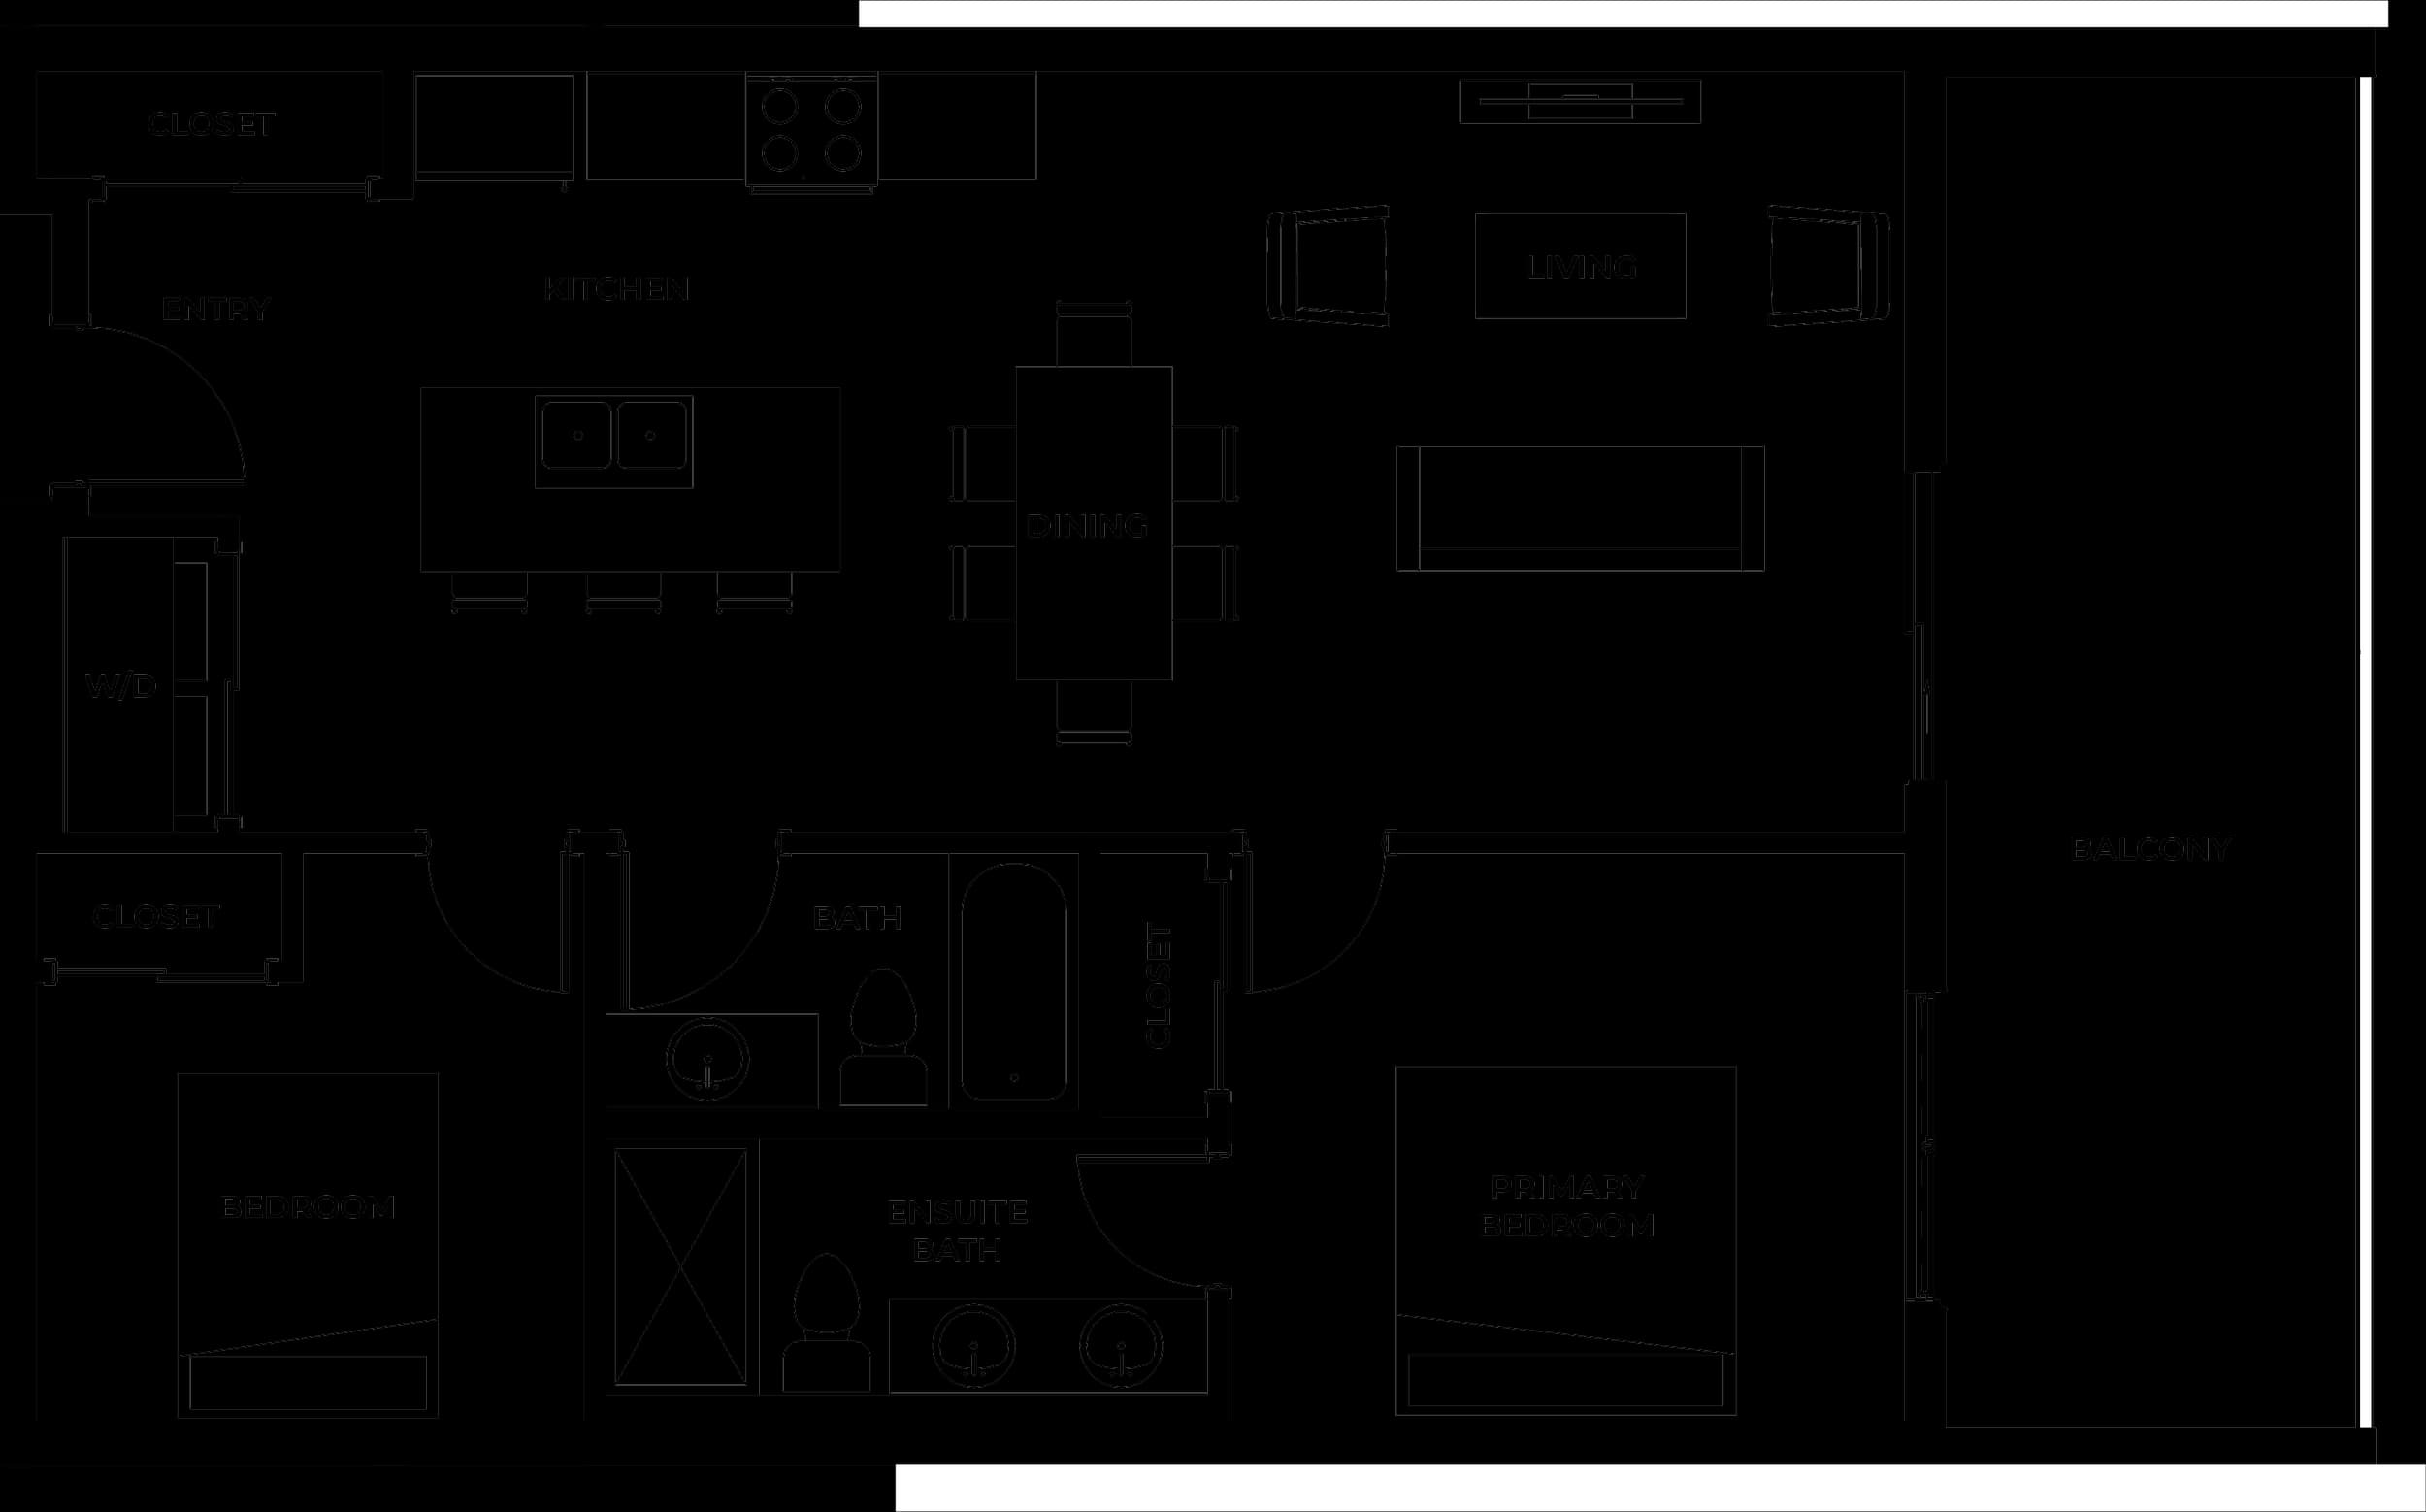
A published range from real plans, with the arithmetic to judge any 2 bedroom condo you are shown.
Floor Plans & Amenities3 min read
By the Serenity team. Published , checked .
Most useful for: Downsizers, Hospital and downtown workers.
How many square feet a 2 bedroom condo has in Kelowna is a question with no single answer, because sizes vary from building to building and the published area is a plan figure, not a measured one.
Rather than guess at a citywide average, this guide uses the published plans of one building near downtown and gives you the arithmetic to judge any plan you are shown. The City of Kelowna plans for 2.15 people per new household over the next 20 years, which is the kind of household a two-bedroom home usually serves.
How many square feet a 2 bedroom condo has in Kelowna depends on the building. At Serenity the three two-bedroom condo plans run 955 to 960 sq ft: Types G1 and G2 at 960 sq ft and Type H at 955 sq ft, each with two bathrooms, a balcony and a kitchen open to the living area.
Each number is read from the sources listed at the end of this guide on October 16, 2026.
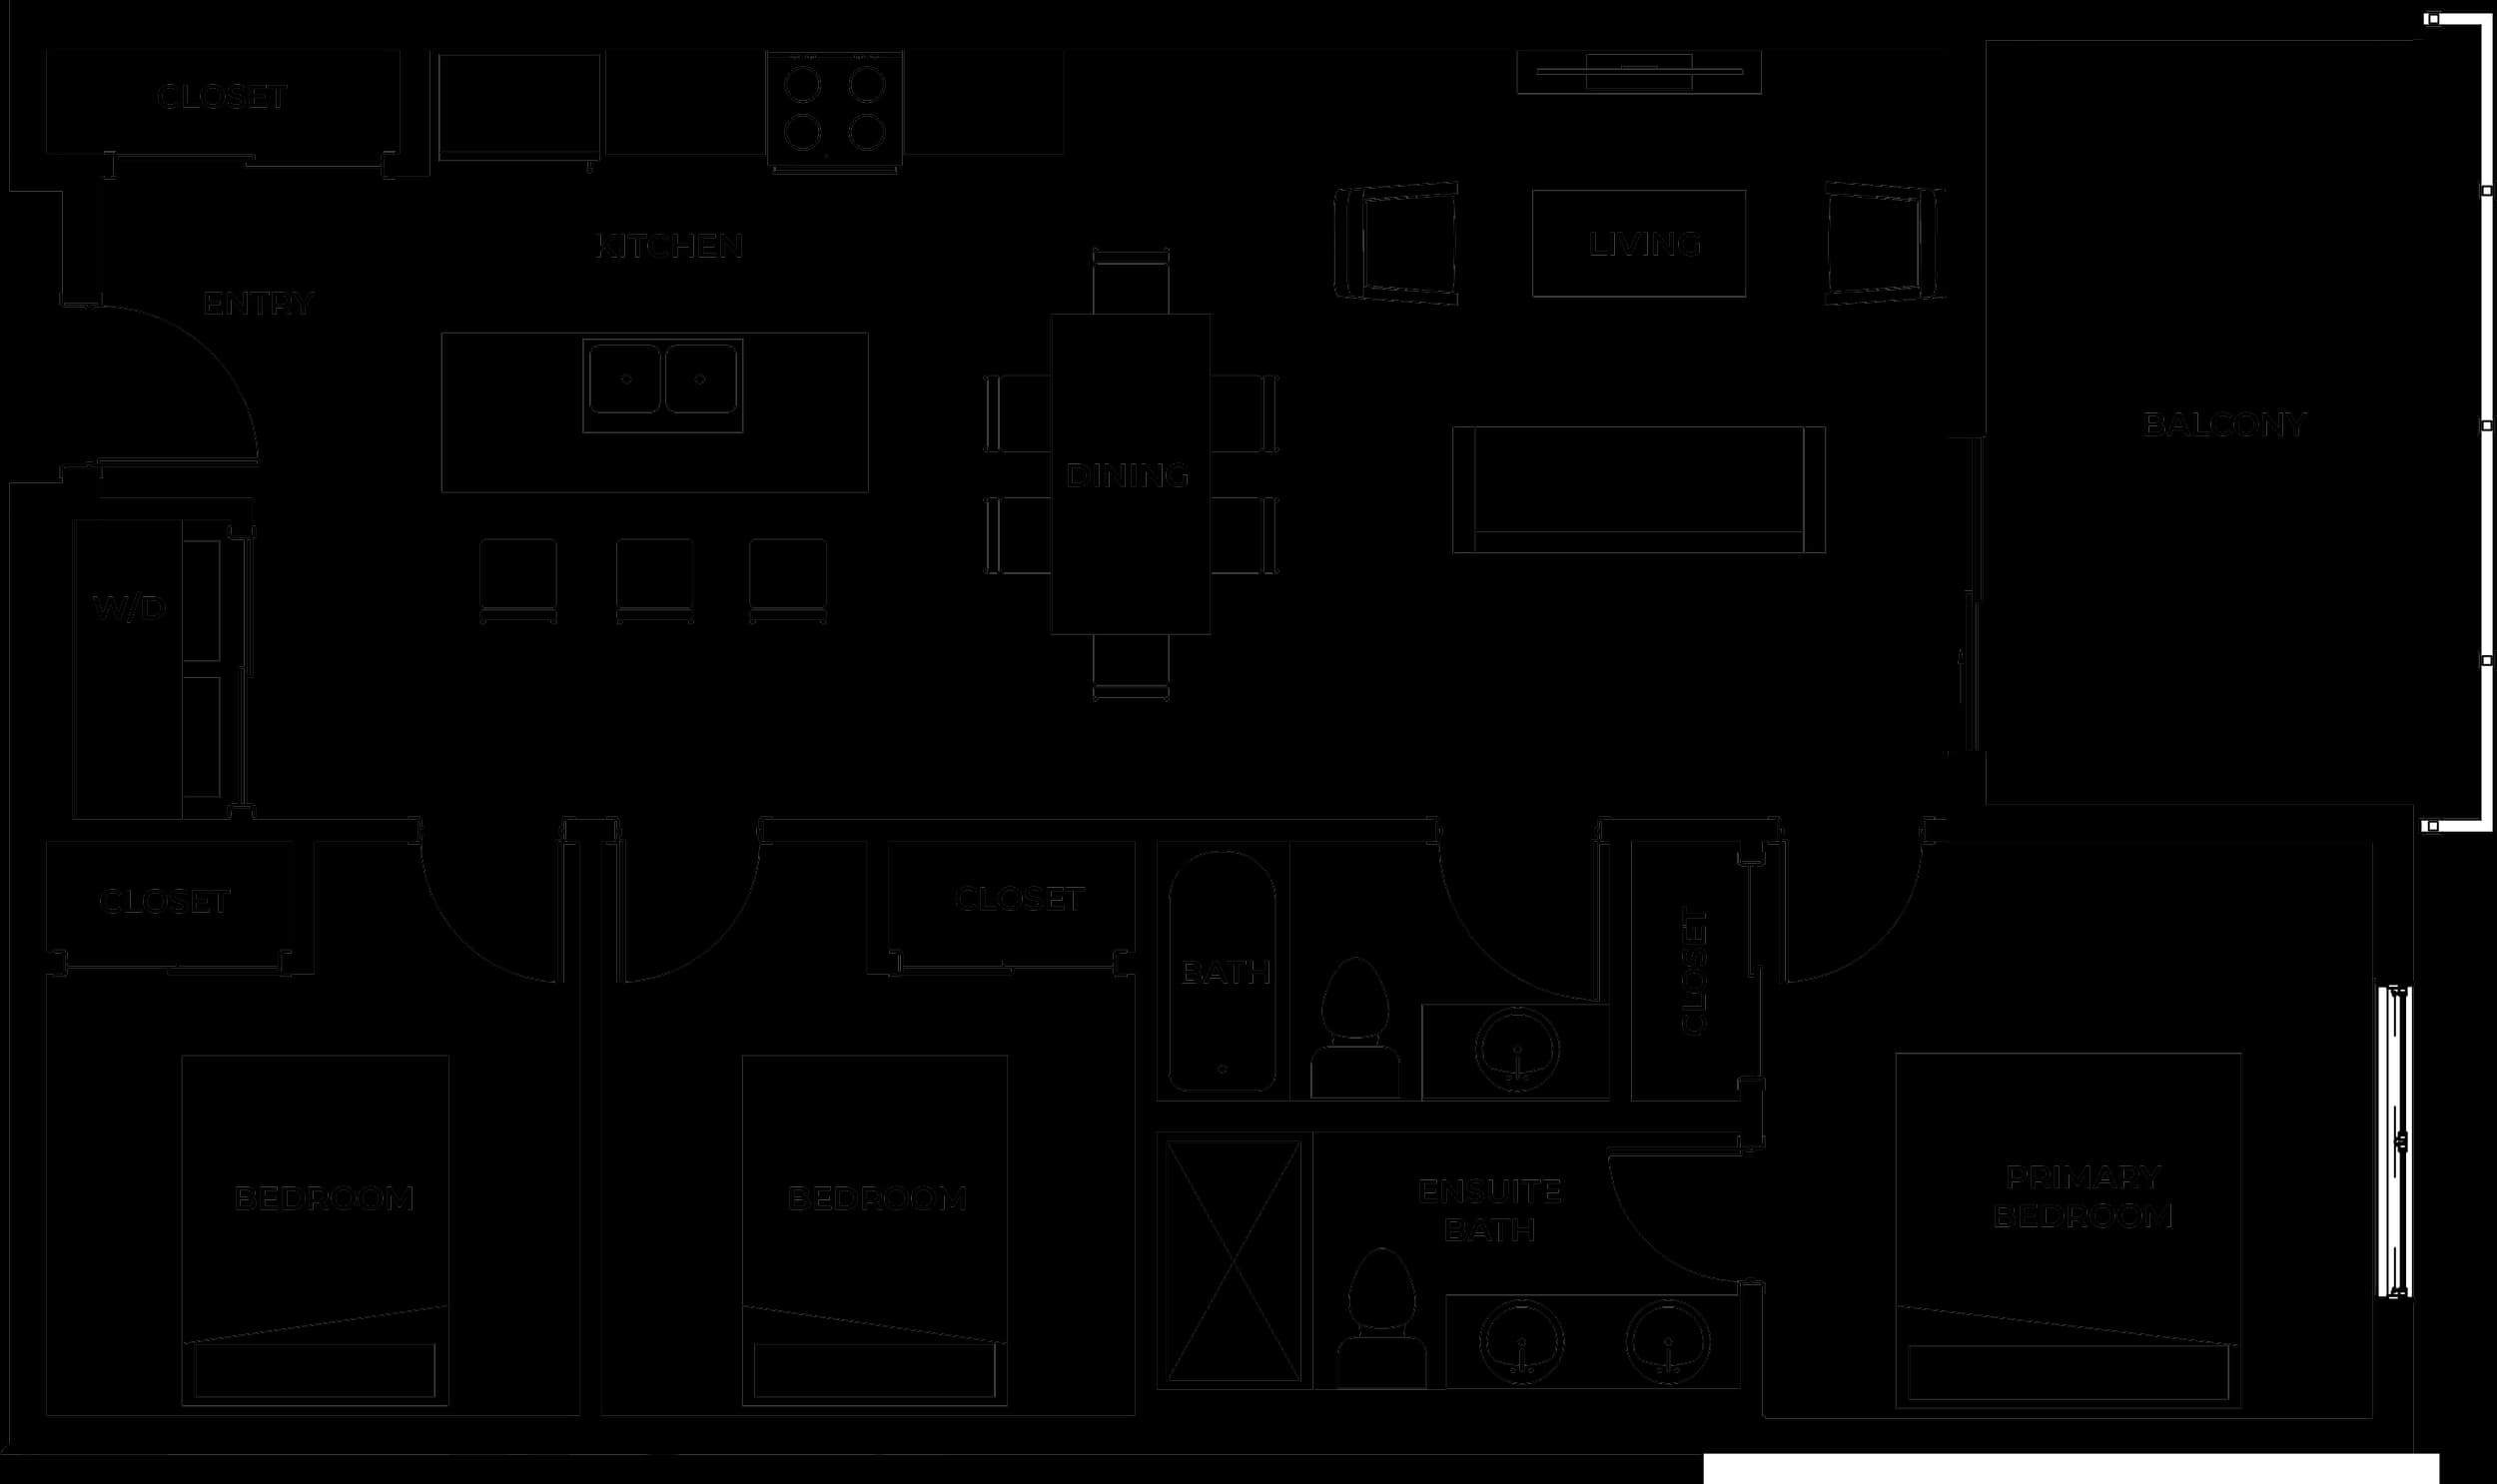
Serenity has three two-bedroom, two-bathroom condo plans. Types G1 and G2 are each about 960 sq ft, and Type H is about 955 sq ft. All three open the kitchen to the living and dining area, and all three have a balcony off the living area.
| Plan | Interior sq ft | Bedrooms and bathrooms | Sq ft per bedroom | Drawn on the plan |
|---|---|---|---|---|
| Type G1 | 960 | 2 and 2 | 480 | Kitchen island with dining, balcony off living area and primary bedroom, ensuite with double vanity, in-suite laundry |
| Type G2 | 960 | 2 and 2 | 480 | Same features as Type G1 |
| Type H | 955 | 2 and 2 | 478 | Kitchen with long island and dining, balcony, ensuite with double vanity, in-suite laundry |
Square footage alone does not show how much of the space is usable living area and how much is lost to hallways or awkward corners. Two homes of the same size can feel very different, which is why a floor plan is worth reading as well as the number.
A quick test is area per bedroom. Dividing 960 sq ft by two bedrooms gives about 480 sq ft for each. Use the same sum on any plan you are shown, and compare plans of the same type first. The guide to comparing condo floor plans shows what else to check.
Serenity's condo plans run from 660 sq ft for a one-bedroom to 1,040 to 1,050 sq ft for a three-bedroom, so a two-bedroom condo of 955 to 960 sq ft sits in the middle of the building's range. The five townhomes are also two-bedroom, at 775 to 1,005 sq ft across two levels.
The City of Kelowna's housing needs assessment uses an average of 2.15 people per new household. A two-bedroom home covers a couple with an office or a guest room, and a small family. Whether 960 sq ft feels right depends on how you live, so lay your own furniture over the drawing before you decide.
CMHC's average two-bedroom rent in the Kelowna area was $2,118 a month, or $25,416 a year, with a two-bedroom vacancy rate of 5.2%. The Central Okanagan board's median apartment sale was $423,000 in September 2026, which at the federal minimum would need $21,150 down.
Neither figure is specific to two-bedroom condos or to Serenity, and Serenity has not released pricing. They show the two monthly costs a two-bedroom buyer compares, and a third question, how long you plan to stay, decides which one wins.
The finder opens on two-bedroom condos. Tick plans to compare them, or change the filters to look at other types.
Filter Serenity's 10 plans, then tick up to 3 to compare them side by side.
Bedrooms
Type
3 of 10 plans match.
2 bath · about 478 sq ft per bedroom · single level
2 bath · about 480 sq ft per bedroom · single level
2 bath · about 480 sq ft per bedroom · single level
Tick two or three plans to compare them here.
Approximate interior areas from the published plan drawings. No floor level, view or exposure has been assigned to any plan. See every plan.
There is no single published average, and sizes vary by building. At Serenity the three two-bedroom condo plans are 955 to 960 sq ft. Compare plan areas for each building you consider, and divide by the bedroom count to compare layouts on the same footing.
It is about 480 sq ft per bedroom, which sits in the middle of Serenity's range: the three-bedroom plans have about 347 sq ft per bedroom and the one-bedroom plans 660. Whether it suits you depends on the layout, so read the drawing.
The condos are single-level homes of 955 to 960 sq ft, with a balcony. The townhomes are two-level homes of 775 to 1,005 sq ft, with their own entry and bedrooms upstairs. The townhome guide covers how the area is split across levels.
The Central Okanagan board does not split apartment sales by bedrooms. In September 2026 the median apartment sold for $423,000, and the 2026 median so far was $435,000. Serenity has not released pricing for its two-bedroom condos.
Yes. Types G1, G2 and H each have a balcony off the living area, along with two bathrooms and in-suite laundry. The primary bedroom has an ensuite with a double vanity.
General information read from these sources on the date above, not legal, tax or financial advice.
Related Guides
Two condos with the same square footage can live very differently. This guide shows what to check on a plan, and lets you compare real ones.
Read the guide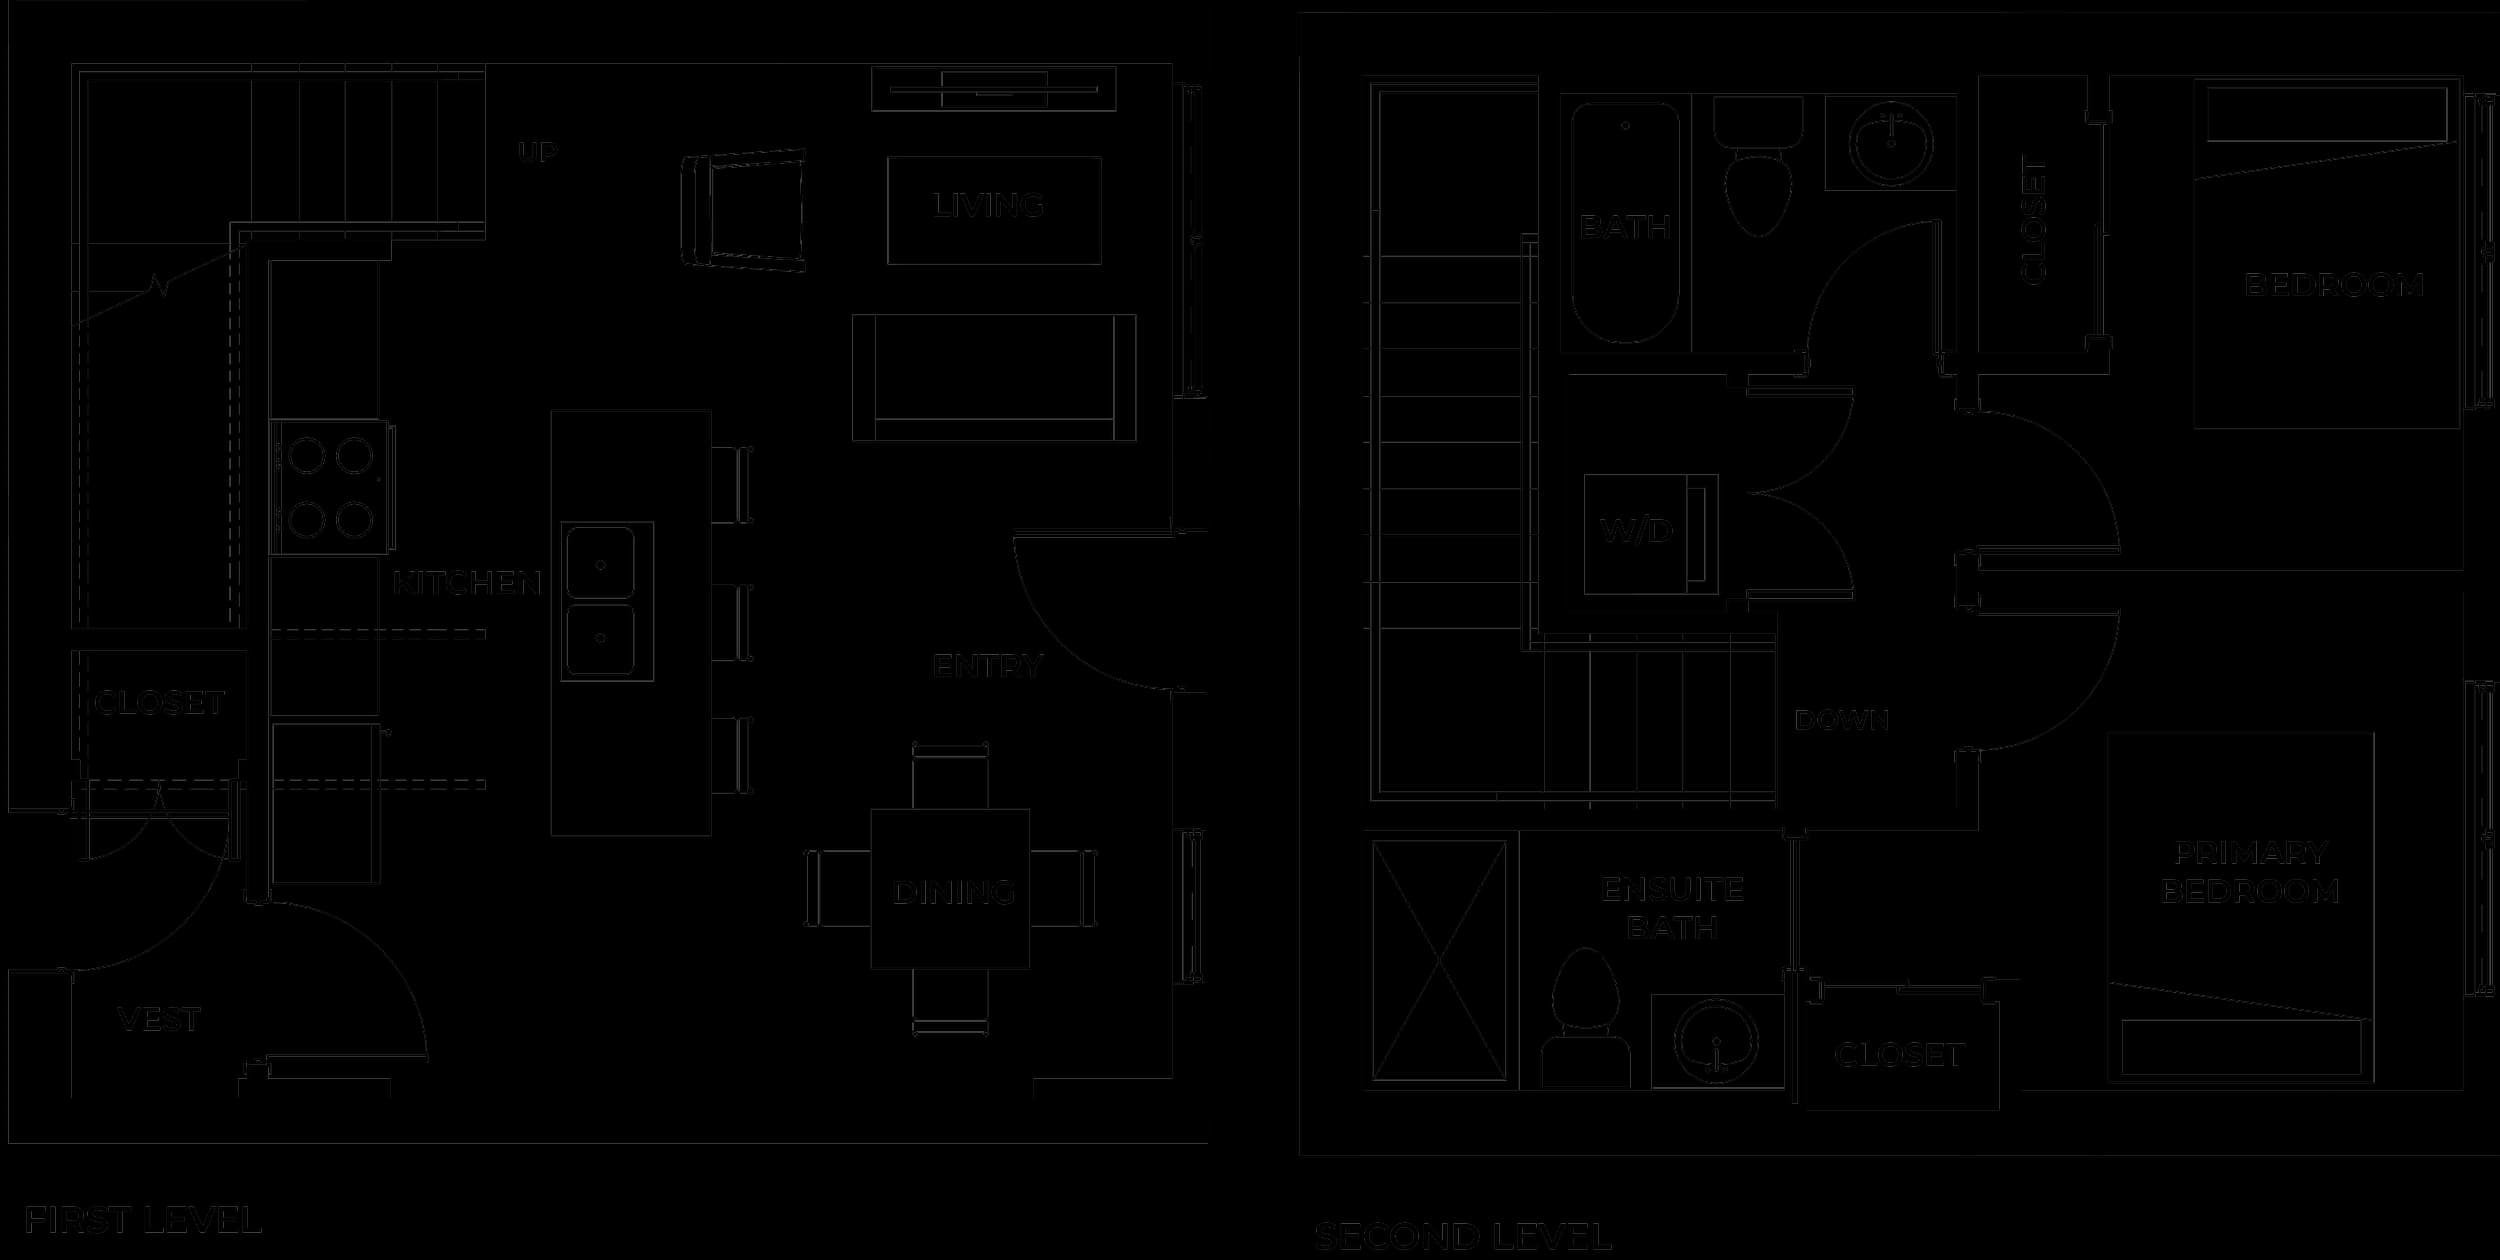
A townhome's area is split across two levels, so the size on a listing tells less than it seems to. Here are real plans, side by side.
Read the guide
Easy to answer in the abstract and harder with real plans. Here are the practical differences, the price gap and a short check you can run.
Read the guide