
Townhomes in Kelowna
Townhome or Condo in Kelowna: How to Choose
Easy to answer in the abstract and harder with real plans. Here are the practical differences, the price gap and a short check you can run.
Read the guide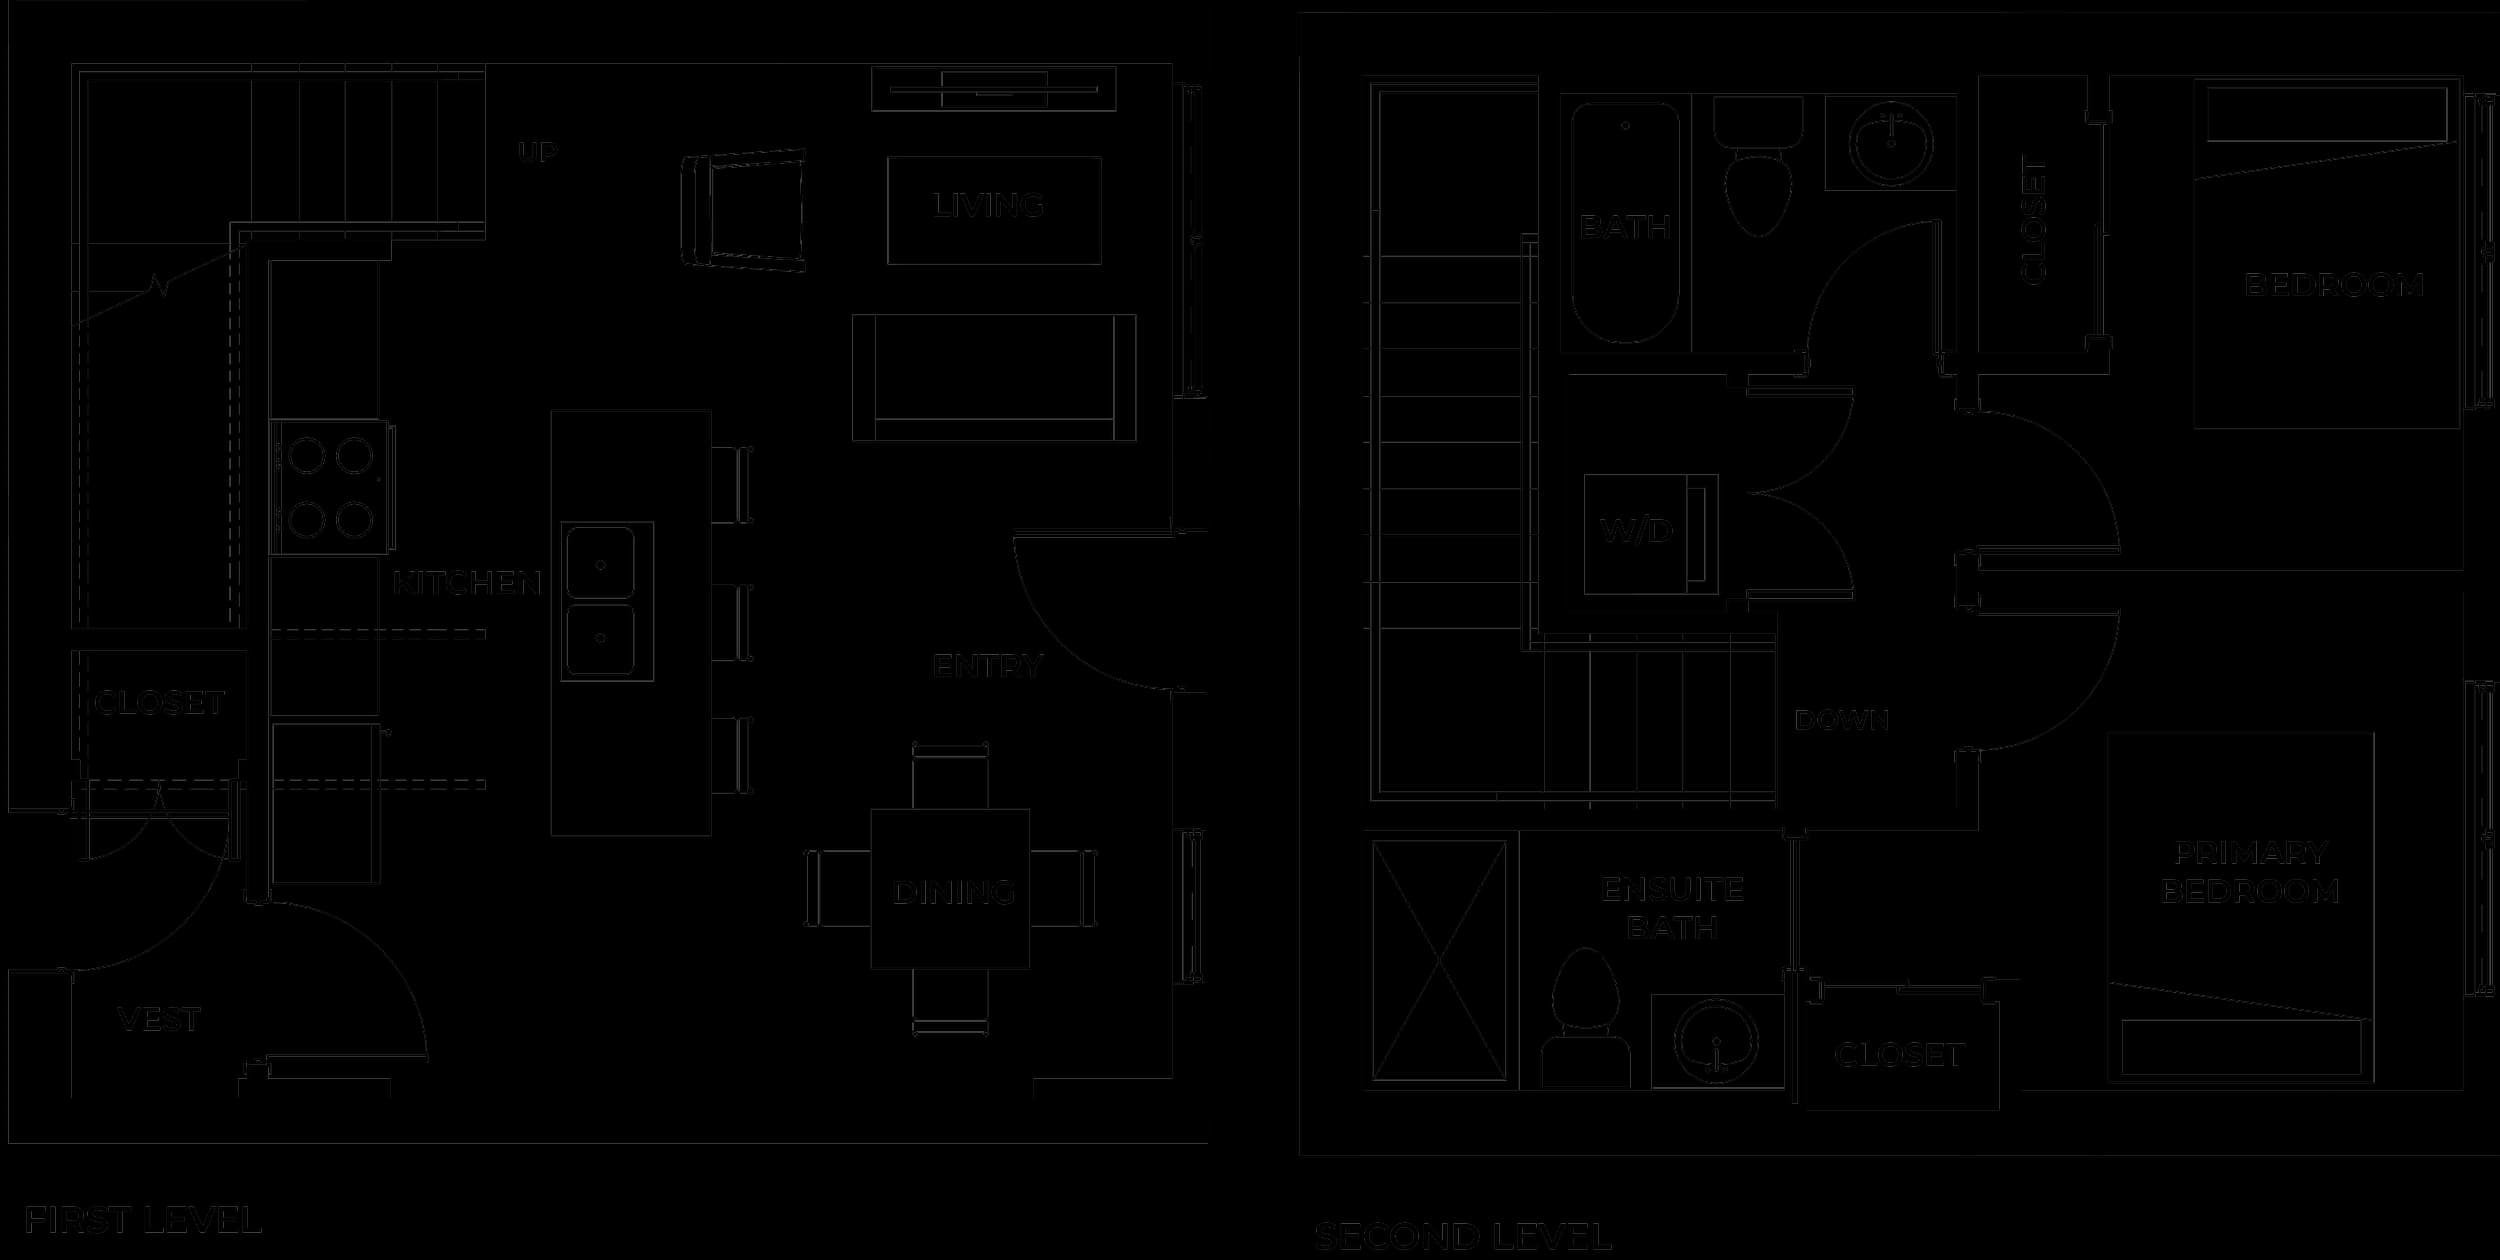
A townhome's area is split across two levels, so the size on a listing tells less than it seems to. Here are real plans, side by side.
Townhomes in Kelowna3 min read
By the Serenity team. Published , checked .
Most useful for: Downsizers, First-time buyers.
The size of a 2 bedroom townhome in Kelowna is harder to pin down than a condo's, because the area is split across two levels and a listing's single number hides how the levels divide it.
Rather than quote a rough citywide average, this guide uses the published plans of one building near downtown, then adds what resale townhouses have been selling for in the Central Okanagan.
The size of a 2 bedroom townhome in Kelowna varies by building. At Serenity the three plans range from 775 to 1,005 sq ft of interior space across two levels, each with two bathrooms and its own entry.
Each number is read from the sources listed at the end of this guide on October 16, 2026.
Serenity offers three townhome layouts, each two bedrooms and two bathrooms across two levels with its own entry: Townhome A at about 800 sq ft, Townhome B at about 775 sq ft and Townhome C at about 1,005 sq ft.
| Plan | Interior sq ft | Sq ft per bedroom | Main level | Upper level |
|---|---|---|---|---|
| Townhome A | 800 | 400 | Entry vestibule with closet, open living, dining and kitchen with island | Primary bedroom with ensuite and closet, second bedroom and bathroom, laundry |
| Townhome B | 775 | 388 | Entry vestibule with closet, open living, dining and kitchen with island | Primary bedroom with ensuite and closet, second bedroom and bathroom, laundry |
| Townhome C | 1,005 | 503 | Entry vestibule with closet and storage, open living, dining and kitchen with island | Primary bedroom with walk-in closet and ensuite, second bedroom and bathroom, laundry |
Because the area is split across levels, a townhome lives differently from a single-level condo of the same size. In Serenity's plans the living, dining and kitchen are on the main level and the bedrooms and bathrooms are upstairs with the laundry, and a staircase taking up part of the footprint. Study the plan rather than judging by the number alone.
Ask how the area is measured. Serenity's areas are approximate interior areas as supplied with the plans, and the sales team can say how a staircase is counted.
Townhome C at 1,005 sq ft is larger than every two-bedroom condo (955 to 960 sq ft) and close to the three-bedroom condos (1,040 to 1,050 sq ft). Townhomes A and B are smaller than the two-bedroom condos. The smallest townhome has about 388 sq ft per bedroom and the largest about 503.
The condo plans run 660 sq ft for a one-bedroom up to 1,040 to 1,050 sq ft for a three-bedroom, which gives a reference point if you are weighing a townhome against a similar-sized condo in the same building.
For price context, the Central Okanagan board's median townhouse sale was $652,500 in September 2026, $229,500 above the median apartment. Those are resale and assignment sales for the whole board area, and Serenity's own pricing has not been released.
| Home type | Median price | A year earlier | Median so far in 2026 |
|---|---|---|---|
| Apartment (condo) | $423,000 | $436,250 | $435,000 |
| Townhouse | $652,500 | $733,750 | $670,000 |
| Single-family home | $965,000 |
A two-level home puts the bedrooms upstairs, so count the steps between the entry, the kitchen and the beds, and picture carrying groceries or laundry. For a household planning to stay many years, that count matters more than a few square feet.
Winter adds a second check. Kelowna averages 29.2 days a year when the high stays at or below 0 °C and 151.4 nights at or below it, so ask where bikes, tires and seasonal gear are stored, and who clears the path to a townhome's own entry.
Then check parking against the paperwork: section 3.6 of the disclosure statement covers parking rights and availability, so confirm how many stalls come with the home and whether storage is included.
The finder opens on townhomes. Tick two or three to compare them, or add the condos to see how the sizes line up.
Filter Serenity's 10 plans, then tick up to 3 to compare them side by side.
Bedrooms
Type
3 of 10 plans match.
2 bath · about 388 sq ft per bedroom · two levels, own entry
2 bath · about 400 sq ft per bedroom · two levels, own entry
2 bath · about 503 sq ft per bedroom · two levels, own entry
Tick two or three plans to compare them here.
Approximate interior areas from the published plan drawings. No floor level, view or exposure has been assigned to any plan. See every plan.
It varies by building. At Serenity the three two-bedroom townhome plans are 775, 800 and 1,005 sq ft of interior space, spread over two levels.
Not always. At Serenity the two-bedroom condos are 955 to 960 sq ft, so Townhome C (1,005 sq ft) is larger and Townhomes A and B are smaller. Compare the plan as well as the area.
That depends on how the developer measures. Serenity's areas are approximate interior areas as supplied with the plans, and the drawings give no separate figure for each level, so ask the sales team how stairs are counted.
The Central Okanagan median townhouse sold for $652,500 in September 2026, and the 2026 median so far was $670,000. The board does not split townhouse sales by bedrooms, and Serenity has not released pricing for its townhomes.
Townhome C, at about 1,005 sq ft across two levels. It is larger than every two-bedroom condo in the building (955 to 960 sq ft), and its primary bedroom has a walk-in closet and ensuite.
General information read from these sources on the date above, not legal, tax or financial advice.
Related Guides
Easy to answer in the abstract and harder with real plans. Here are the practical differences, the price gap and a short check you can run.
Read the guide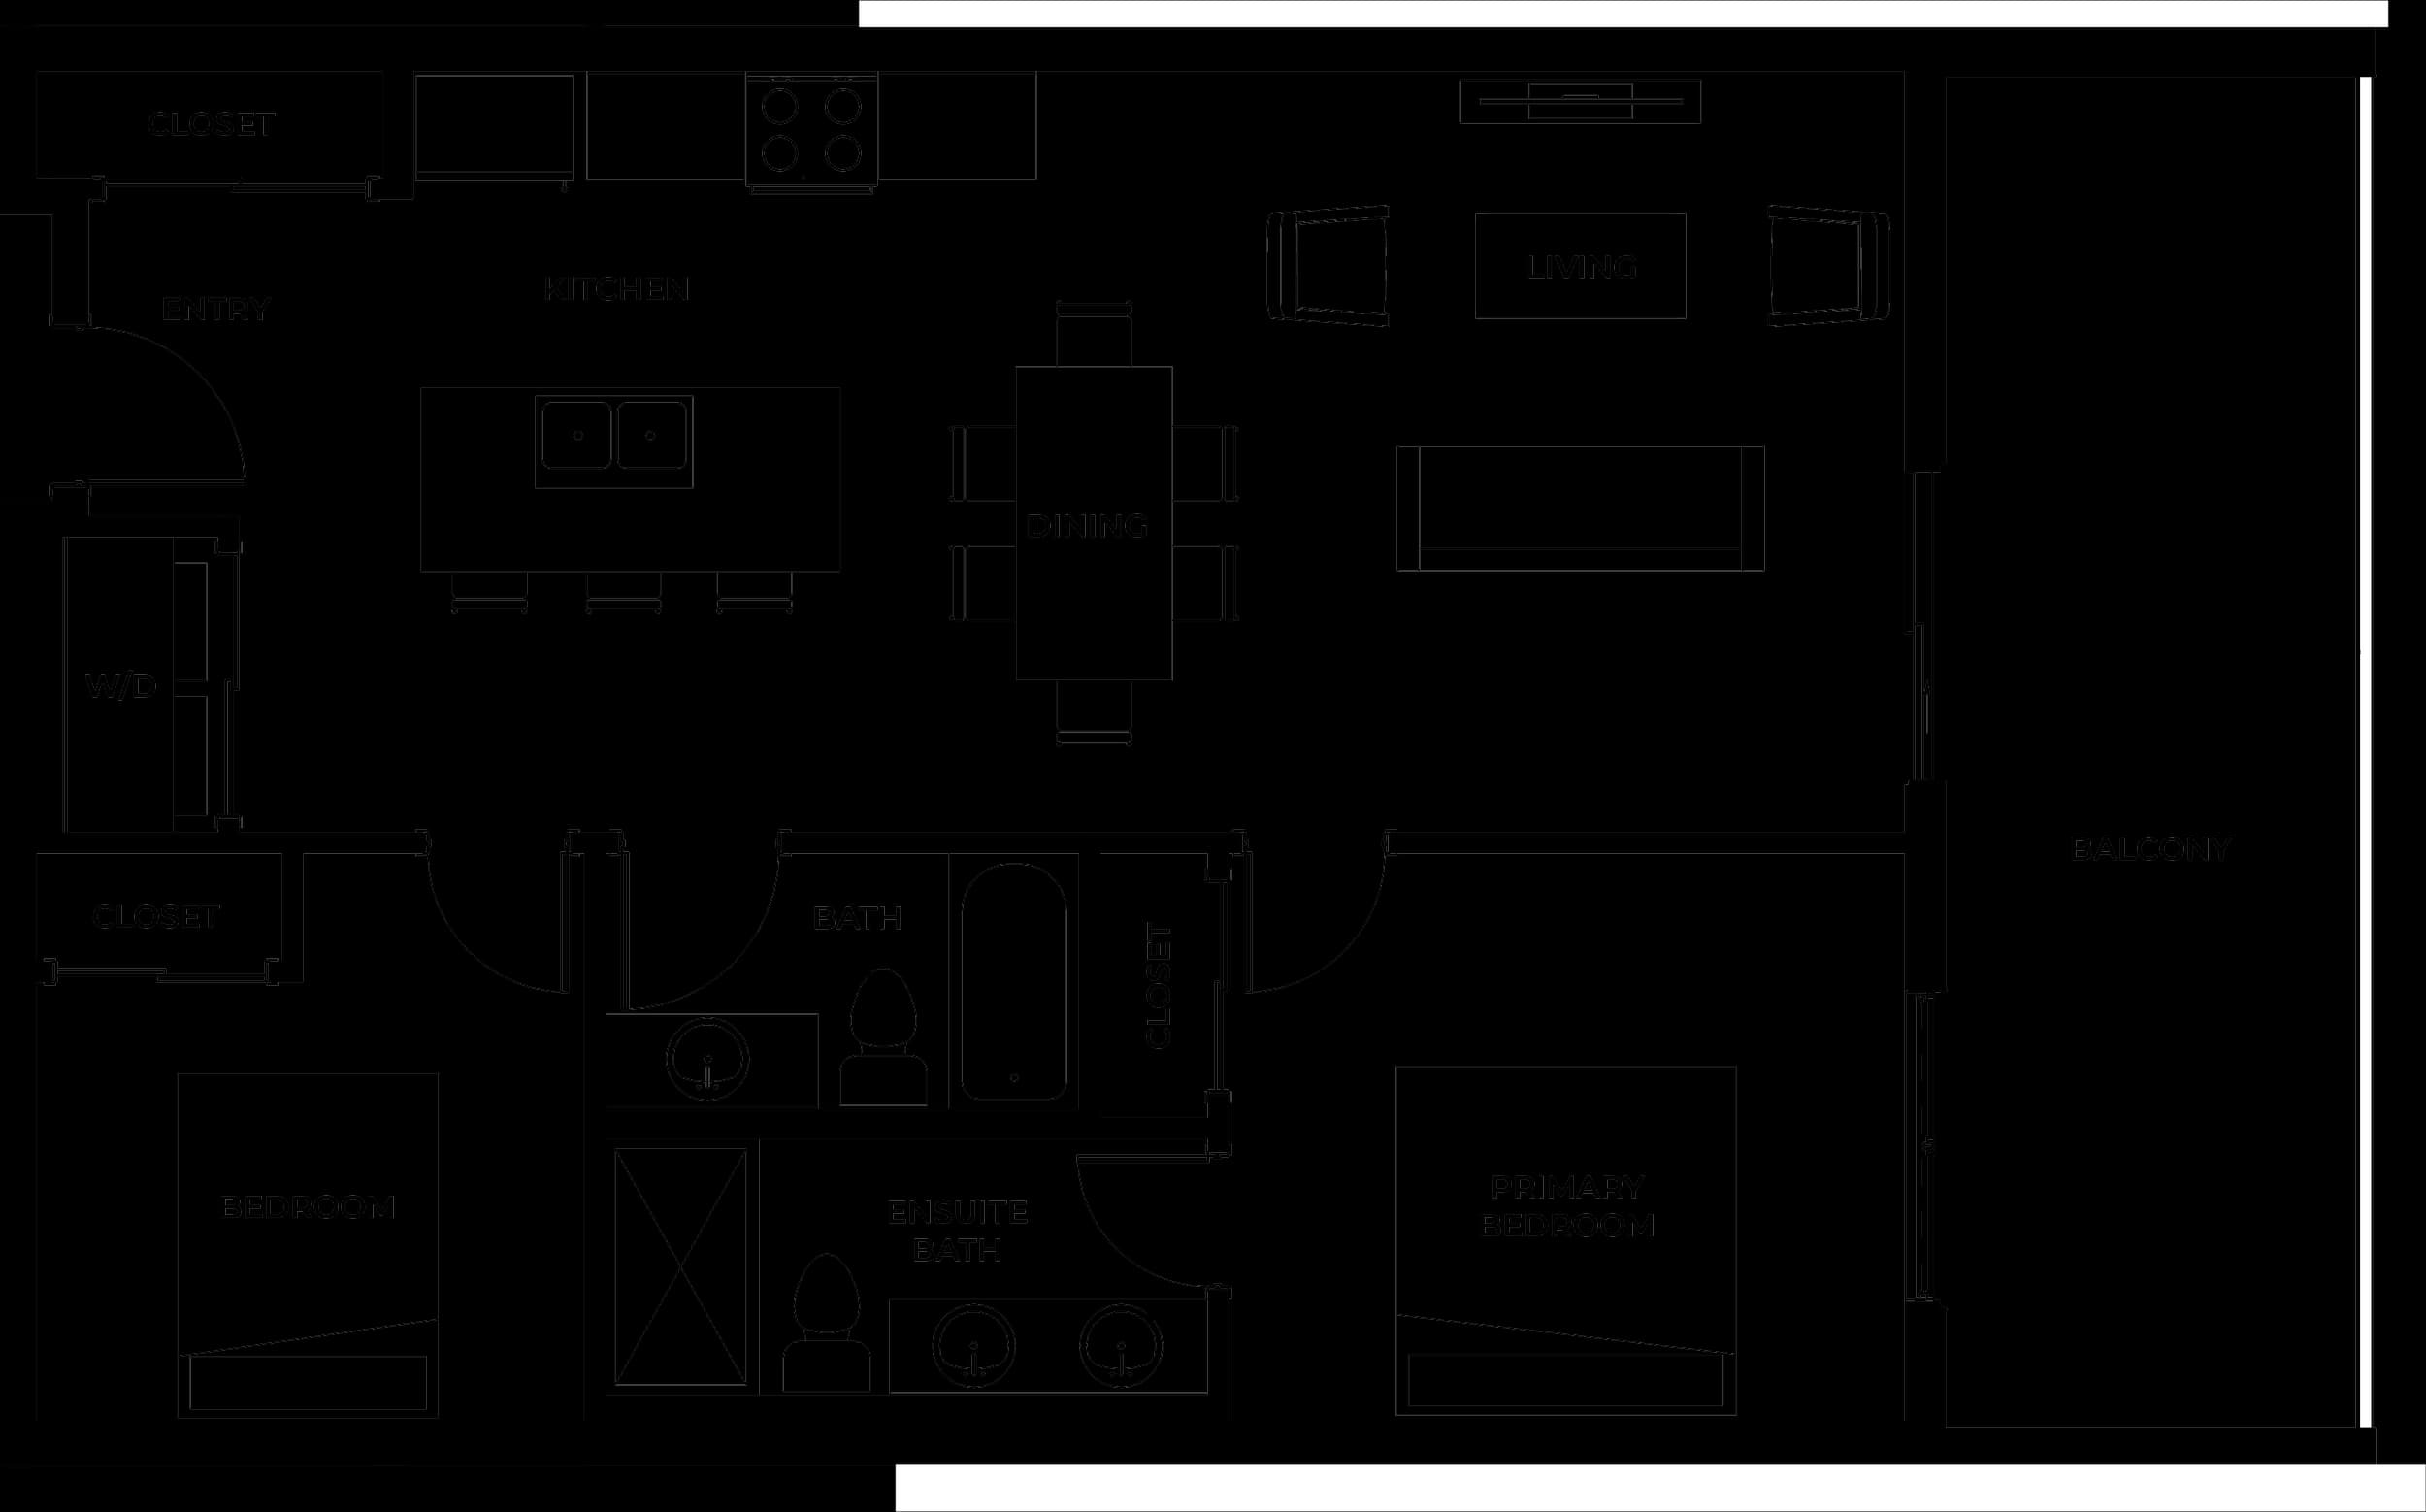
A published range from real plans, with the arithmetic to judge any 2 bedroom condo you are shown.
Read the guide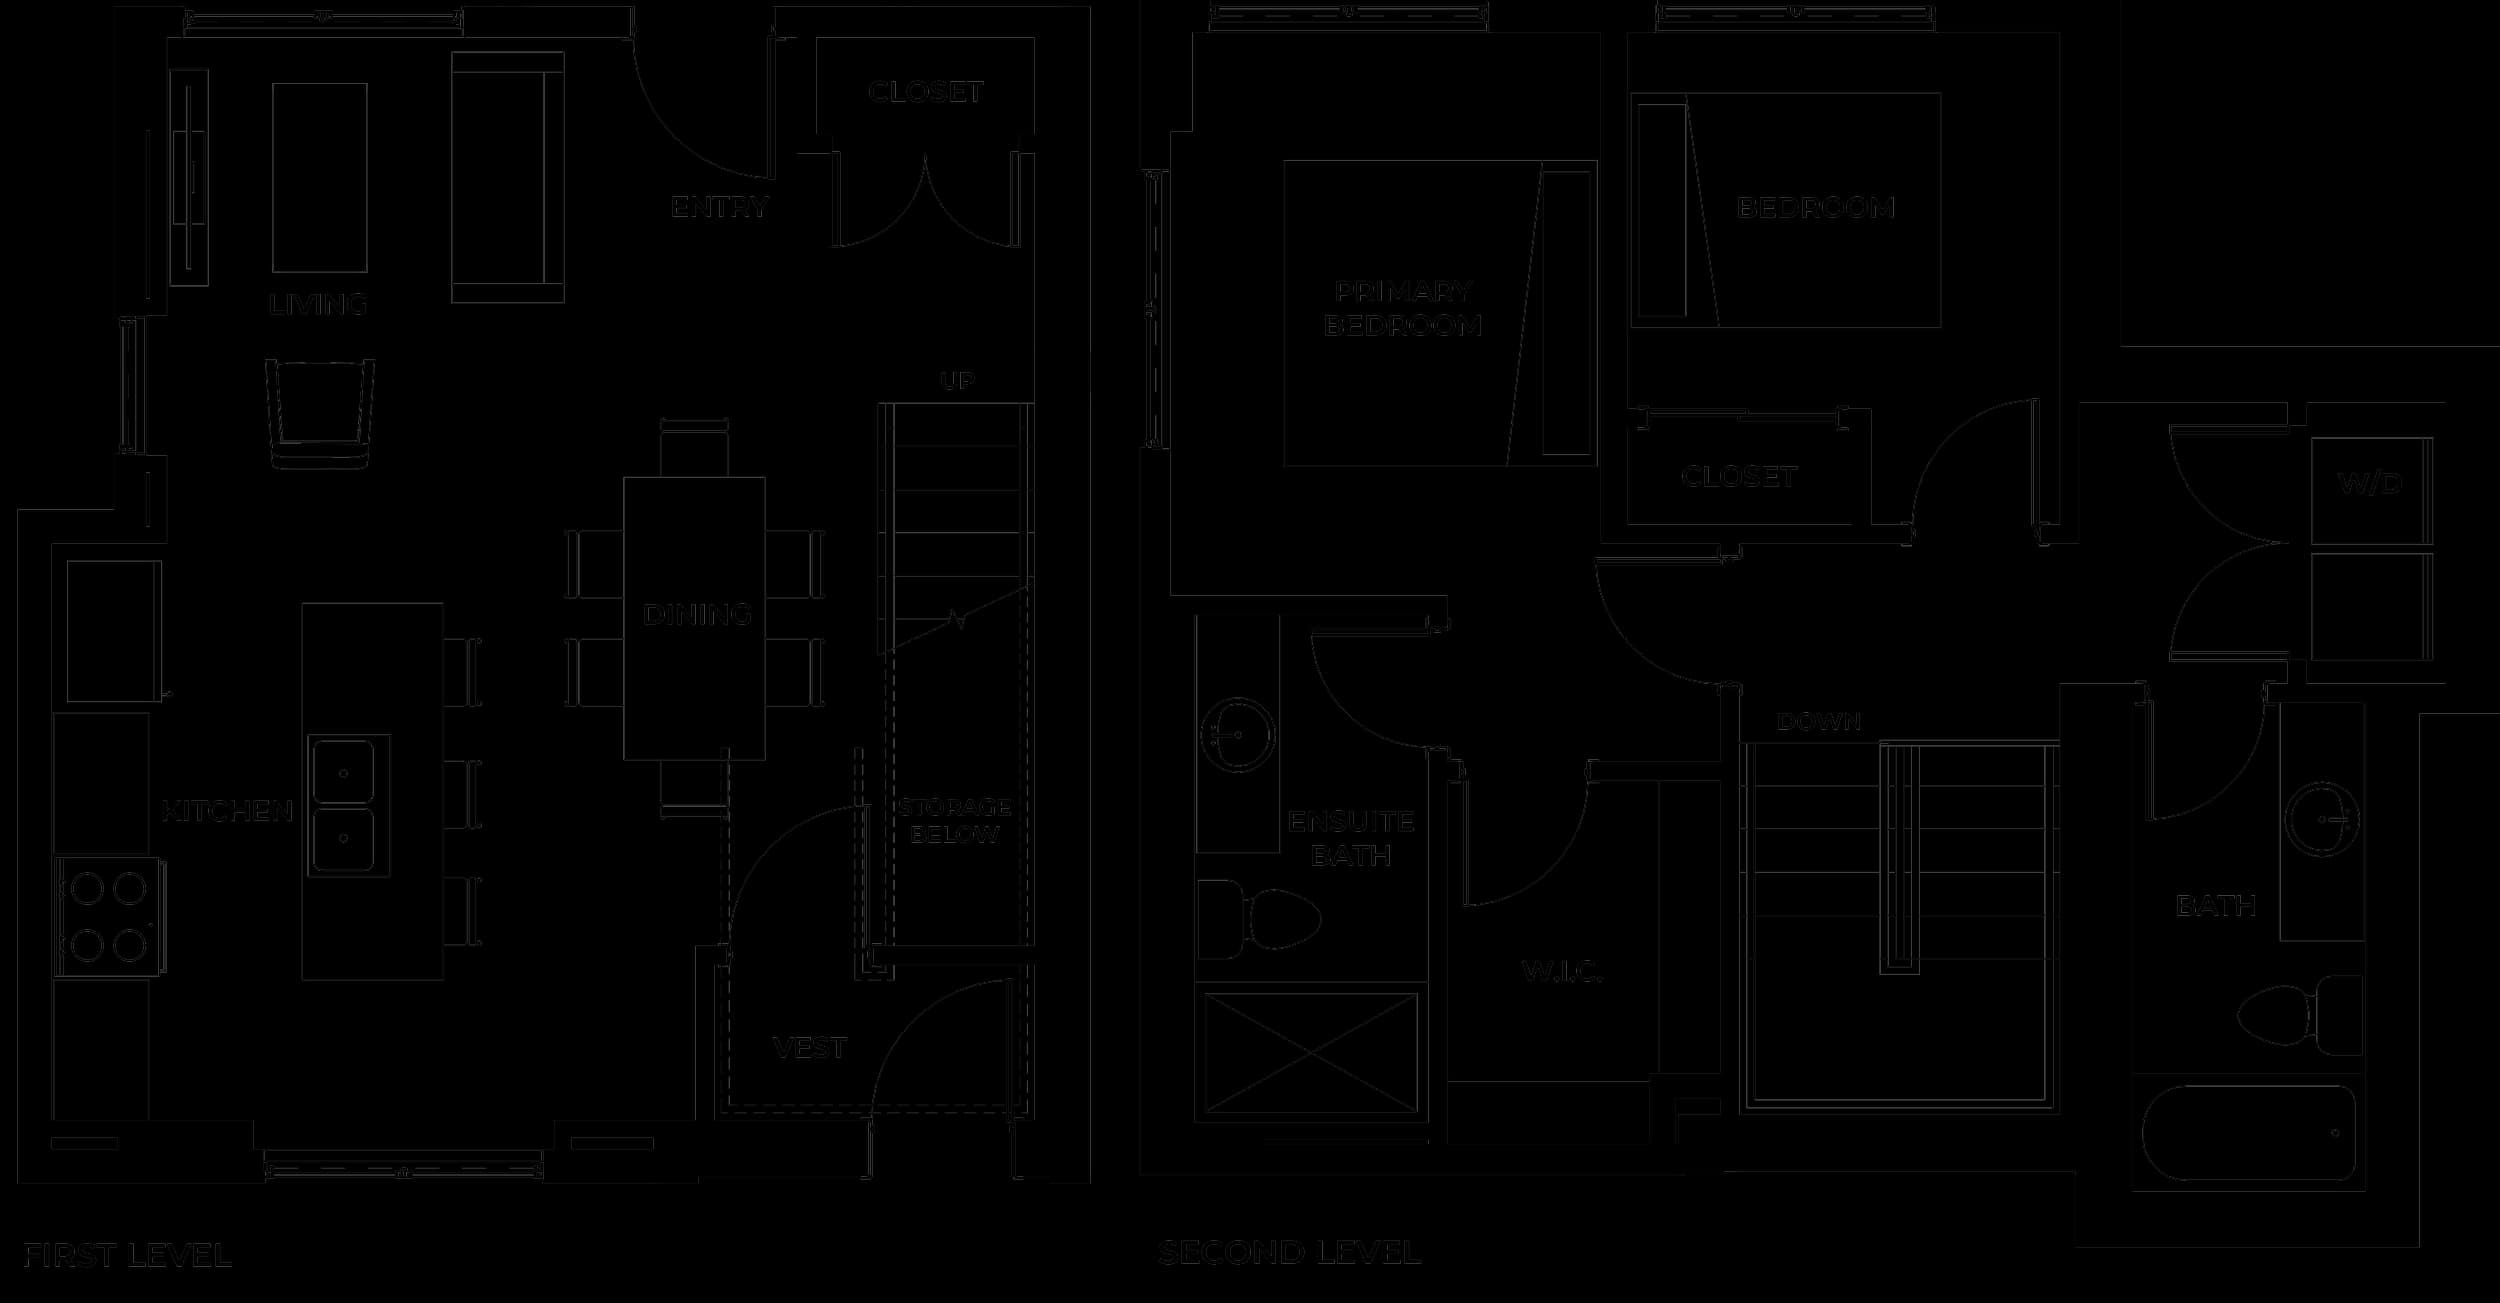
New townhomes are a small slice of what Kelowna is building, so the choice is narrower than for condos. Here is the data and the preparation.
Read the guide