
Townhomes in Kelowna
Townhomes in North Glenmore, Kelowna BC: A Buyer's Guide
North Glenmore is further from downtown than the central areas. Here is the townhouse market in numbers, and what to weigh against a closer-in address.
Read the guideDilworth is the largest suburban growth area in the City's plan. Here is the number, what hillside terrain adds to a townhome decision and how a flatter address compares.
Townhomes in Kelowna4 min read
By the Serenity team. Published , checked .
Most useful for: Downsizers, First-time buyers.
Townhomes in Dilworth Mountain sit in the largest suburban growth area in the City of Kelowna's plan, with 2,453 new homes projected by 2041.
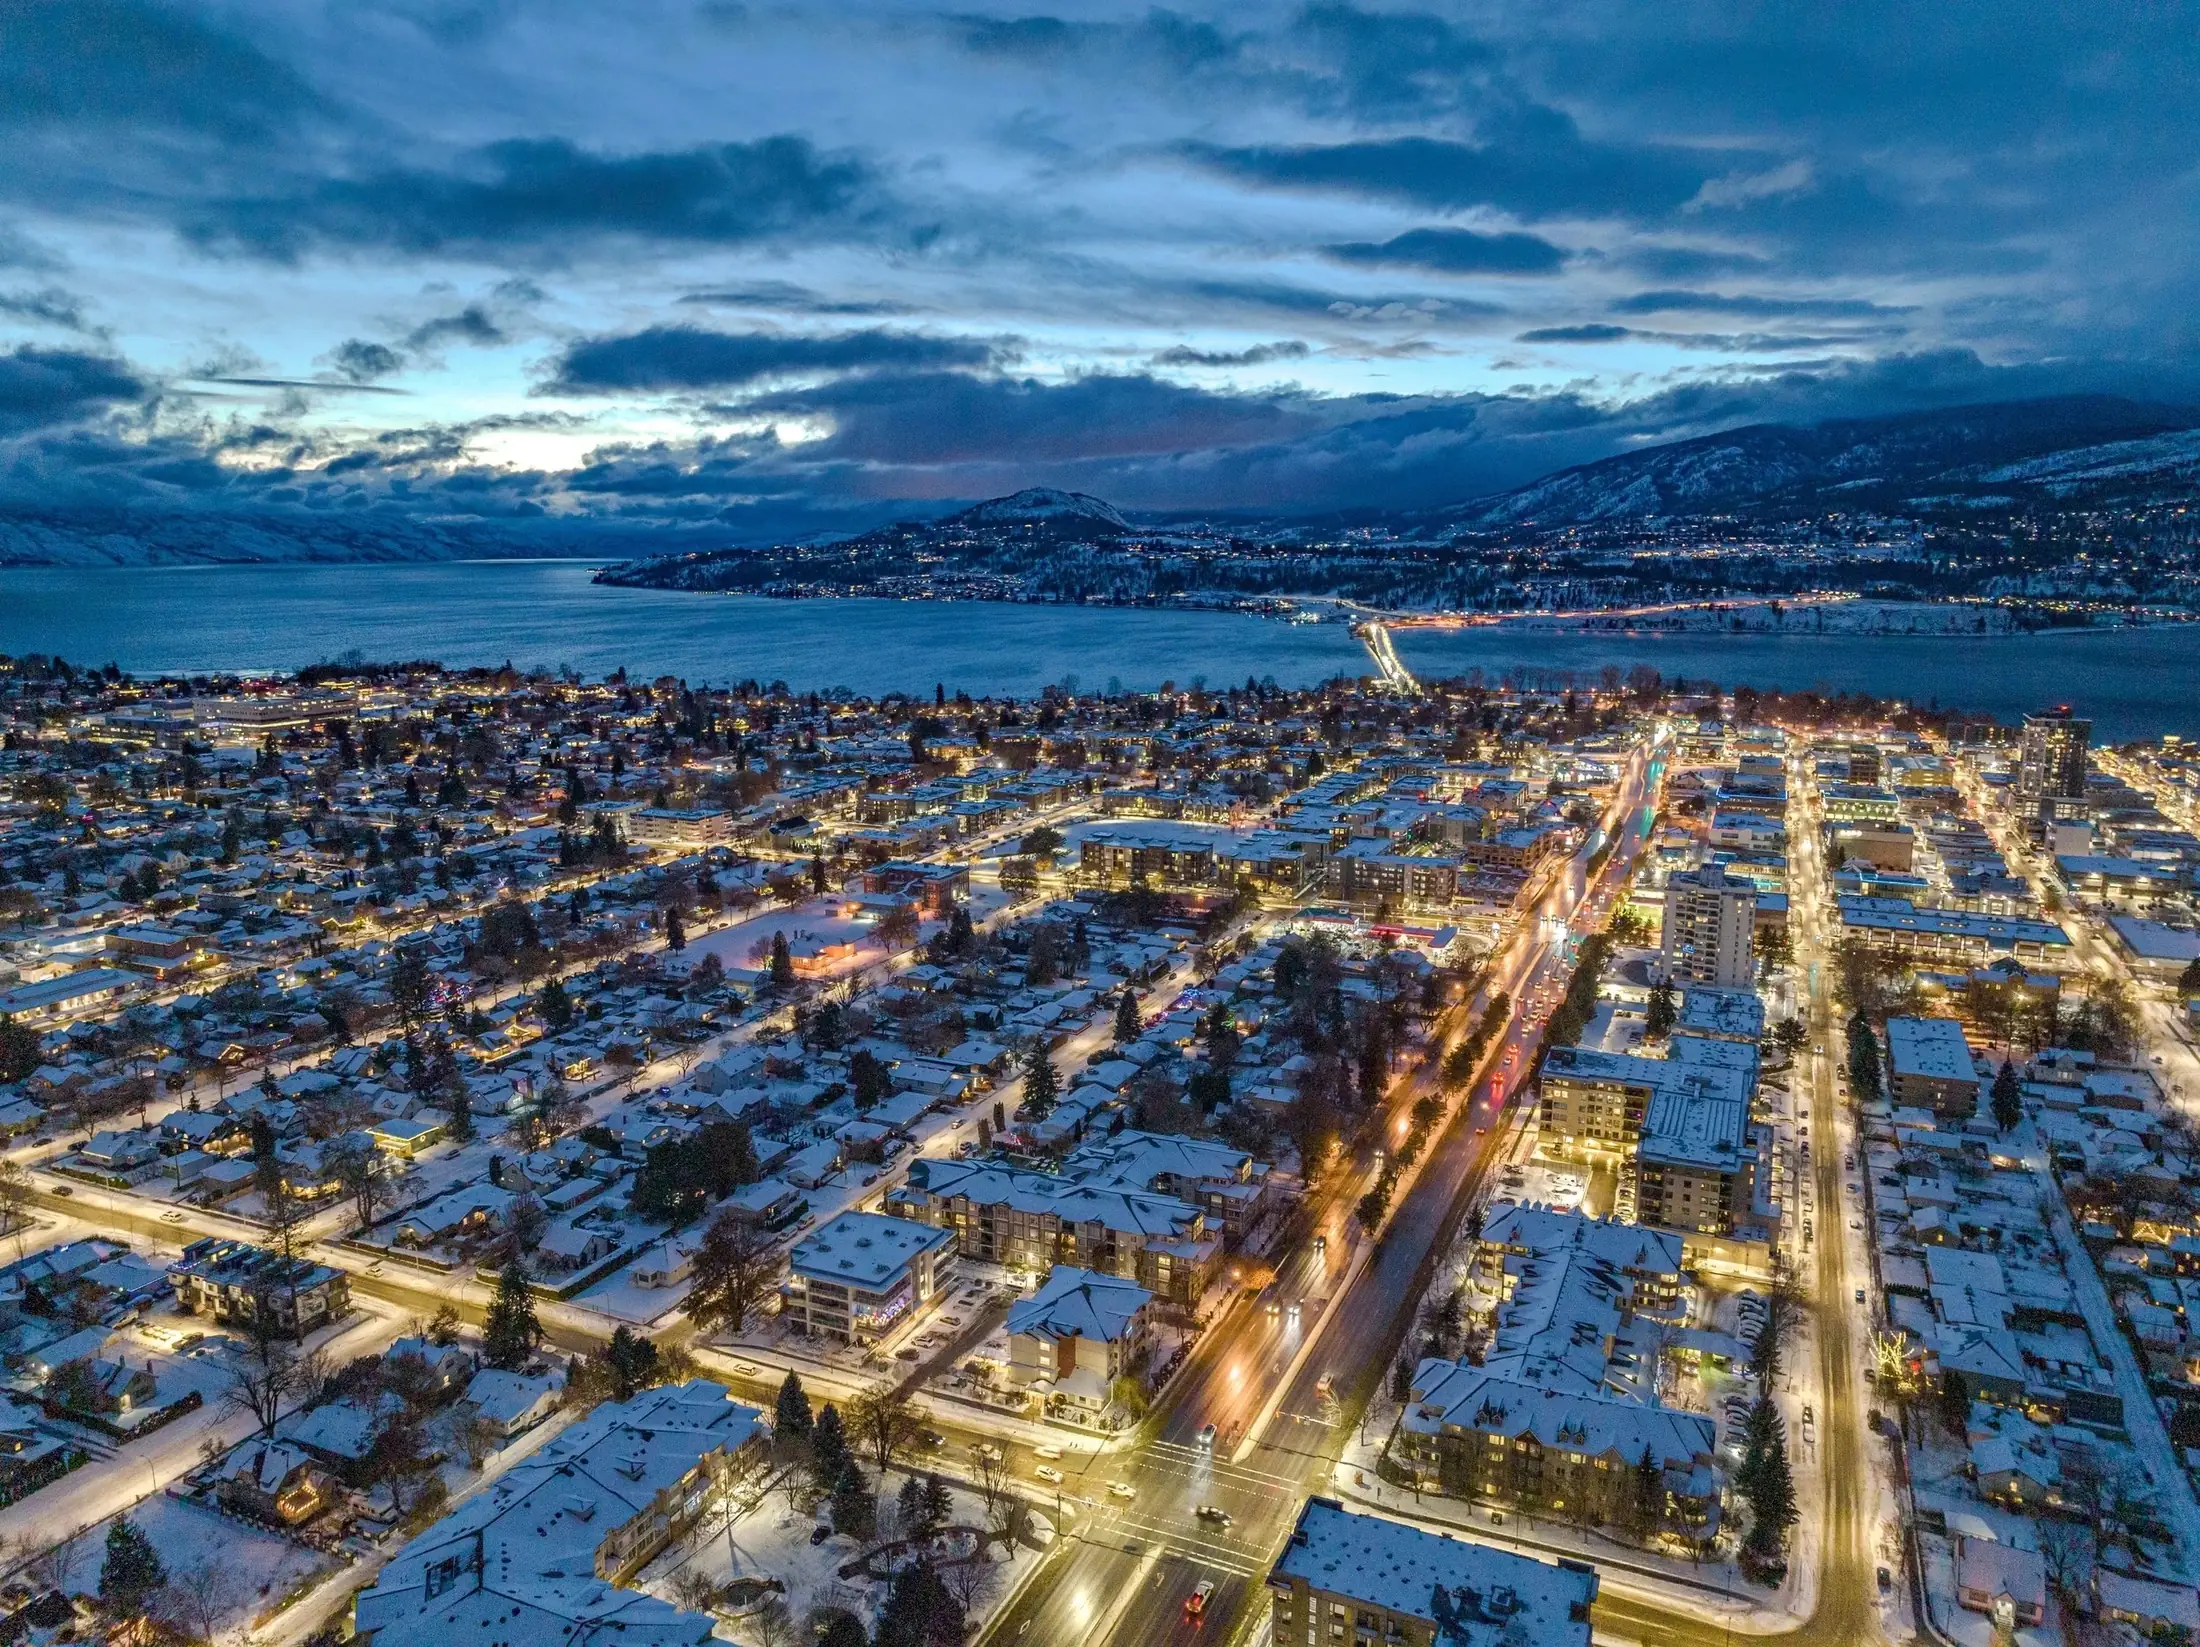
The City notes that new neighbourhoods have emerged in the hillsides around Kelowna. A hillside can mean views, and it can also mean slopes, longer drives and a different winter, so the checks differ from a flat, central address.
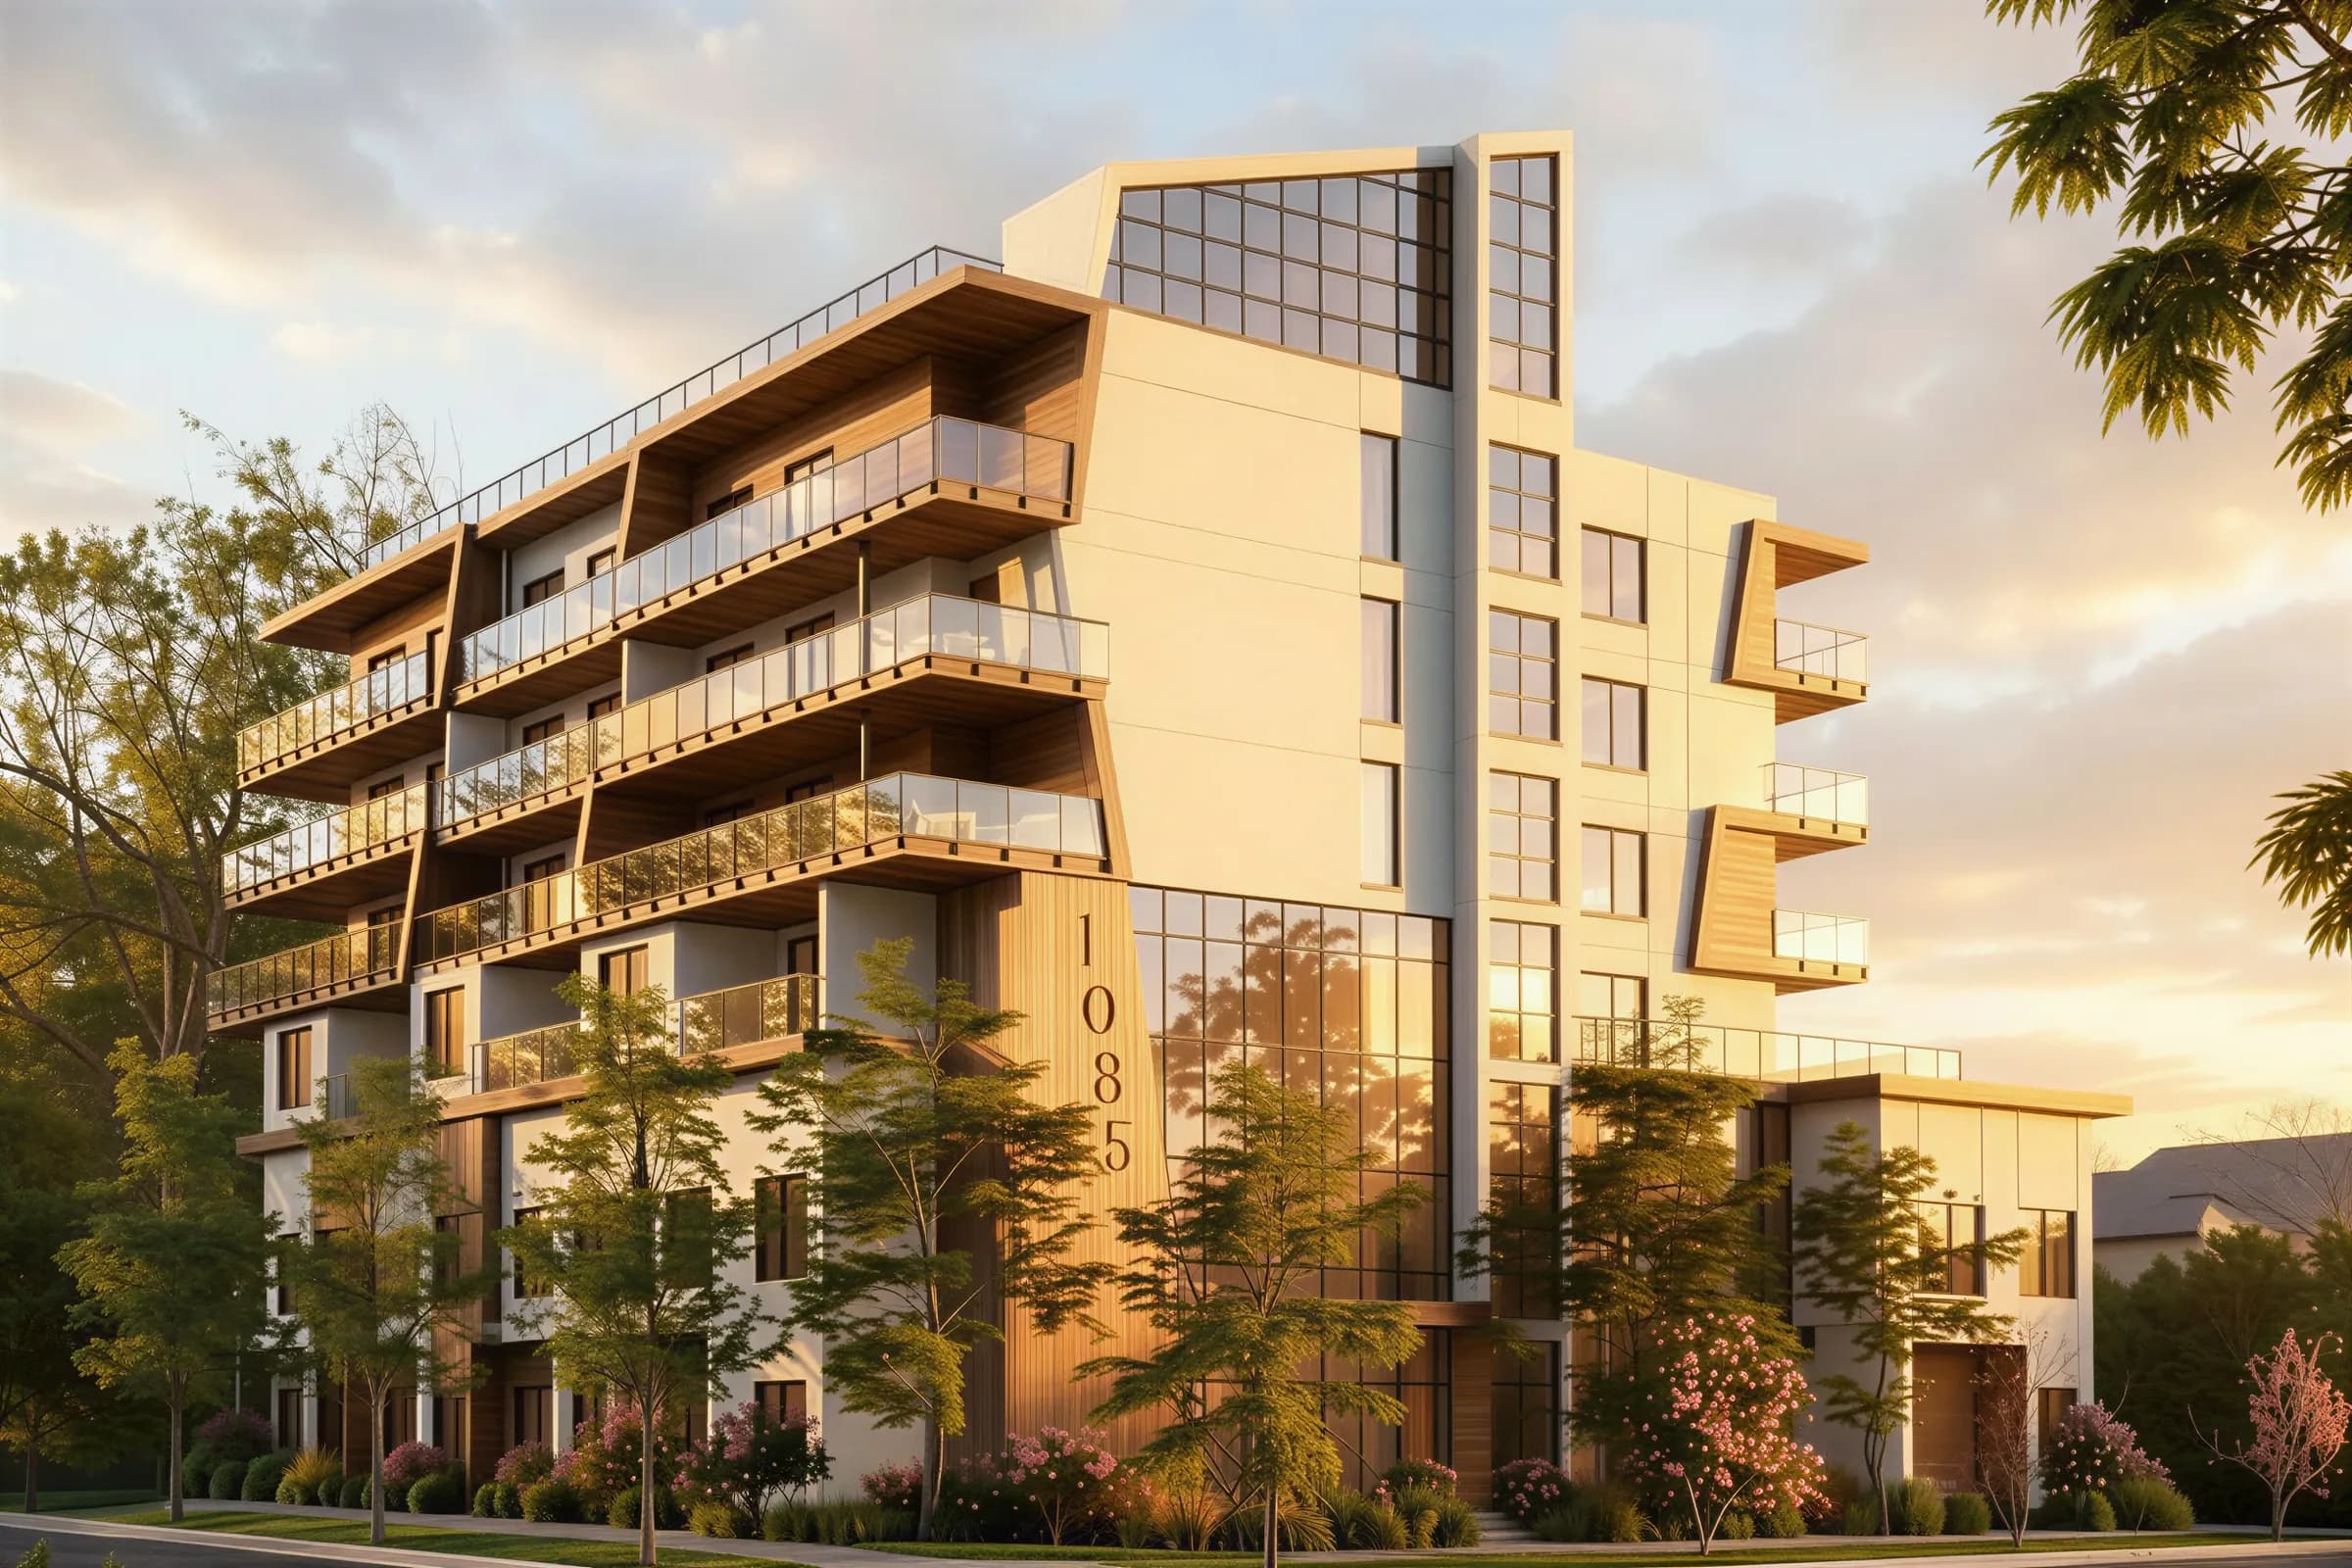
Townhomes in Dilworth Mountain, Kelowna, are part of the City's largest suburban growth area, with 2,453 new homes projected by 2041. Hillside sites bring views and extra questions about slopes and winter access. A flatter, more central alternative is Serenity, a 4-minute drive from downtown, with townhomes from 775 to 1,005 sq ft.
Each number is read from the sources listed at the end of this guide on October 16, 2026.
The City sorts Dilworth into its suburban growth districts and projects 2,453 new homes there to 2041, the most of any suburban area. The plan adds that its growth scenario introduces no new suburban neighbourhoods beyond those already approved, so growth in Dilworth is on land already planned for it.
| Growth area | Type | New homes | Share of 45,000 |
|---|---|---|---|
| Downtown | Urban Centre | 6,939 | 15.4% |
| Midtown | Urban Centre | 3,154 | 7.0% |
| Core Central | Core Area | 3,141 | 7.0% |
| Core Glenmore | Core Area | 2,988 | 6.6% |
| Rutland | Urban Centre | 2,883 | 6.4% |
| Core Lakeshore | Core Area | 2,463 | 5.5% |
| Dilworth | Suburban | 2,453 | 5.5% |
| Core Rutland | Core Area | 2,259 | 5.0% |
| Capri Landmark | Urban Centre | 2,160 | 4.8% |
| Core Hospital | Core Area | 2,131 | 4.7% |
| Pandosy | Urban Centre | 1,969 | 4.4% |
| North End | Core Area | 1,844 | 4.1% |
| Lower Mission | Suburban | 291 | 0.6% |
The City counts all housing types, and projects 65% of new homes citywide as apartments. These are planning projections, not forecasts of what will be built or sold, and the City says actual permits will fluctuate with local real estate and land development cycles. Areas not shown, such as the rest of the suburban districts, add to the citywide total of 45,000.
Dilworth's 2,453 projected homes are 5.5% of the City's 45,000 and rank 7th of the 13 areas in the chart. The other suburban district in the chart, Lower Mission, is projected at 291. The table sets Dilworth beside two Core Area neighbourhoods and the largest Urban Centre.
| Growth area | New homes | Share of 45,000 | Rank of 13 |
|---|---|---|---|
| Dilworth (suburban) | 2,453 | 5.5% | 7th |
| Lower Mission (suburban) | 291 | 0.6% | 13th |
| Core Glenmore (Core Area) | 2,988 | 6.6% | 4th |
| Downtown (Urban Centre) | 6,939 | 15.4% | 1st |
The median townhouse in the Central Okanagan sold for $652,500 in September 2026, 54% more than the median apartment at $423,000. A year earlier the townhouse median was $733,750, so the September 2026 figure was 11% lower. Medians move with the mix of homes that sell in a month, so they are a starting point, not a price for a specific home.
At the federal minimum for a home of that price, a buyer would need $40,250 down, against $21,150 for the median apartment. The minimum is set by price band, so a higher price raises the percentage as well as the dollars.
A hillside townhome complex has more to maintain than a flat one: retaining walls, drainage, steeper roads and sometimes shared stairs. Ask for the strata's depreciation report and the last two years of minutes, and check what they say about those items. Then check the contingency reserve fund, which must receive at least 10% of the annual operating budget under BC rules in effect since November 1, 2023.
A newly built complex also starts with a warranty. All new homes built by a licensed residential builder in BC must carry home warranty insurance, and for a strata unit the maximum claim is the lesser of the first owner's purchase price and $100,000. Ask the sales team to name the warranty provider.
A view from a hillside comes with questions a flat site does not raise. Walk or drive the slope you would use daily, and think about winter: Kelowna averages 29.2 days a year when the high stays at or below 0 °C and 151.4 nights at or below 0 °C. Ask how steep driveways and streets are cleared, and whether the unit has covered parking.
The fundamentals apply anywhere. Check the strata budget, how parking and storage work, which amenities exist and what the disclosure statement says about completion. CMHC counted 229 row homes under construction in the Kelowna area in August 2026, so choice in new townhomes is narrow, and the Central Okanagan median townhouse sold for $652,500 in September 2026.
Serenity has five two-bedroom townhomes in three plans of about 775 to 1,005 sq ft, each with its own entry, in a 33-home building a 4-minute drive from downtown. It is not a hillside address, and it is in presale with pricing not yet released. Filter the plans below to compare.
Filter Serenity's 10 plans, then tick up to 3 to compare them side by side.
Bedrooms
Type
3 of 10 plans match.
2 bath · about 388 sq ft per bedroom · two levels, own entry
2 bath · about 400 sq ft per bedroom · two levels, own entry
2 bath · about 503 sq ft per bedroom · two levels, own entry
Tick two or three plans to compare them here.
Approximate interior areas from the published plan drawings. No floor level, view or exposure has been assigned to any plan. See every plan.
The City projects 2,453 new homes in Dilworth by 2041, the largest suburban total in its plan, but it does not say how many will be townhomes. Check current listings and presales, since CMHC counted only 229 row homes under construction across the Kelowna area in August 2026.
Ask how the street and driveway are cleared, whether parking is covered and how steep the route is. Kelowna averages 29.2 days a year when the high stays at or below 0 °C and 151.4 nights at or below 0 °C.
Serenity's three townhome plans are 775 to 1,005 sq ft on two levels, in a 33-home building in Central City, a 4-minute drive from downtown. It is not a hillside site. Pricing has not been released.
In September 2026 the Central Okanagan board reported 46 townhouse sales against 54 a year earlier. Townhouses took 82 days to sell on average, against 60, and 445 were listed, up from 427.
Serenity's three townhome plans run 775 to 1,005 sq ft of interior space across two levels. Each has two bedrooms, two bathrooms and its own entry, with the living area on the main level and the bedrooms upstairs.
General information read from these sources on the date above, not legal, tax or financial advice.
Related Guides
North Glenmore is further from downtown than the central areas. Here is the townhouse market in numbers, and what to weigh against a closer-in address.
Read the guide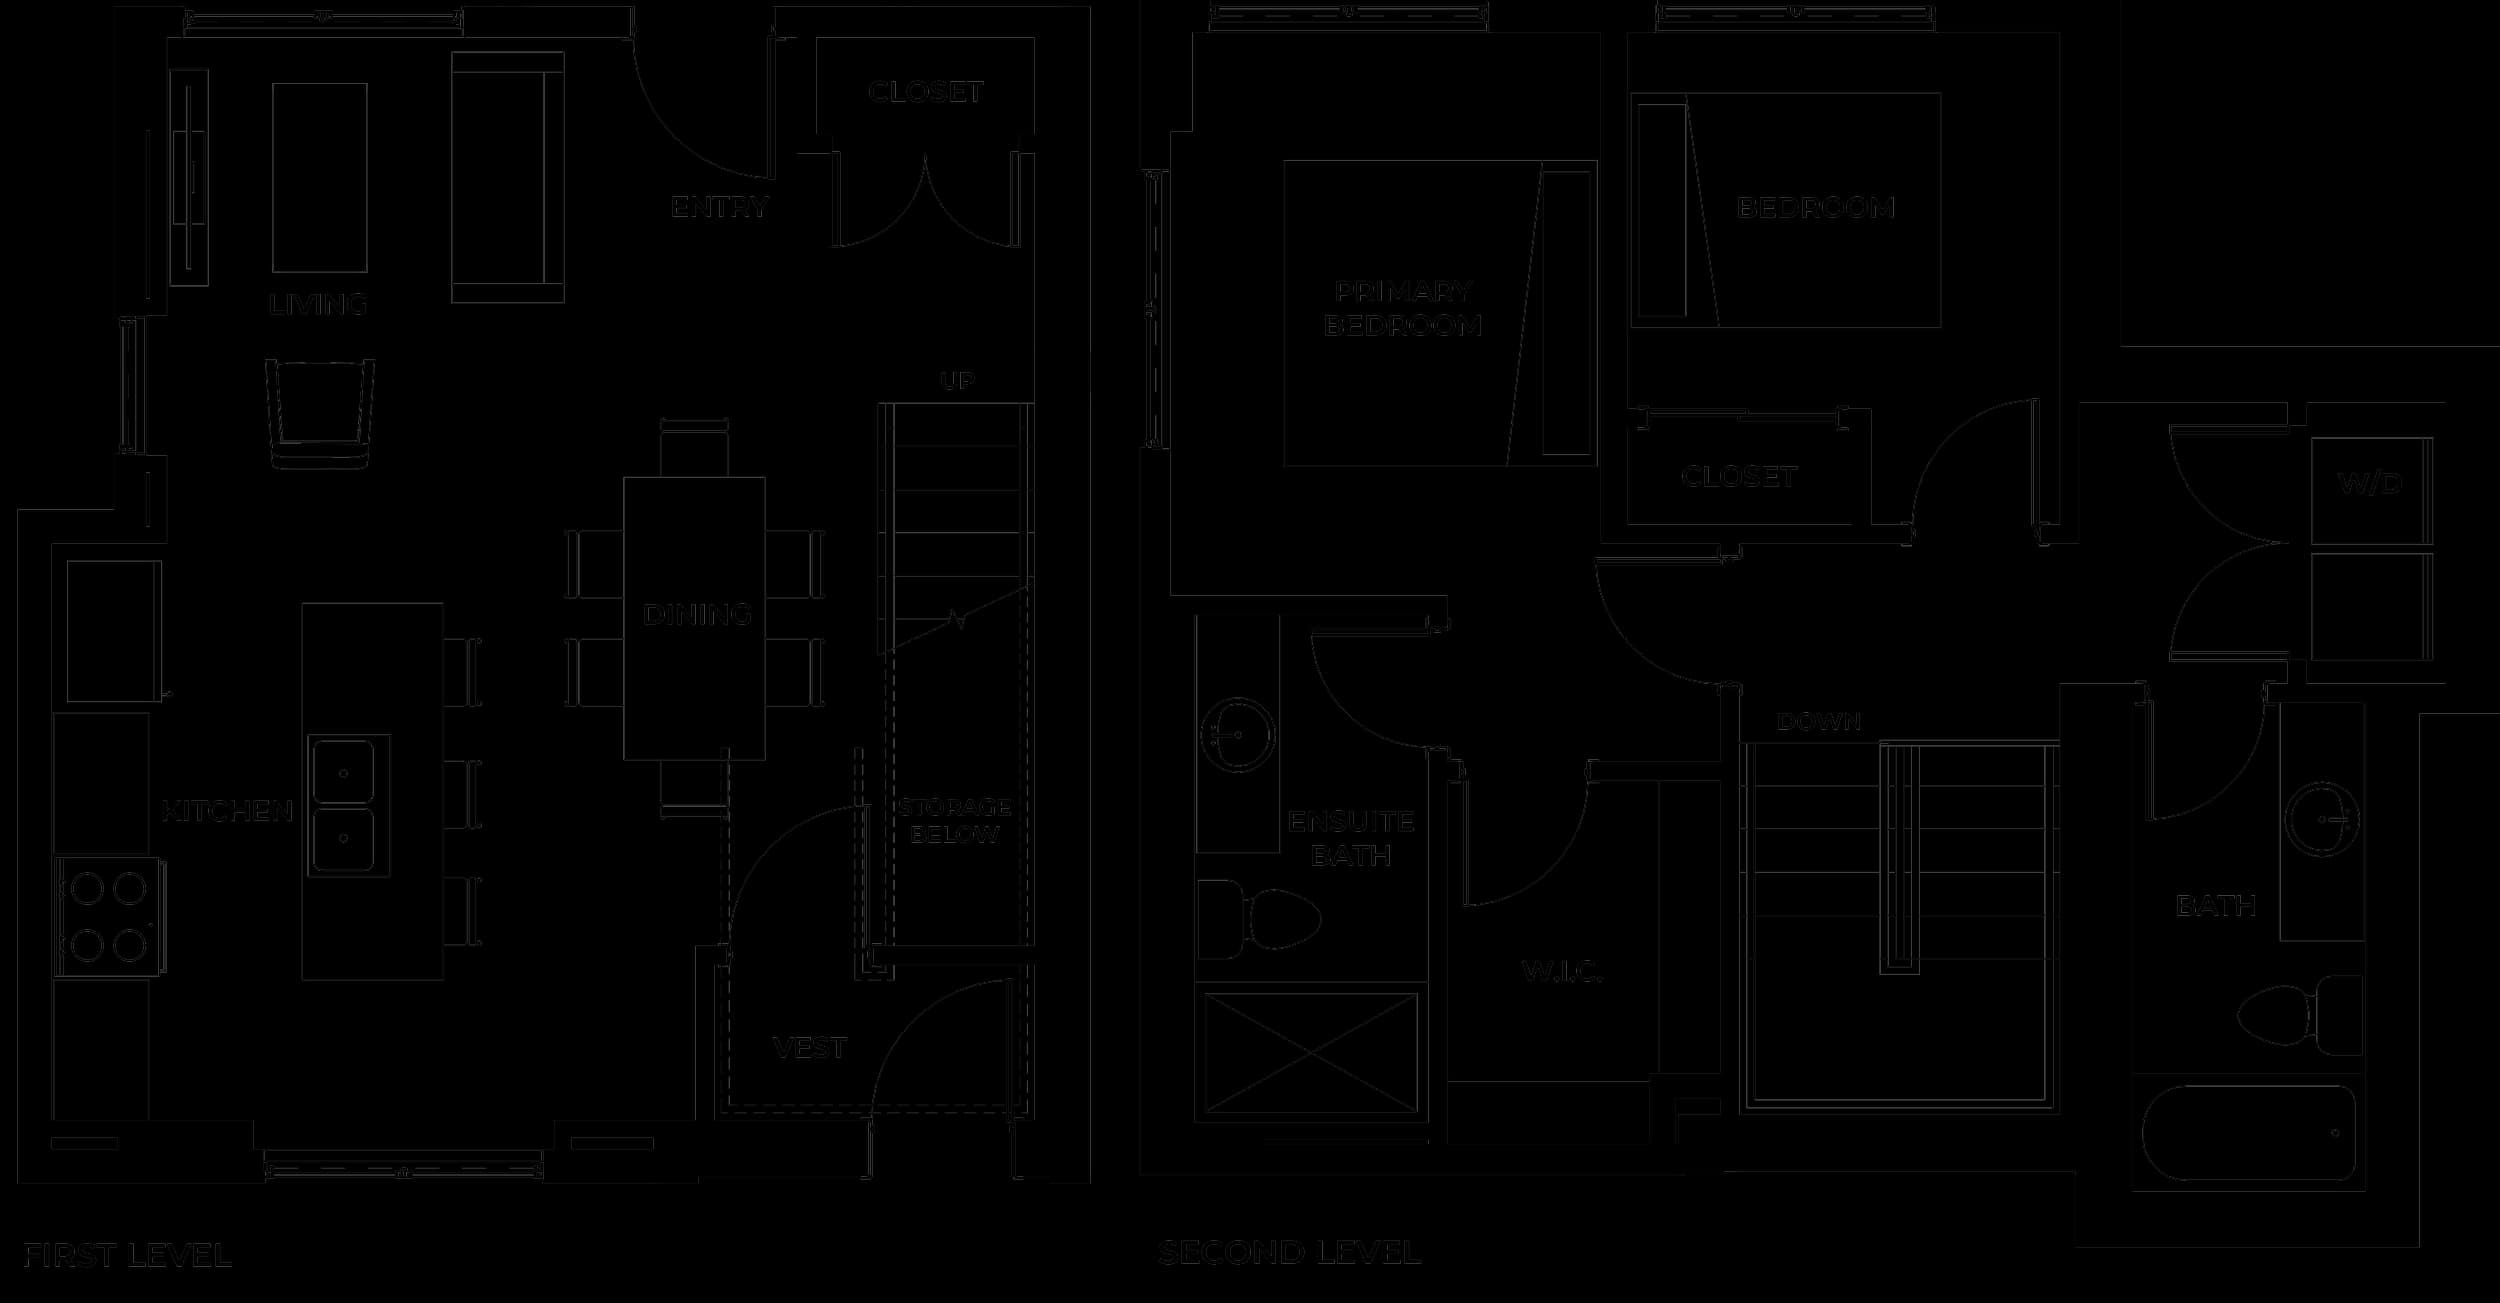
New townhomes are a small slice of what Kelowna is building, so the choice is narrower than for condos. Here is the data and the preparation.
Read the guide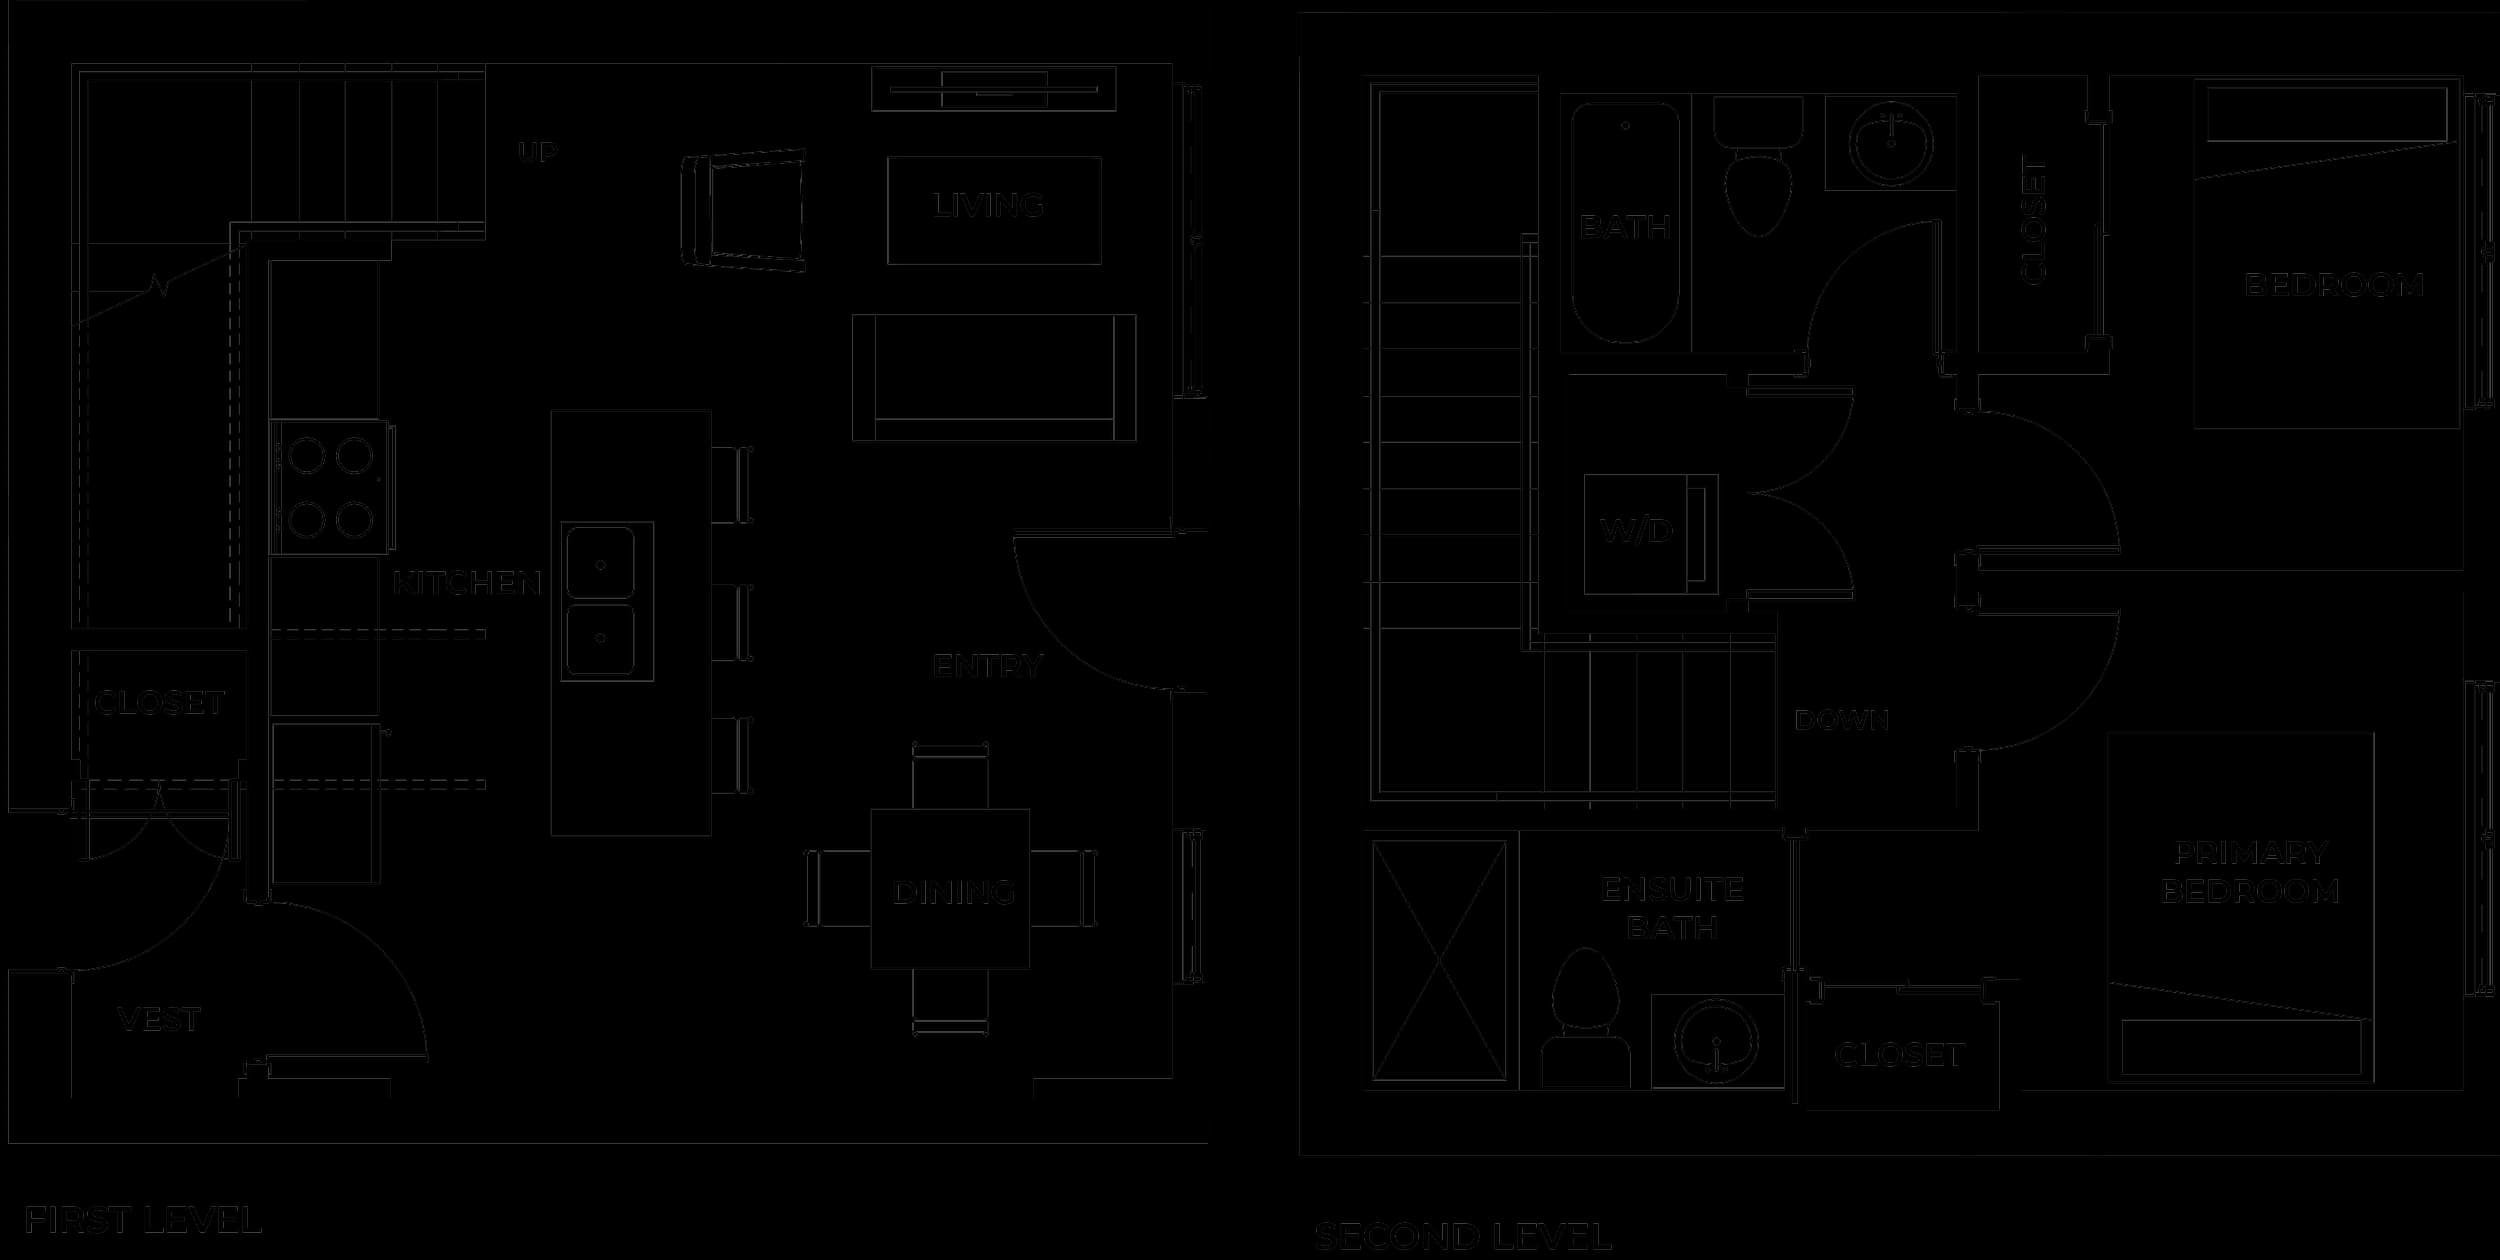
A townhome's area is split across two levels, so the size on a listing tells less than it seems to. Here are real plans, side by side.
Read the guide