

Townhomes in Kelowna
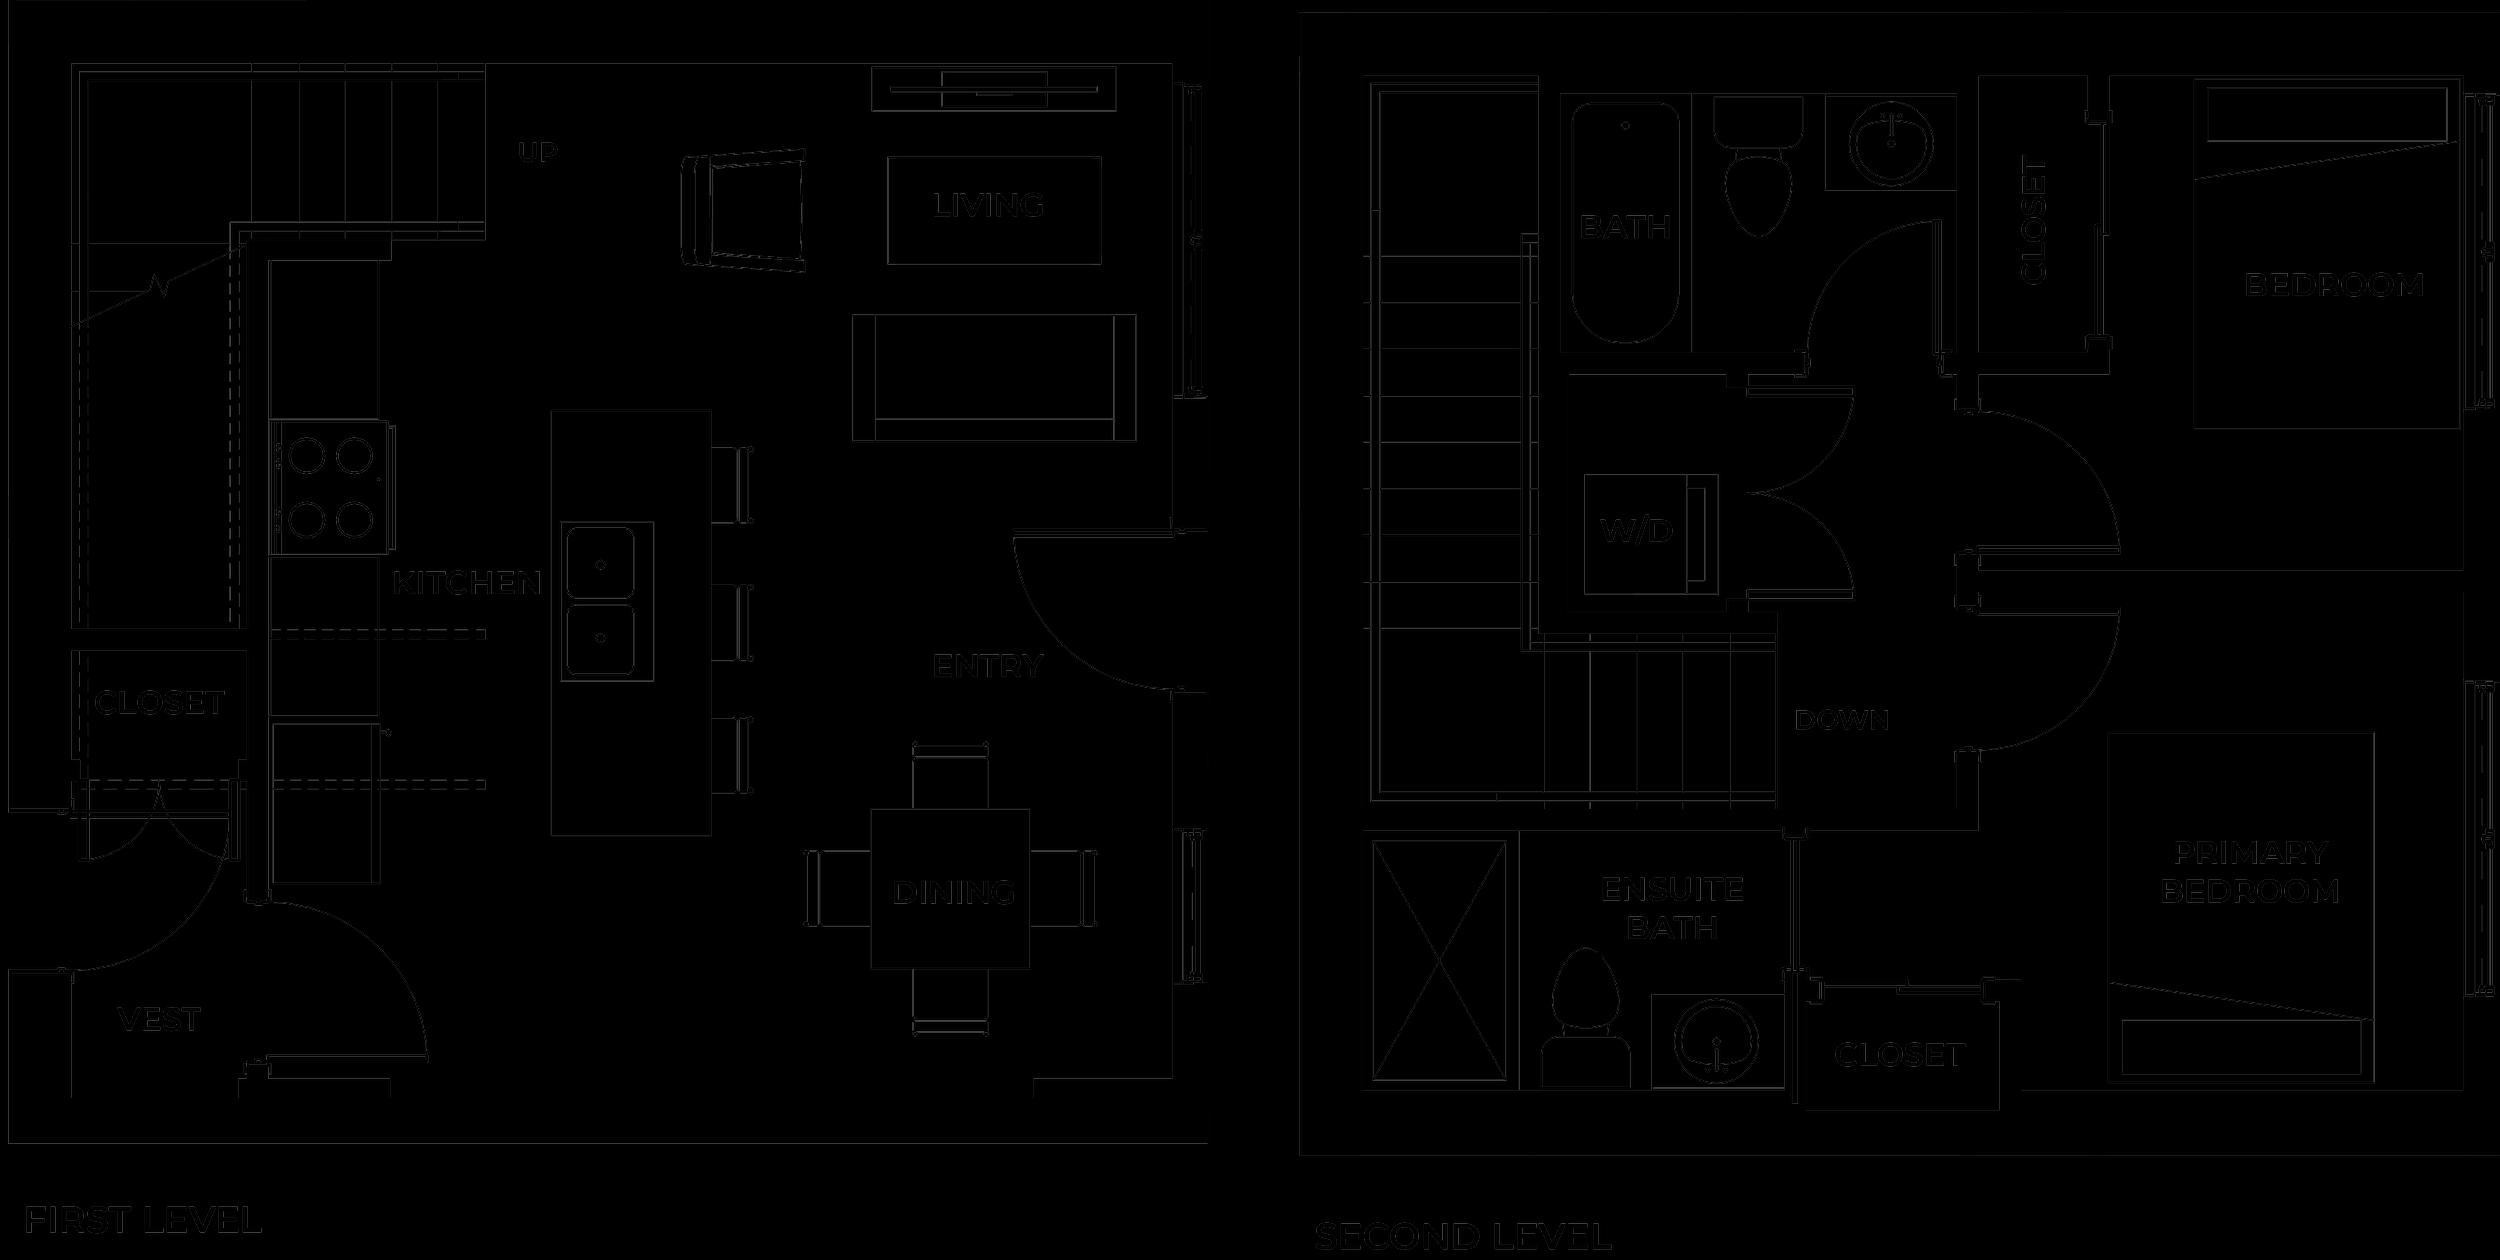
How Big Is a 2 Bedroom Townhome in Kelowna, BC? Townhome Sizes by Plan
A townhome's area is split across two levels, so the size on a listing tells less than it seems to. Here are real plans, side by side.
Read the guide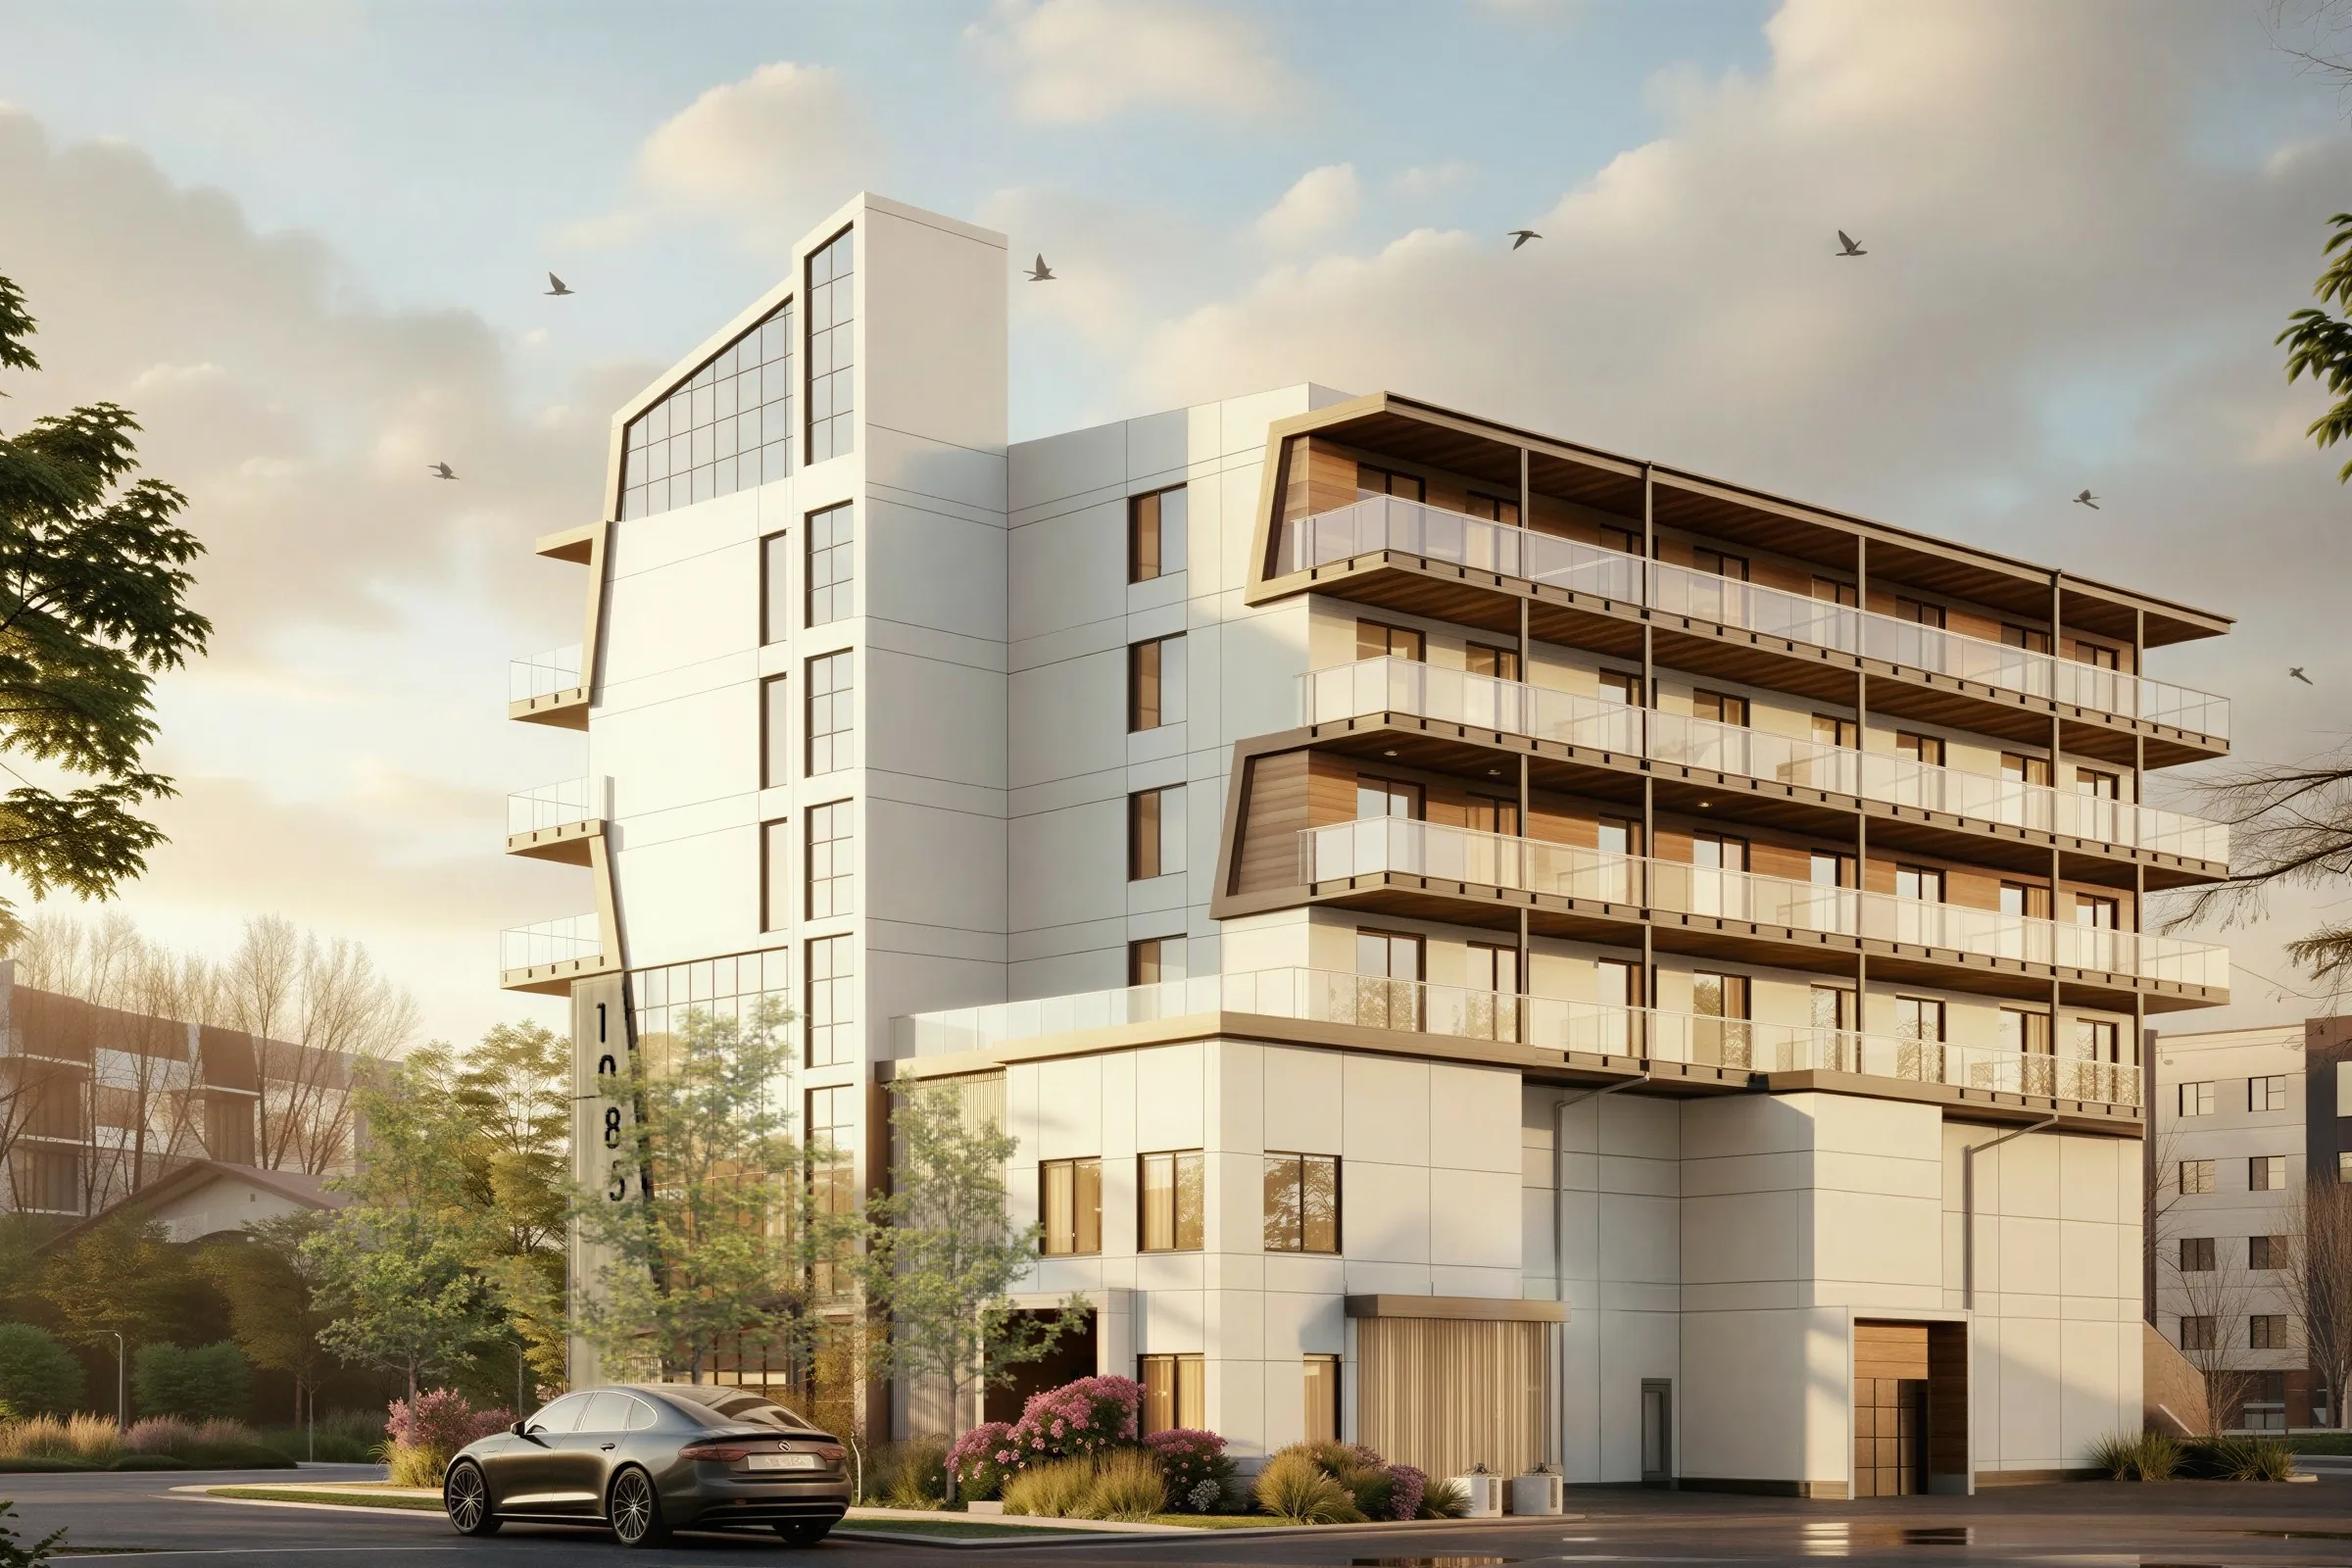
Both are usually strata homes in BC, so the differences are in the floor plan, the fees, the upkeep and the outdoor space. Here is how to compare them, with Serenity's own plans as the worked example.
Townhomes in Kelowna8 min read
By the Serenity team. Published , checked .
Most useful for: Downsizers, First-time buyers.
Condo or townhouse is one of the first choices a Kelowna buyer makes. In British Columbia both are often strata-titled, both can sit close to shops and transit, and both come with a monthly strata fee. The differences show up in the floor plan, the fee, the upkeep and how much outdoor space is yours.
This guide compares the two home types in plain terms, then lists the questions to ask before you sign a presale contract. Serenity, at 1085 Martin Avenue in Central City near downtown Kelowna, plans 28 condos and 5 townhomes in one 33-home building, so its drawings serve as the worked example.
Condo vs townhouse in Kelowna comes down to layout, monthly costs and upkeep more than ownership, because in BC both are usually strata homes. A townhouse is typically multi-level with its own entry, and a condo is usually single-level off a shared corridor. In September 2026 the Central Okanagan median townhouse sold for $652,500 and the median apartment for $423,000.
Each number is read from the sources listed at the end of this guide on November 12, 2026.
A condo is one home inside a larger building, usually on a single level, with neighbours above, below or beside it. A townhouse is an attached home that usually spans two or more levels and has its own front door, often at street or courtyard level.
Some townhouse buyers value a separate entrance and a staircase between the living space and the bedrooms. Some condo buyers prefer every room on one floor and a short walk to shared amenities. The better fit depends on how you plan to live in the home.
At Serenity the townhomes are two-level, two-bedroom plans of 775 to 1,005 sq ft, with living space on the main level and bedrooms upstairs. The two-bedroom condos run 955 to 960 sq ft on one level, so in this building a two-bedroom condo can be larger than some of the townhomes.
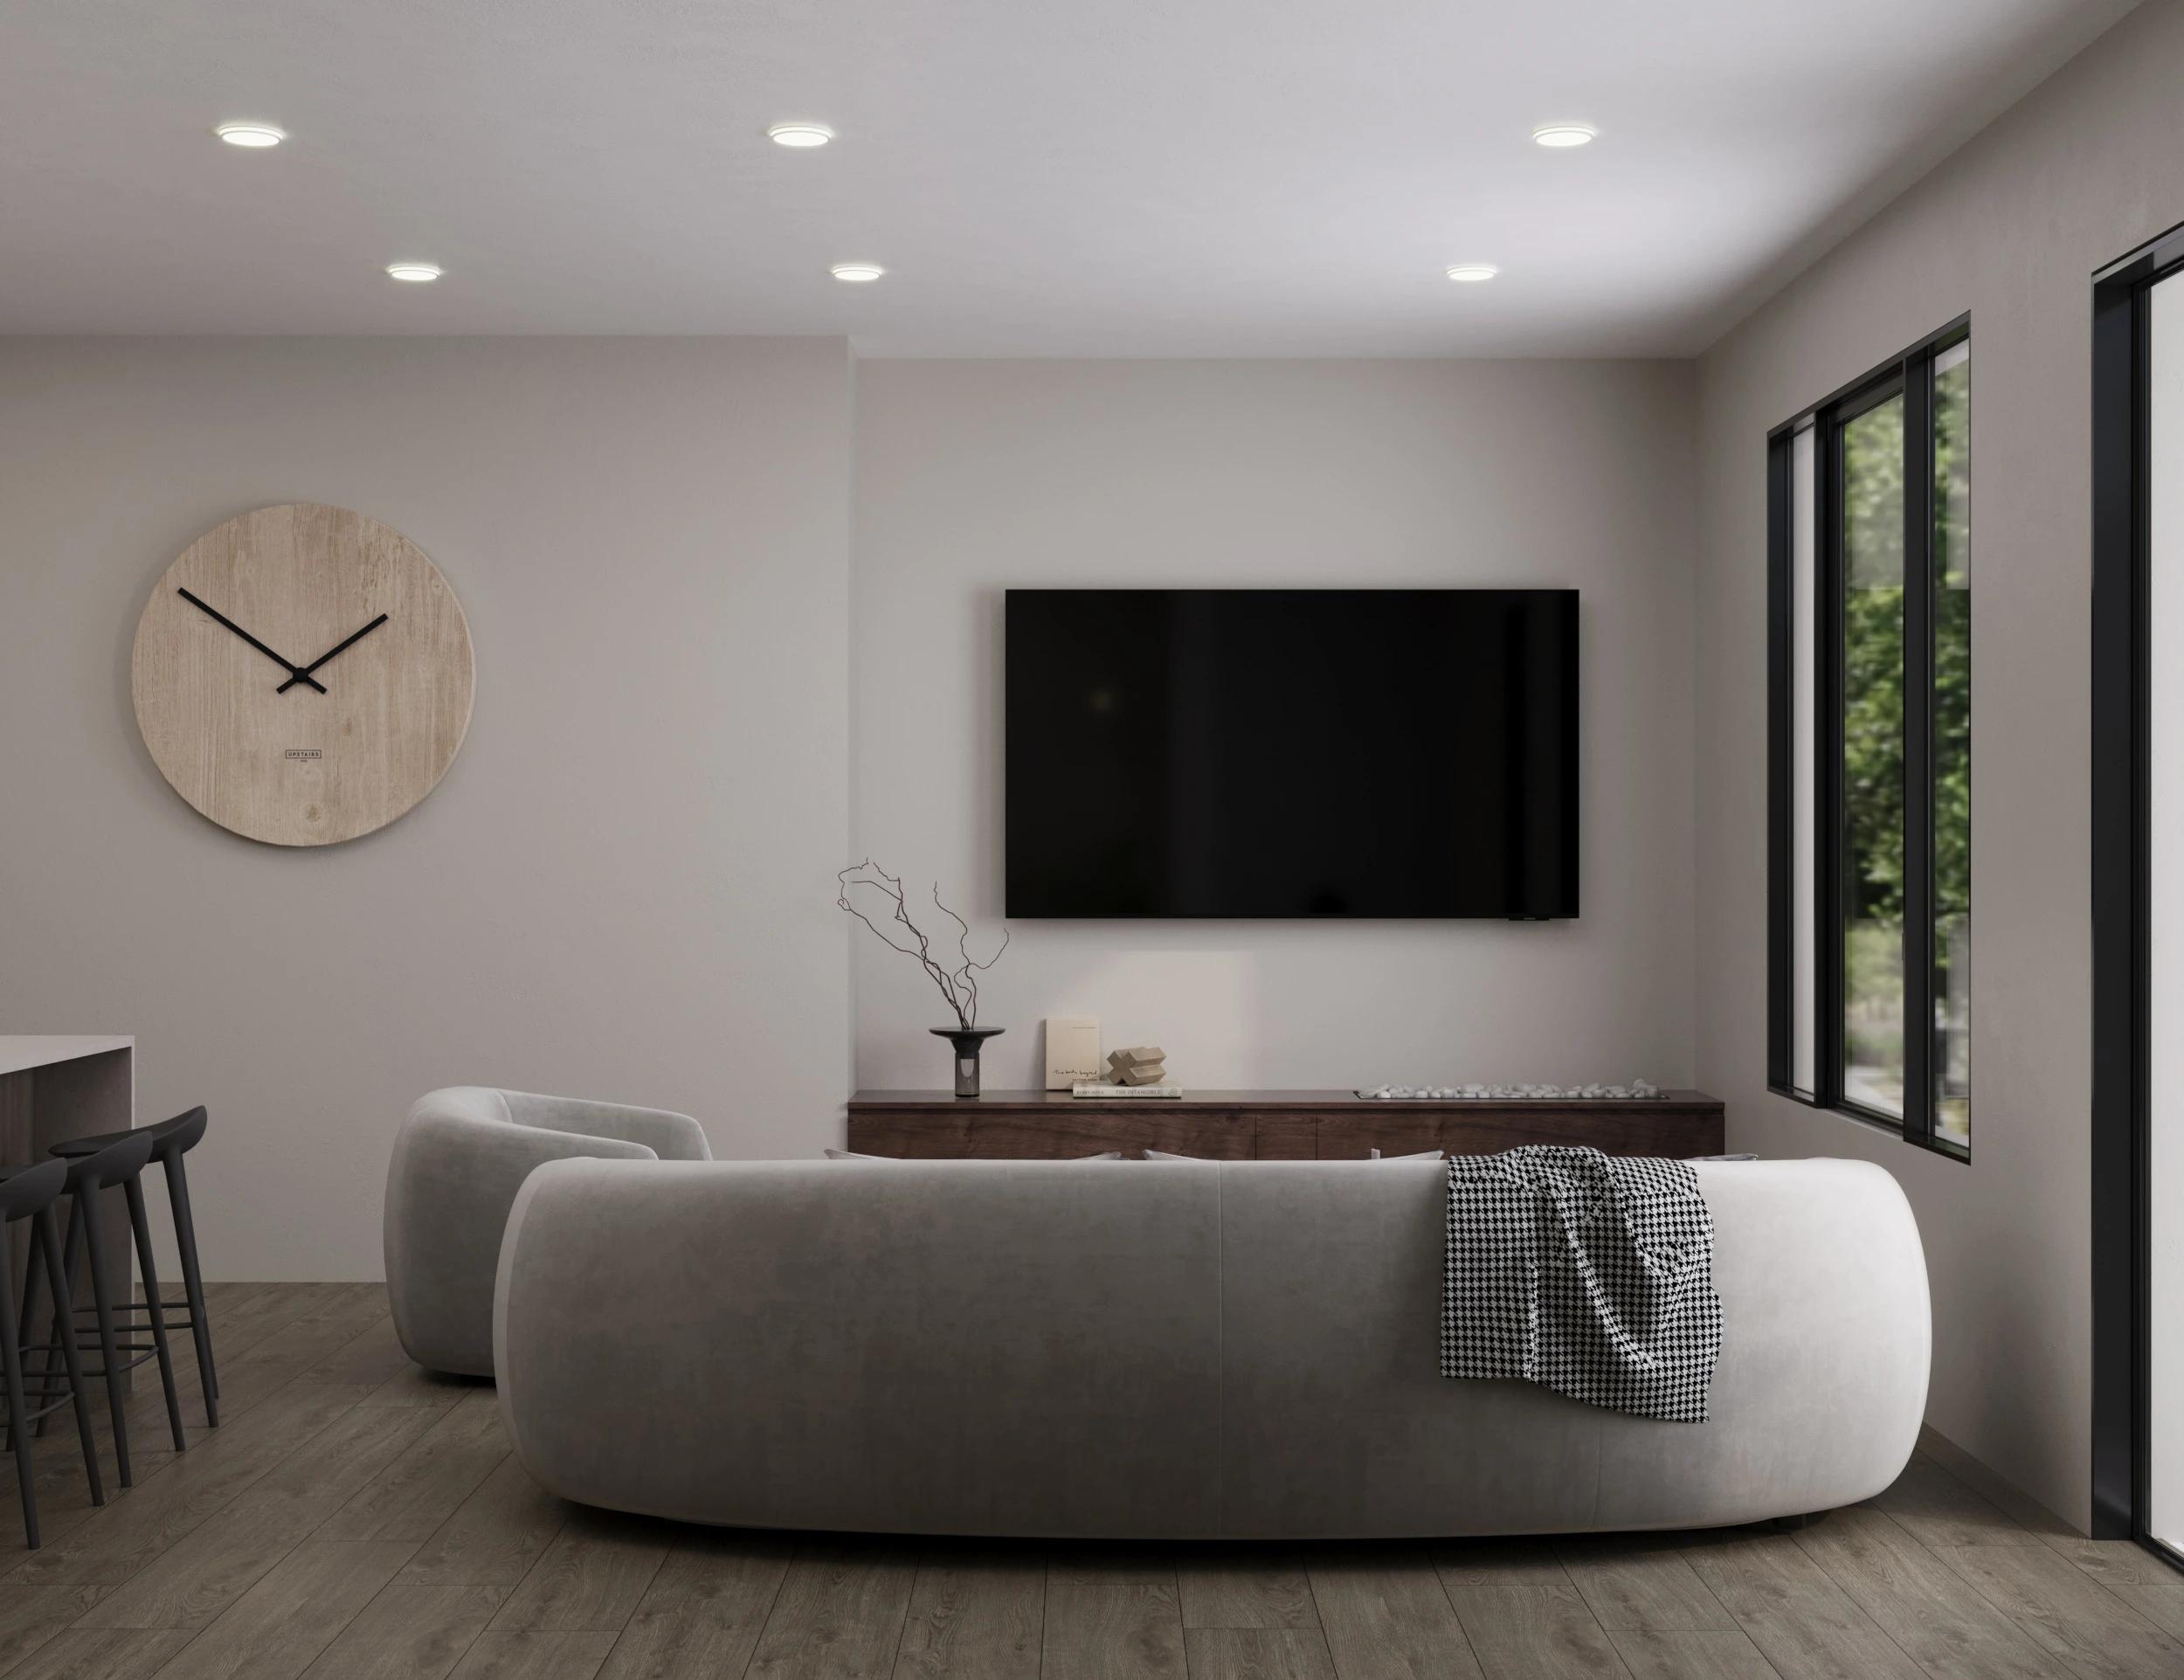
Total square footage settles little in a townhome vs condo decision. The differences you feel every day are stairs, where the bedrooms sit and whether there is an outdoor area. Choose a townhome and a two-bedroom condo to compare the drawings.
Pick one of Serenity's townhome plans and one two-bedroom condo plan. Everything below is read from the plan drawings.
Townhome
Two-bedroom condo
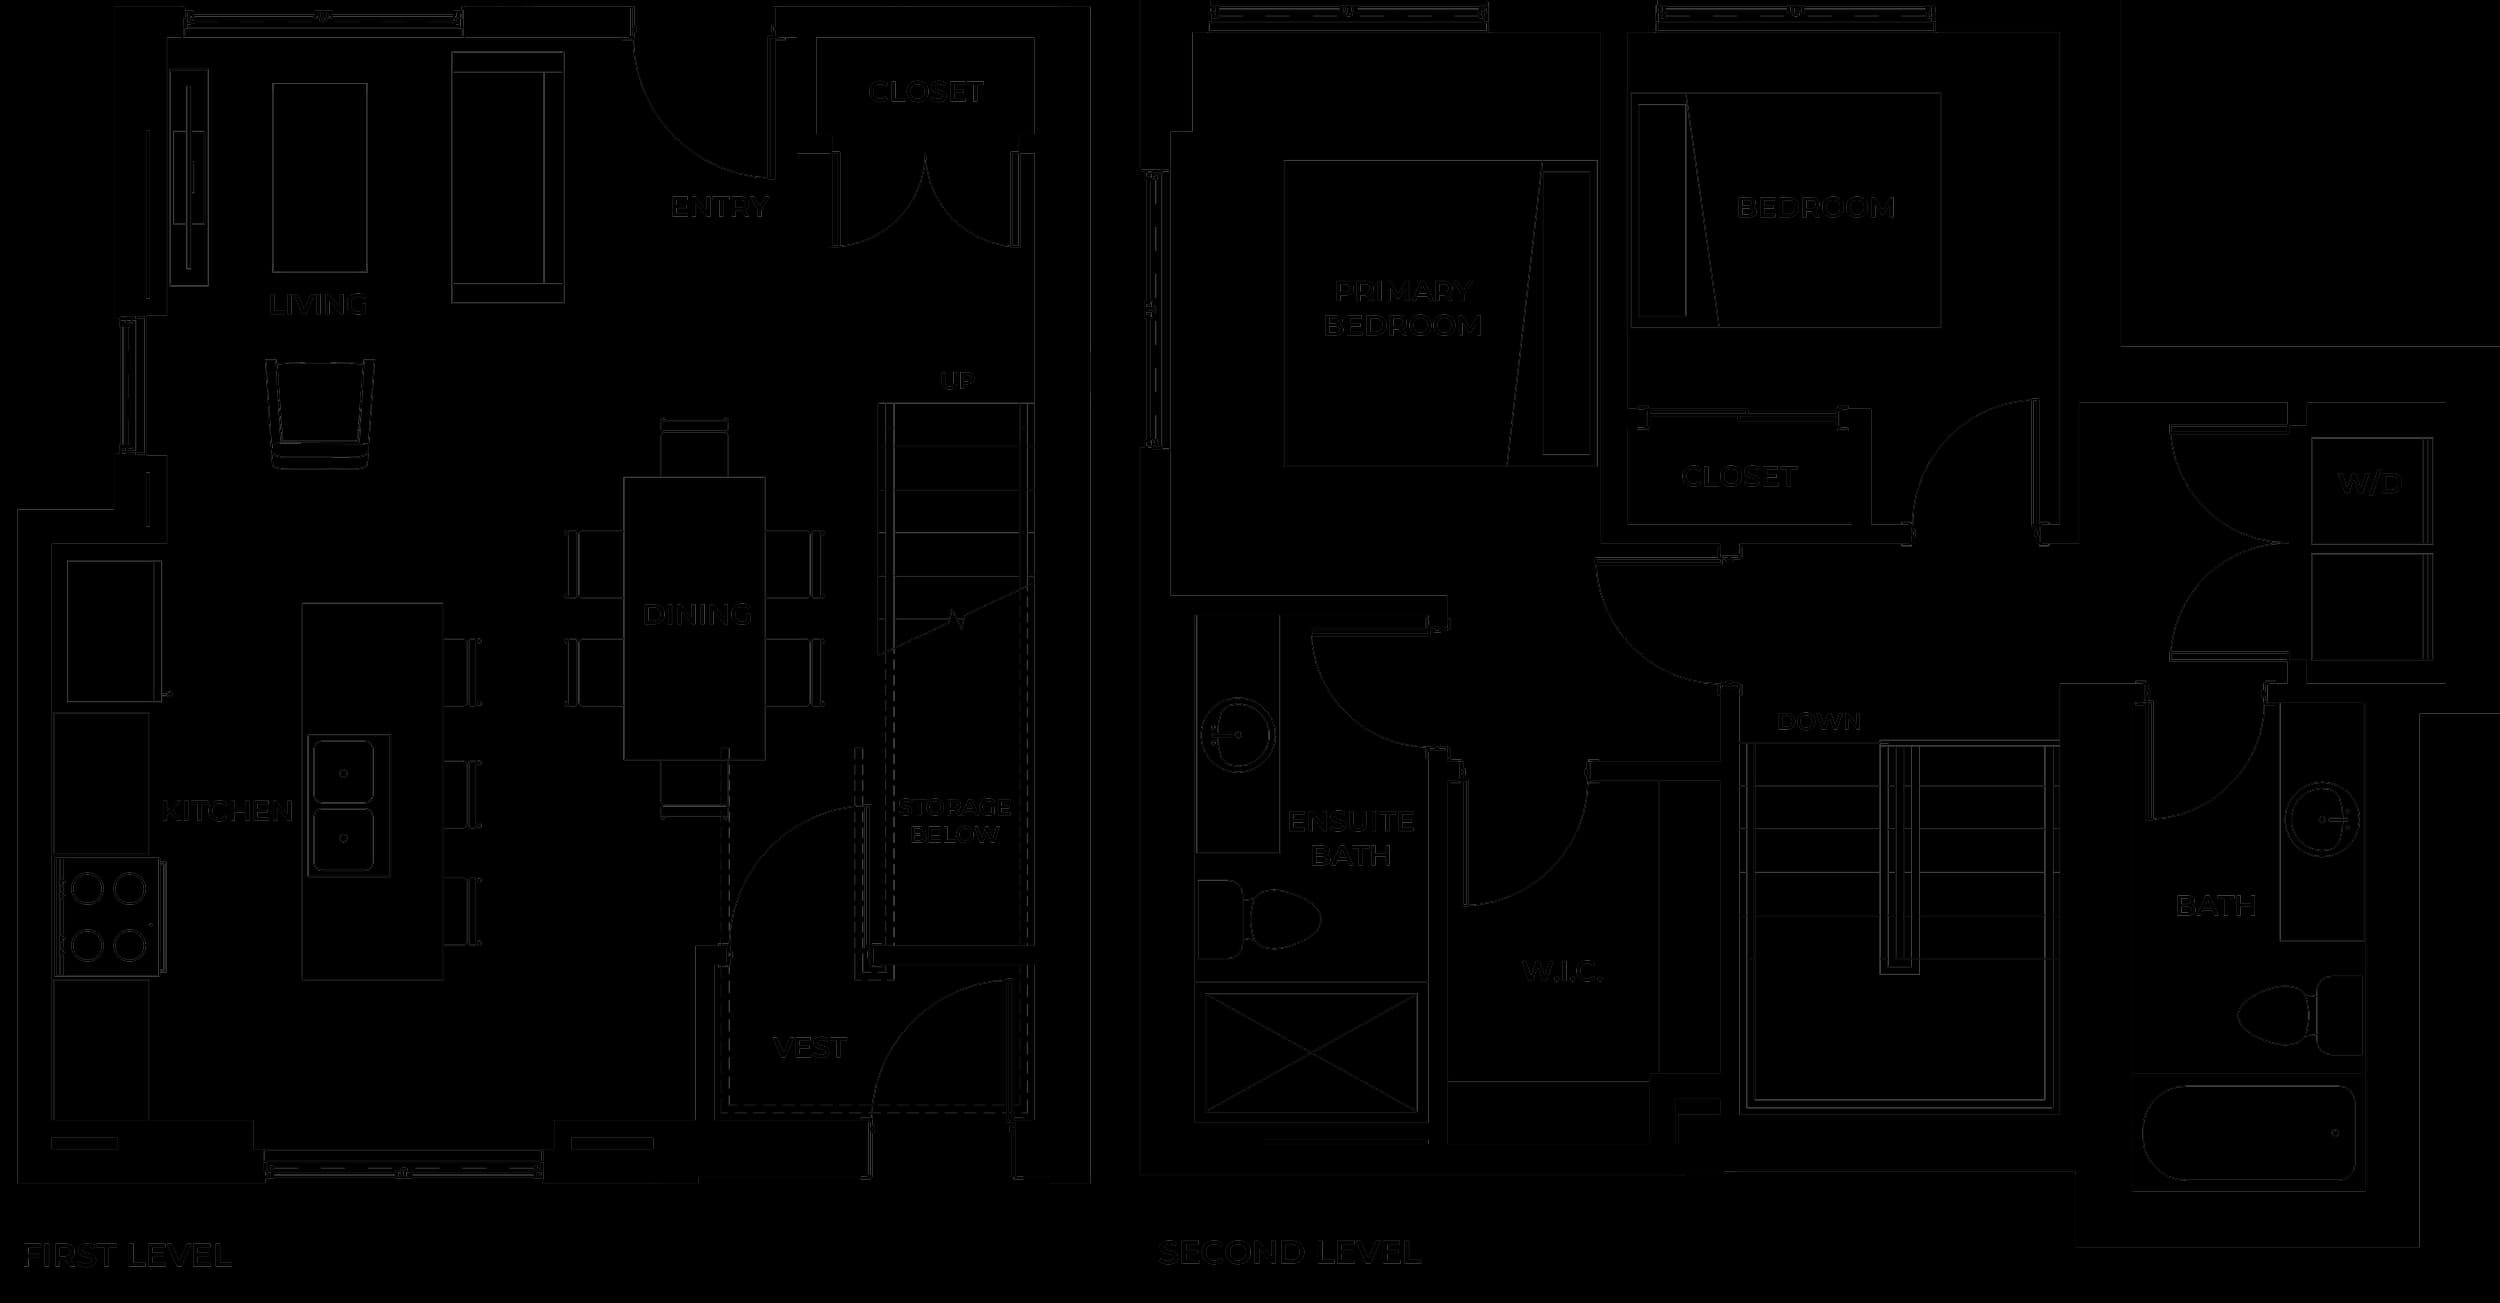
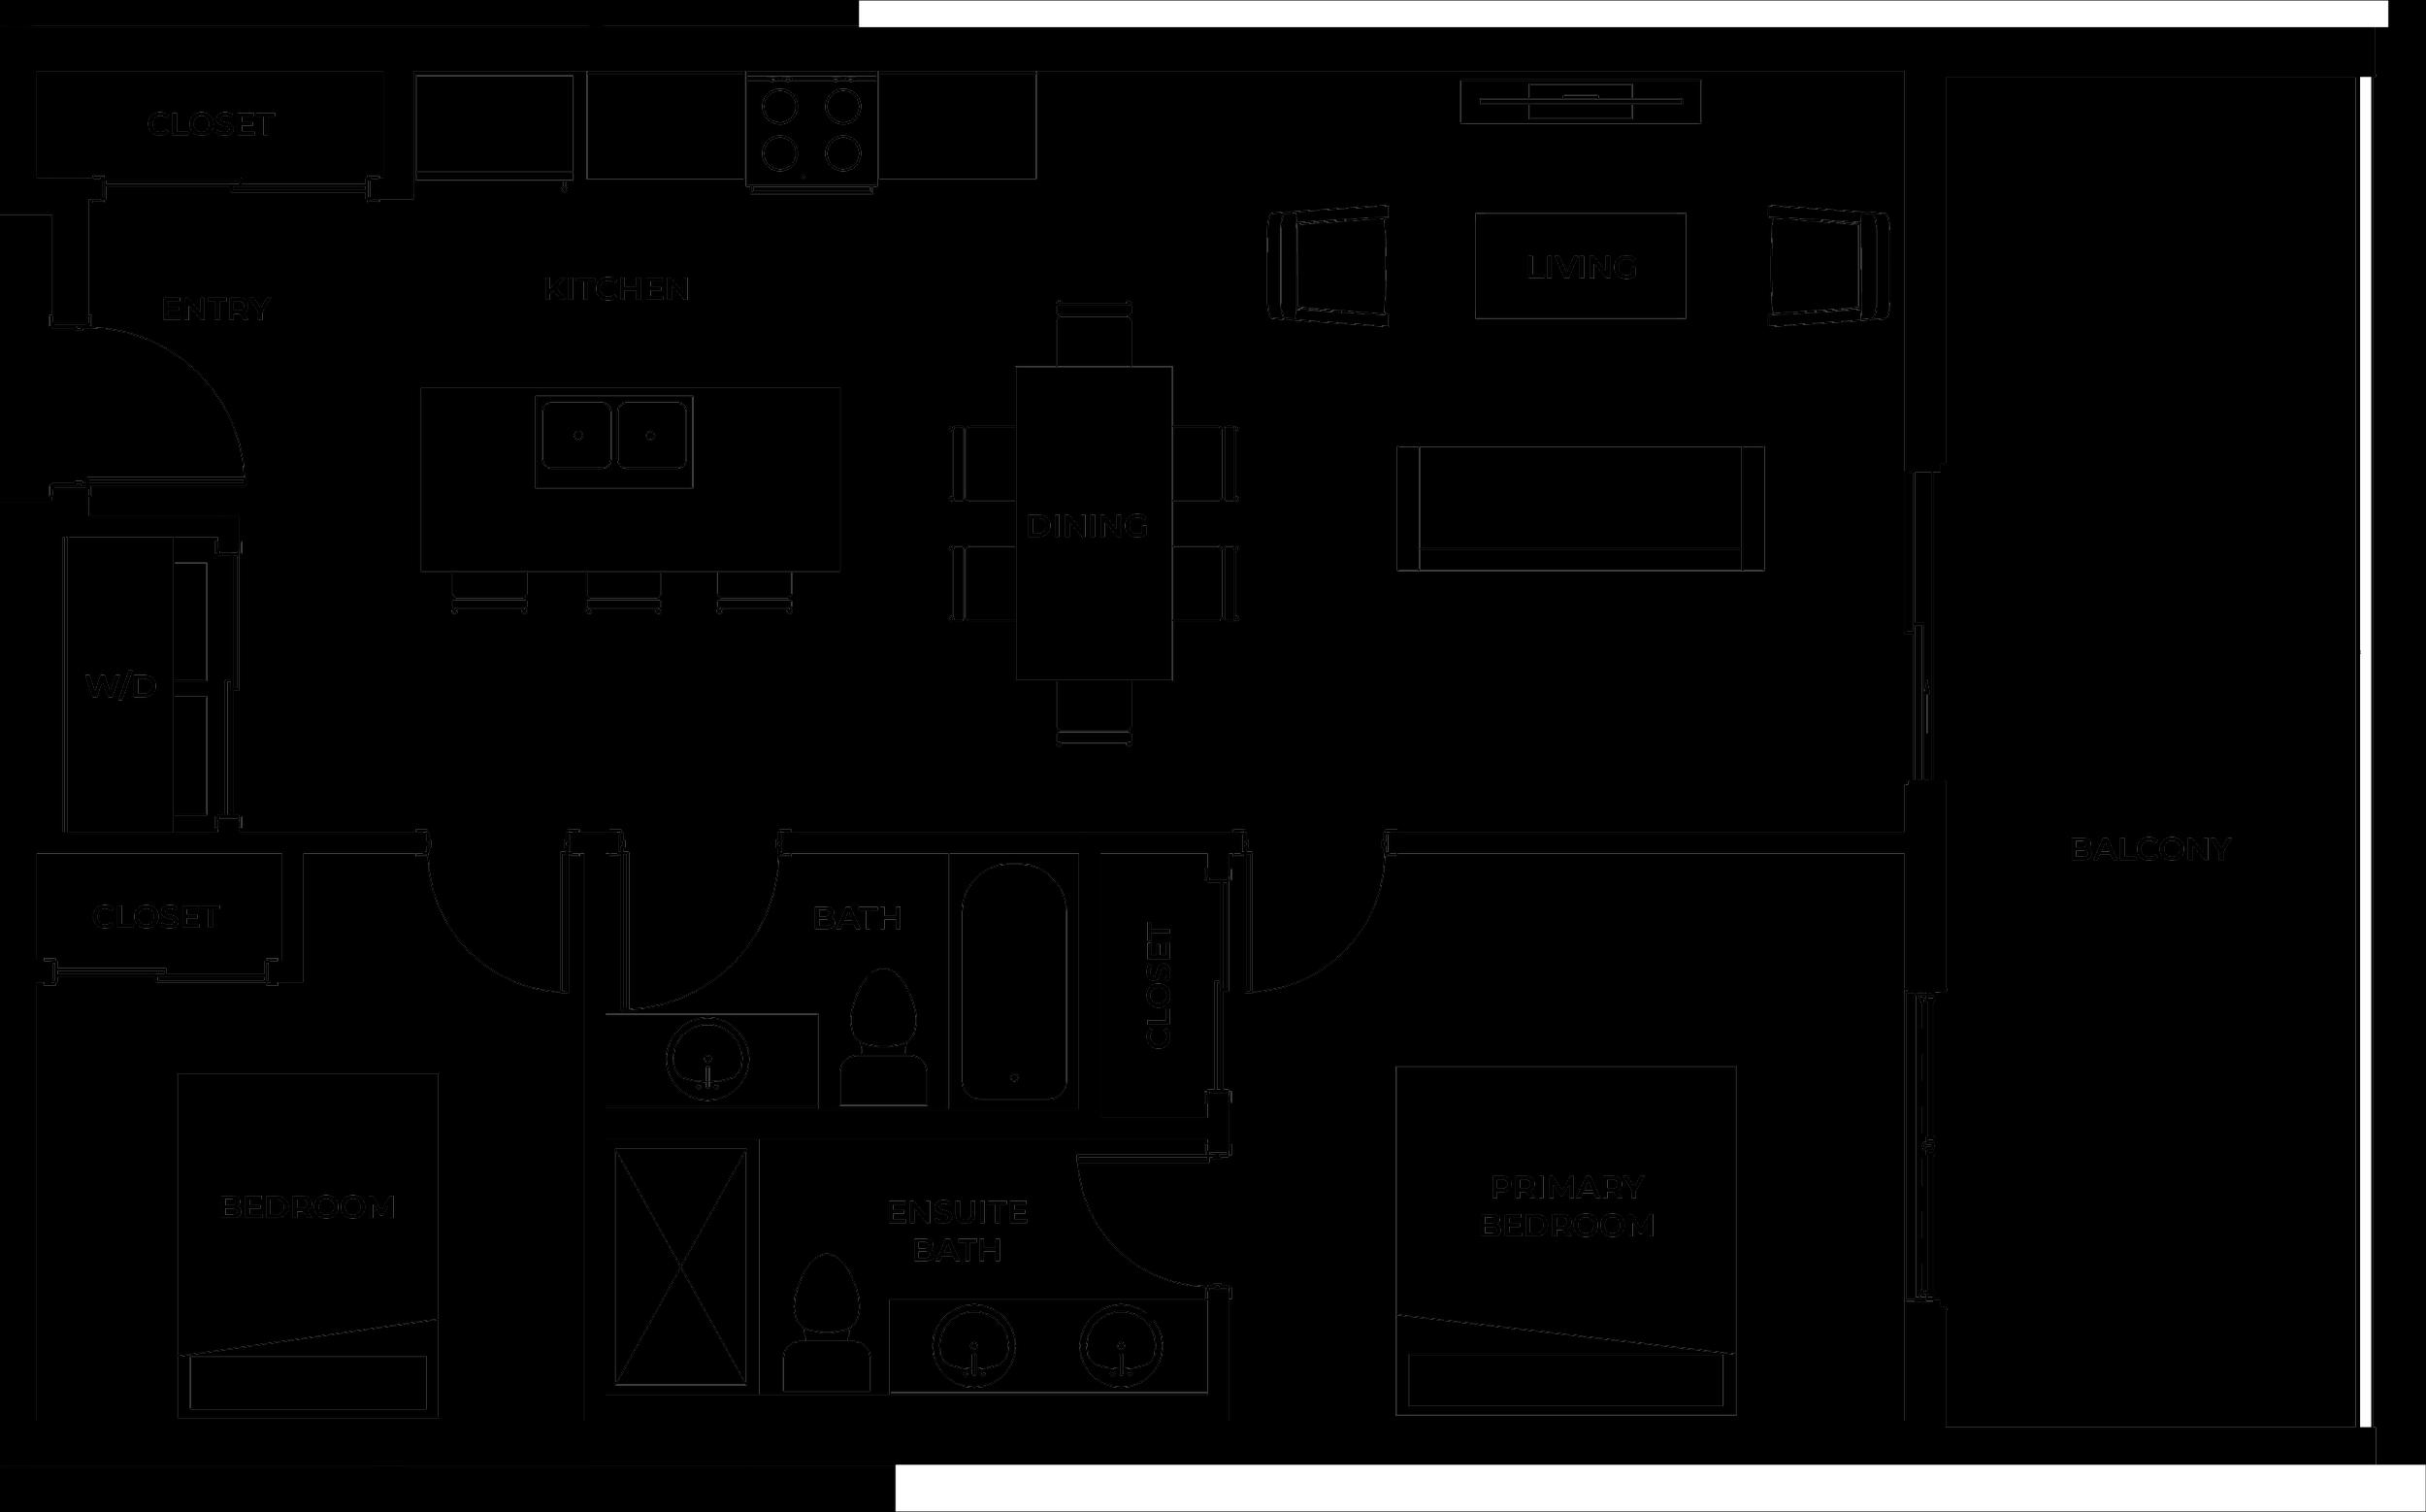
| From the drawings | Townhome C | Type G1 |
|---|---|---|
| Interior area | About 1,005 sq ft | About 960 sq ft |
| Bedrooms and bathrooms | 2 bed, 2 bath | 2 bed, 2 bath |
| Levels | Two, with a staircase | One |
| Bedrooms are on | The upper level | The same level as the kitchen |
| Laundry | In-suite, upper level | In-suite |
| Outdoor area on the drawing | None labelled | Balcony |
Townhome C is about 45 sq ft larger than Type G1. Areas are approximate and pricing has not been released. Open the Townhome C plan or the Type G1 plan for every detail.
Strata fees pay for the shared costs of running a building or complex: insurance on common property, upkeep of shared areas and contributions to the contingency reserve fund. The Government of BC notes that fees are normally divided by unit entitlement, which in condo and townhouse developments is often based on each home's habitable size, so a larger home usually pays a larger share.
Each strata sets its own fees, so a townhouse can cost more or less per month than a condo. What the fee includes varies too: heat, hot water and amenity costs are decided building by building. Compare the monthly figure, then ask what it pays for.
When condos and townhouses share one strata, as they will at Serenity, BC law allows apartment-style and townhouse-style homes to be organized into separate sections, each with its own budget. Without sections, shared costs are generally split among every home by unit entitlement, including costs a townhome owner may rarely use, such as an elevator. Serenity's disclosure statement and bylaws have not been published, so ask how costs will be shared between the two home types.
Townhouses often separate living and sleeping areas across more than one level. Condos usually keep every room on one floor and may have a balcony or terrace in place of a yard.
At Serenity, every two-bedroom condo plan shows a balcony, while the townhome drawings do not label an outdoor area, so ask the sales team what outdoor space comes with each townhome. If you work from home, host often or need storage, compare the plans room by room instead of by total square footage.
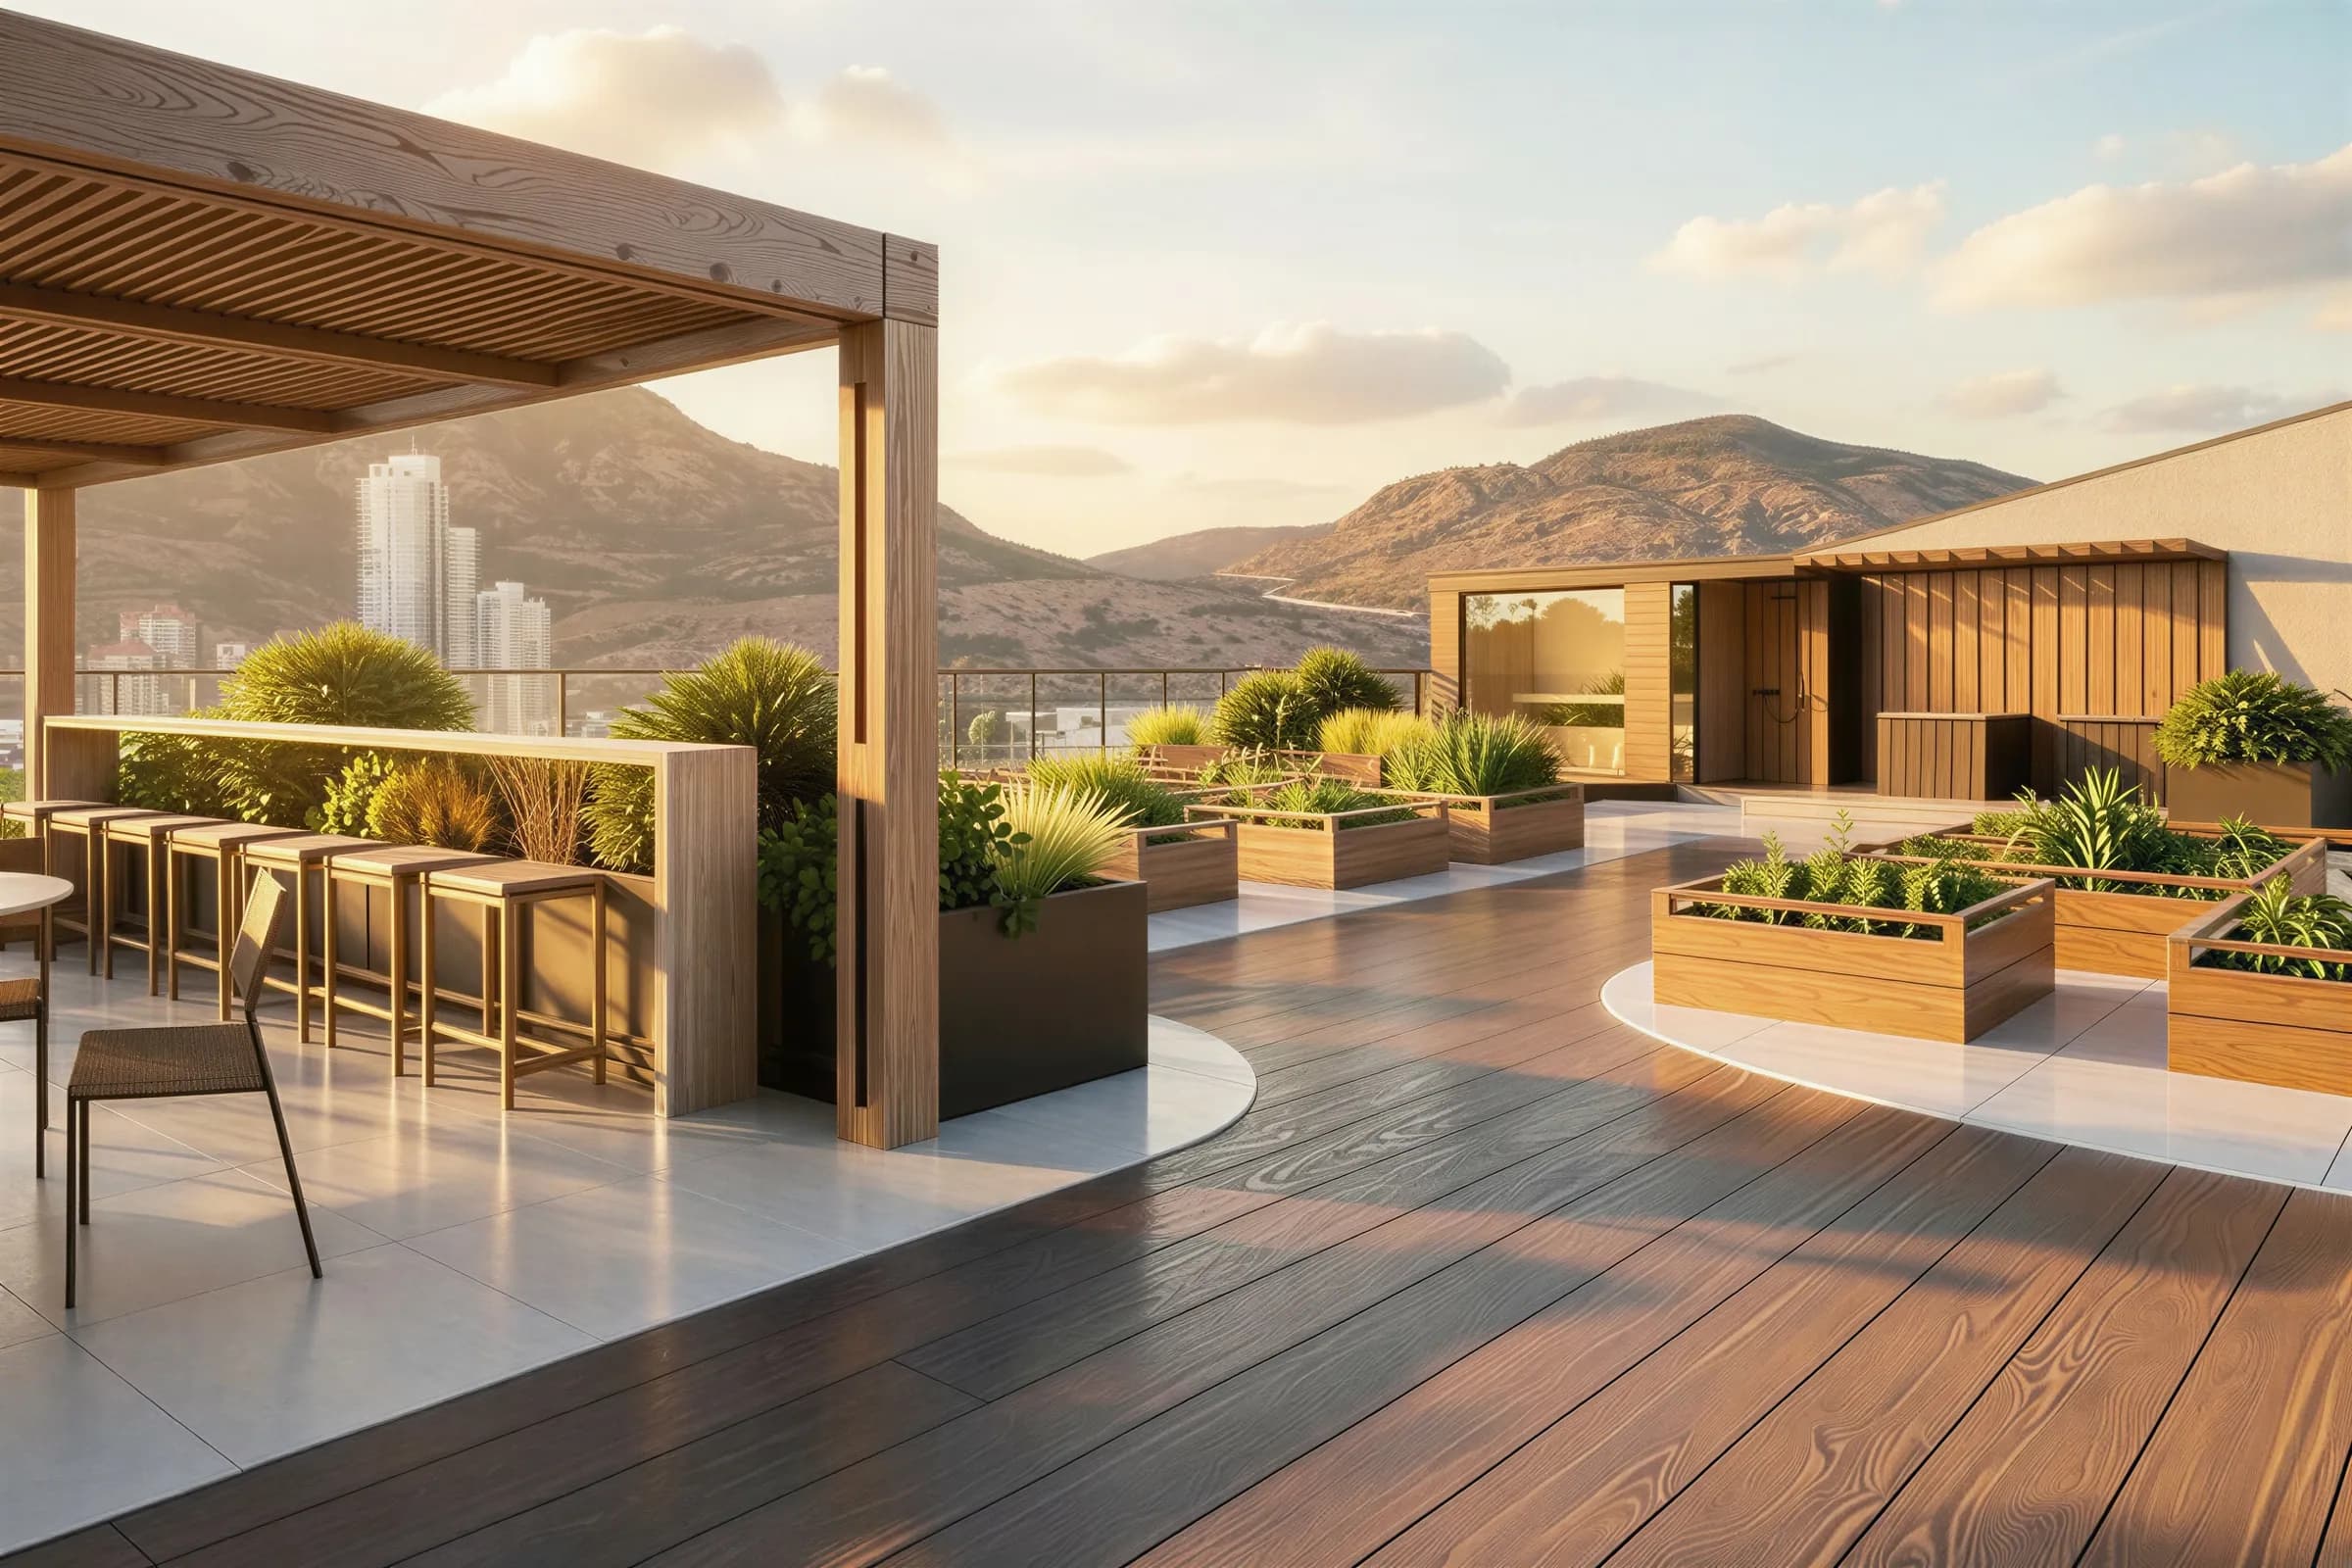
Shared outdoor space counts as well. Serenity's rooftop deck is described for the building as a whole, and the strata bylaws, once published, will set who may use it and when.
In a strata, the corporation maintains and repairs common property, and each owner looks after their own strata lot, subject to the bylaws. Limited common property is common property set aside for the use of one or more homes, such as a balcony, patio or parking stall. The bylaws say who maintains it.
What counts as common property differs between a condo building and a townhouse complex, and the strata plan shows the boundaries. Read the bylaws before you buy, including the rules on pets, noise and changes to the exterior. Under the Standard Bylaws, an owner needs the strata's approval to alter common property or limited common property, though a strata may have amended those bylaws.
Sound is part of living in a strata. The Province notes that strata homes can be separated by walls and floors only several inches thick, and some stratas restrict hard flooring for that reason. A condo usually shares walls, a floor and a ceiling; a townhouse in a row usually shares walls only. Ask what sits above and below the home you are considering.
Every strata corporation in BC must insure the building and common property, whether it is a tower or a row of townhouses. That policy does not cover your belongings, your personal liability or the cost of living elsewhere after a loss. If a loss begins in your home and you are found responsible, you may also owe some or all of the strata's deductible. The Province strongly advises owners to carry their own policy, and notes that strata insurance deductibles can run from six figures to $750,000 or higher.
The same rental rules apply to both home types. Since November 24, 2022, no strata in BC may have a bylaw that restricts long-term rentals, and age-restriction bylaws are allowed only for residents aged 55 or older. A strata can still limit short-term rentals, and the City of Kelowna has its own rules for them.
A first-time buyer may weigh the purchase price and monthly costs first. A buyer planning to downsize may prefer a single level with no stairs inside the home. A household with children or pets may look first at private outdoor space and a separate entrance. These are starting points, not rules.
On price, the Central Okanagan board's median townhouse sold for $652,500 in September 2026, $229,500 above the median apartment at $423,000. A year earlier the townhouse median was $733,750. These are resale and assignment sales for the whole board area, and Serenity has not released pricing, so treat the gap as context, not a forecast.
There are also fewer new townhomes to choose from. The City's housing needs assessment projects 65% of Kelowna's new homes to 2041 as apartments, and CMHC counted 229 row homes under construction in August 2026 against 3,483 apartments.
| Home type | Median price | A year earlier | Median so far in 2026 |
|---|---|---|---|
| Apartment (condo) | $423,000 | $436,250 | $435,000 |
| Townhouse | $652,500 | $733,750 | $670,000 |
| Single-family home | $965,000 |
The price gap shows up first as a down payment. At the federal minimum, the median apartment price would need $21,150 down and the median townhouse price $40,250. The two sold at a similar pace in September 2026: 85 days for apartments and 82 for townhouses.
Supply differs more than pace. The board listed 774 apartments and 445 townhouses at the end of September 2026, and CMHC counts about 15 apartments under construction for every row home. A townhome buyer usually has fewer new homes to compare.
Answer four questions to see which way your preferences lean. It uses only what the plan drawings show.
Based on how Serenity's plans are laid out. It leans one way; it does not decide for you.
Answer the questions to see where you lean.
Whichever home type you choose, the paperwork is the same. Ask these before you sign:
Every one of Serenity's 10 plans, condo or townhome, is on the Residences page with its drawing and approximate area. Pricing, the deposit schedule and the strata budget have not been released, and the sales team can answer questions about either home type in the meantime.
BC gives presale buyers seven days to cancel a contract without penalty, counted from the later of signing the contract and acknowledging the disclosure statement. Use that time to read the budget and the bylaws.
In the resale market, condos usually cost less. The Central Okanagan median townhouse sold for $652,500 in September 2026, against $423,000 for an apartment. For a presale, compare the price and the monthly strata fee of the exact homes you are considering; Serenity has not released pricing.
Many do, because many townhouses in BC are strata-titled. Owners then pay monthly fees toward shared costs, and a strata must put at least 10% of its annual operating budget into a contingency reserve fund. Confirm the ownership structure and the fee in the disclosure statement or the listing.
It depends on how the strata is set up. If condos and townhouses form separate sections, each section budgets for its own costs. Without sections, shared expenses are generally split among all homes by unit entitlement. Ask the developer how costs will be apportioned before you buy.
Townhouses more often have a patio or small yard of their own, and condos more often a balcony or terrace, but plans vary. At Serenity every two-bedroom condo drawing shows a balcony and the townhome drawings label no outdoor area, so check the plan for the home you want.
In practice, yes. The strata's policy covers the building and common property, not your contents, your liability, temporary living costs or a deductible you may be charged. The Government of BC strongly advises every strata owner to carry a personal policy.
Not for long-term rentals. Rental-restriction bylaws have been invalid in BC since November 24, 2022. A strata can still limit short-term rentals, and city rules apply to those as well.
It often comes down to stairs. A single-level condo has none inside the home, while a two-level townhouse puts a staircase between the living space and the bedrooms. Check the plan against how you expect to live in the home over the years.
Start with the disclosure statement and the contract of purchase and sale, and have a lawyer review both. Together they set out the deposit schedule, the project details and the terms of the sale.
Serenity is planned with both: 28 condos and 5 townhomes in one building. Pricing and availability have not been released. The Residences page shows every plan, and the sales team can answer questions about either home type.
Neither figure predicts your resale. In September 2026 the Central Okanagan board reported 83 apartment sales at 85 days to sell and 46 townhouse sales at 82 days. Ask your agent for recent sales in the specific building.
At the September 2026 medians in the Central Okanagan, a townhouse cost $229,500, or 54%, more than an apartment: $652,500 against $423,000. Single-family homes were a further $312,500 above the townhouse median.
General information read from these sources on the date above, not legal, tax or financial advice.
Related Guides
A townhome's area is split across two levels, so the size on a listing tells less than it seems to. Here are real plans, side by side.
Read the guide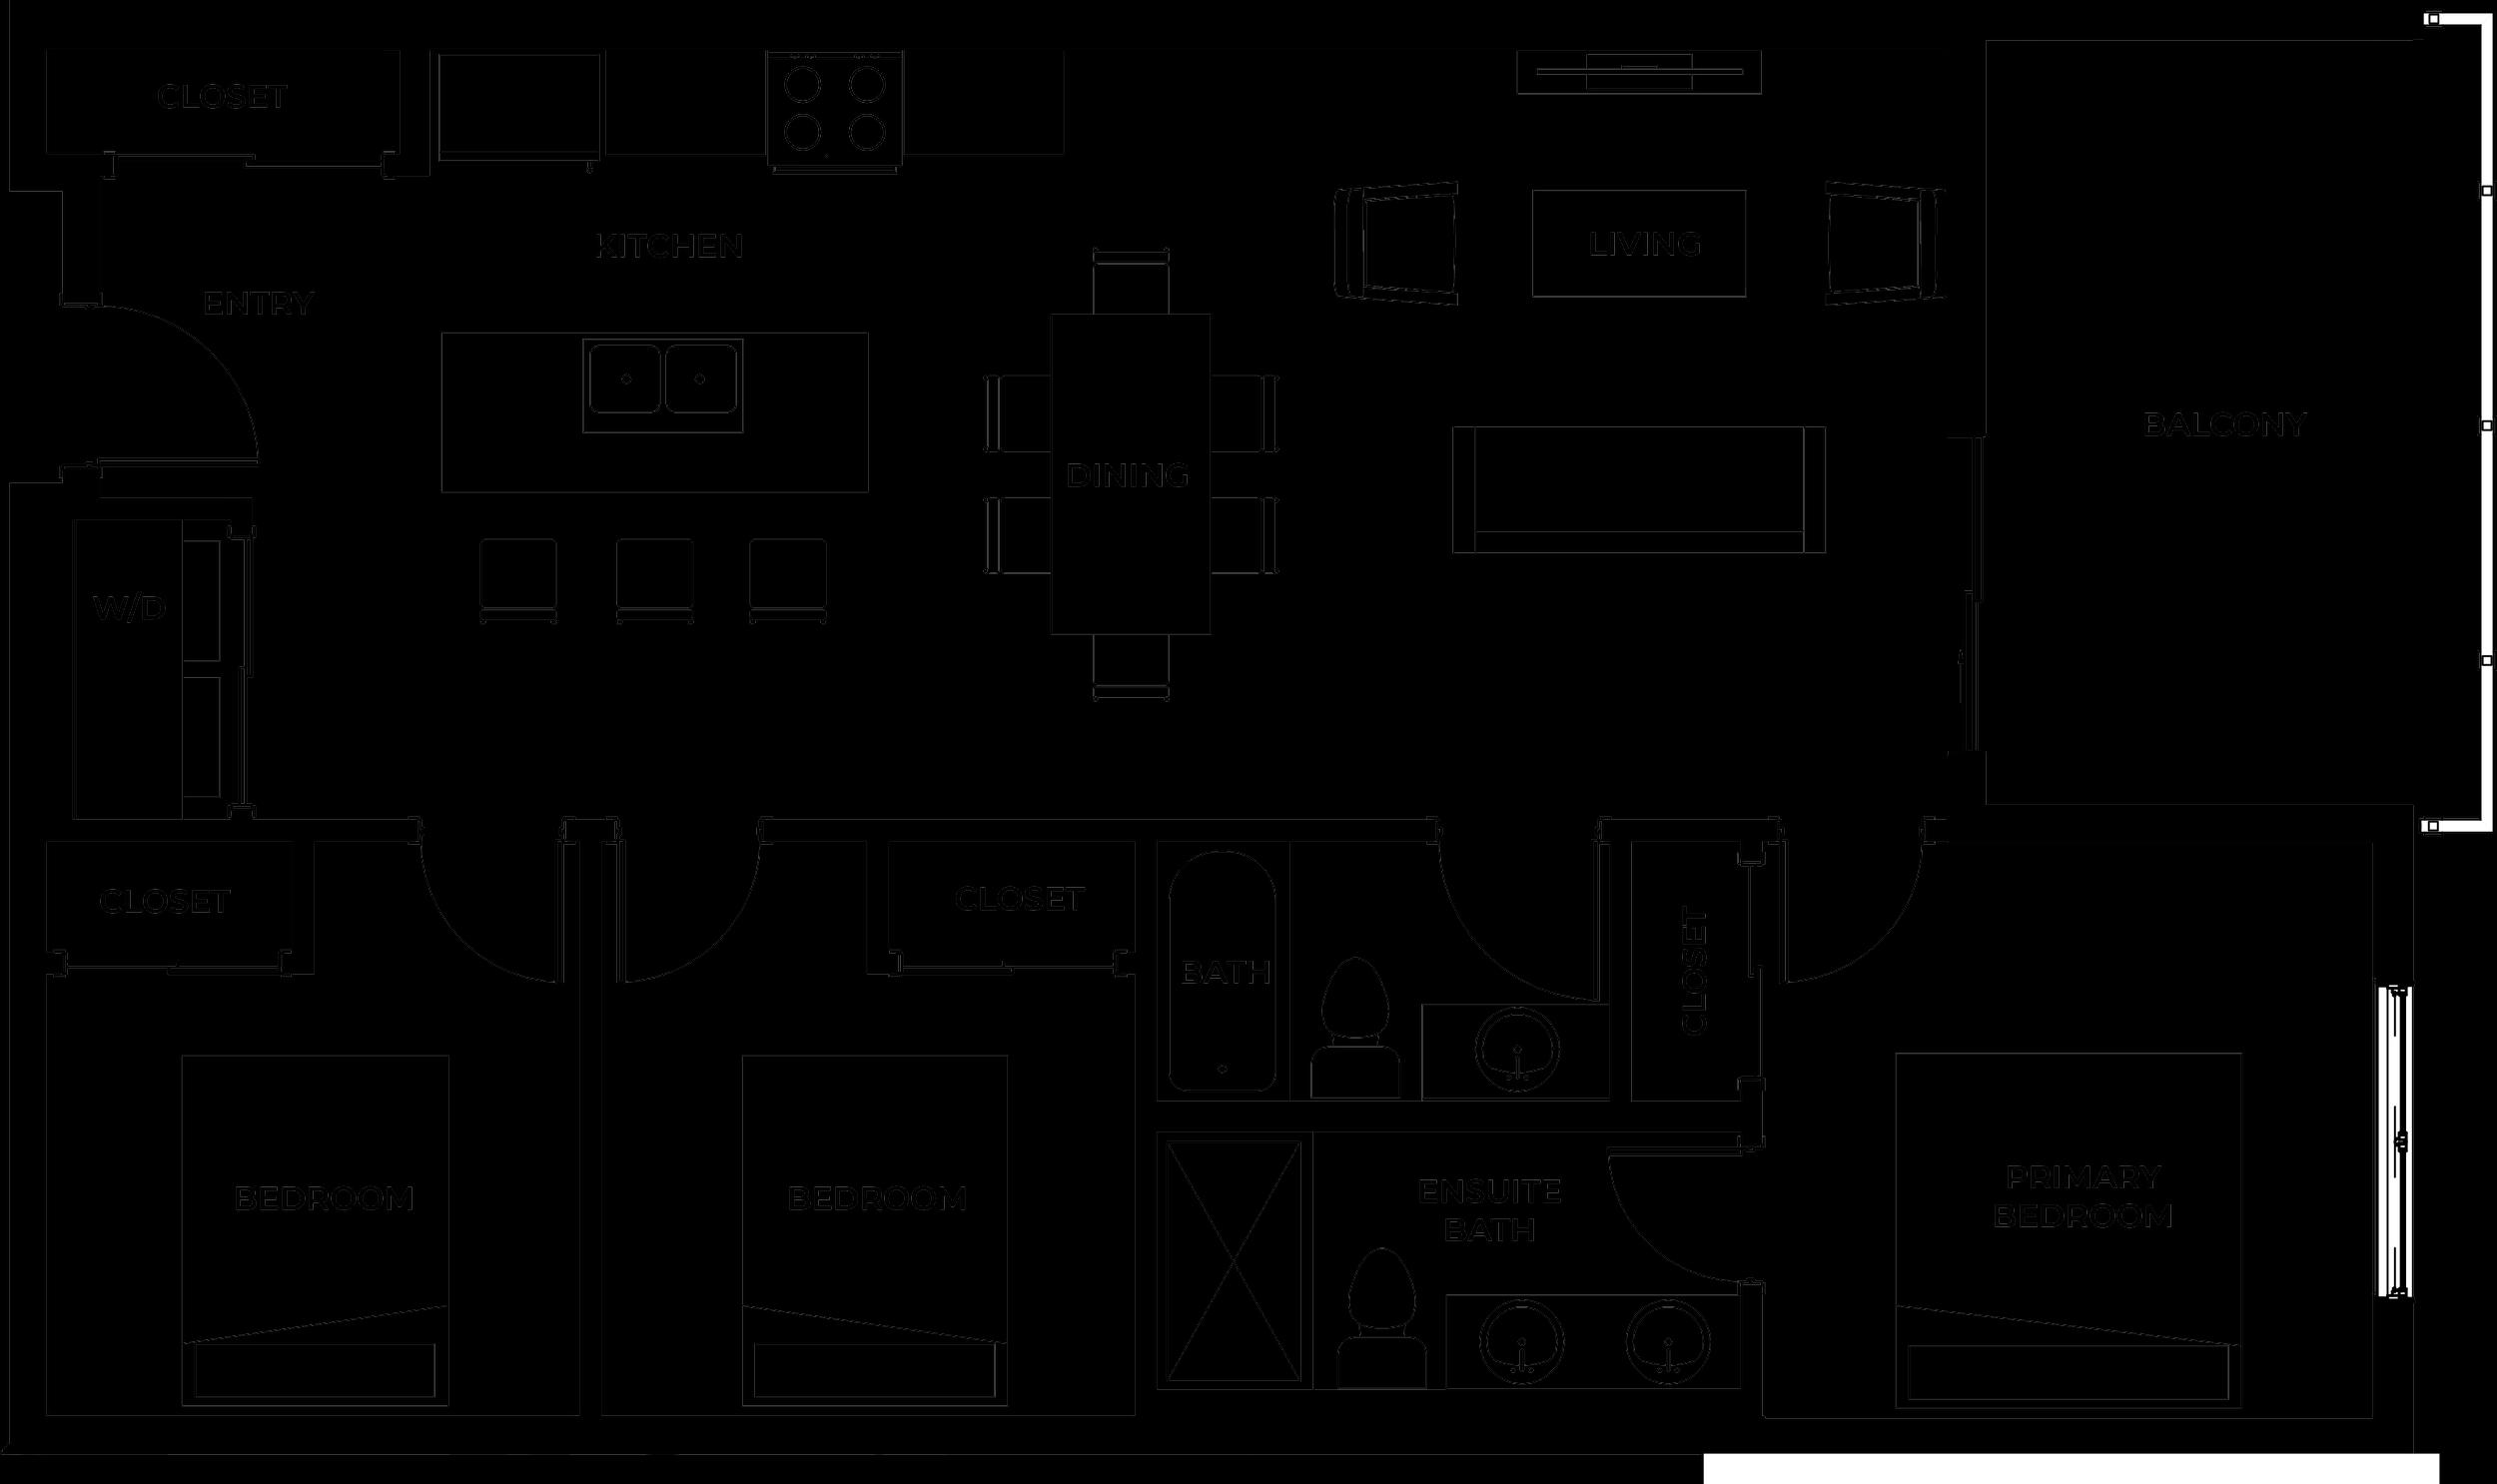
Two condos with the same square footage can live very differently. This guide shows what to check on a plan, and lets you compare real ones.
Read the guideNew townhomes are a small slice of what Kelowna is building, so the choice is narrower than for condos. Here is the data and the preparation.
Read the guide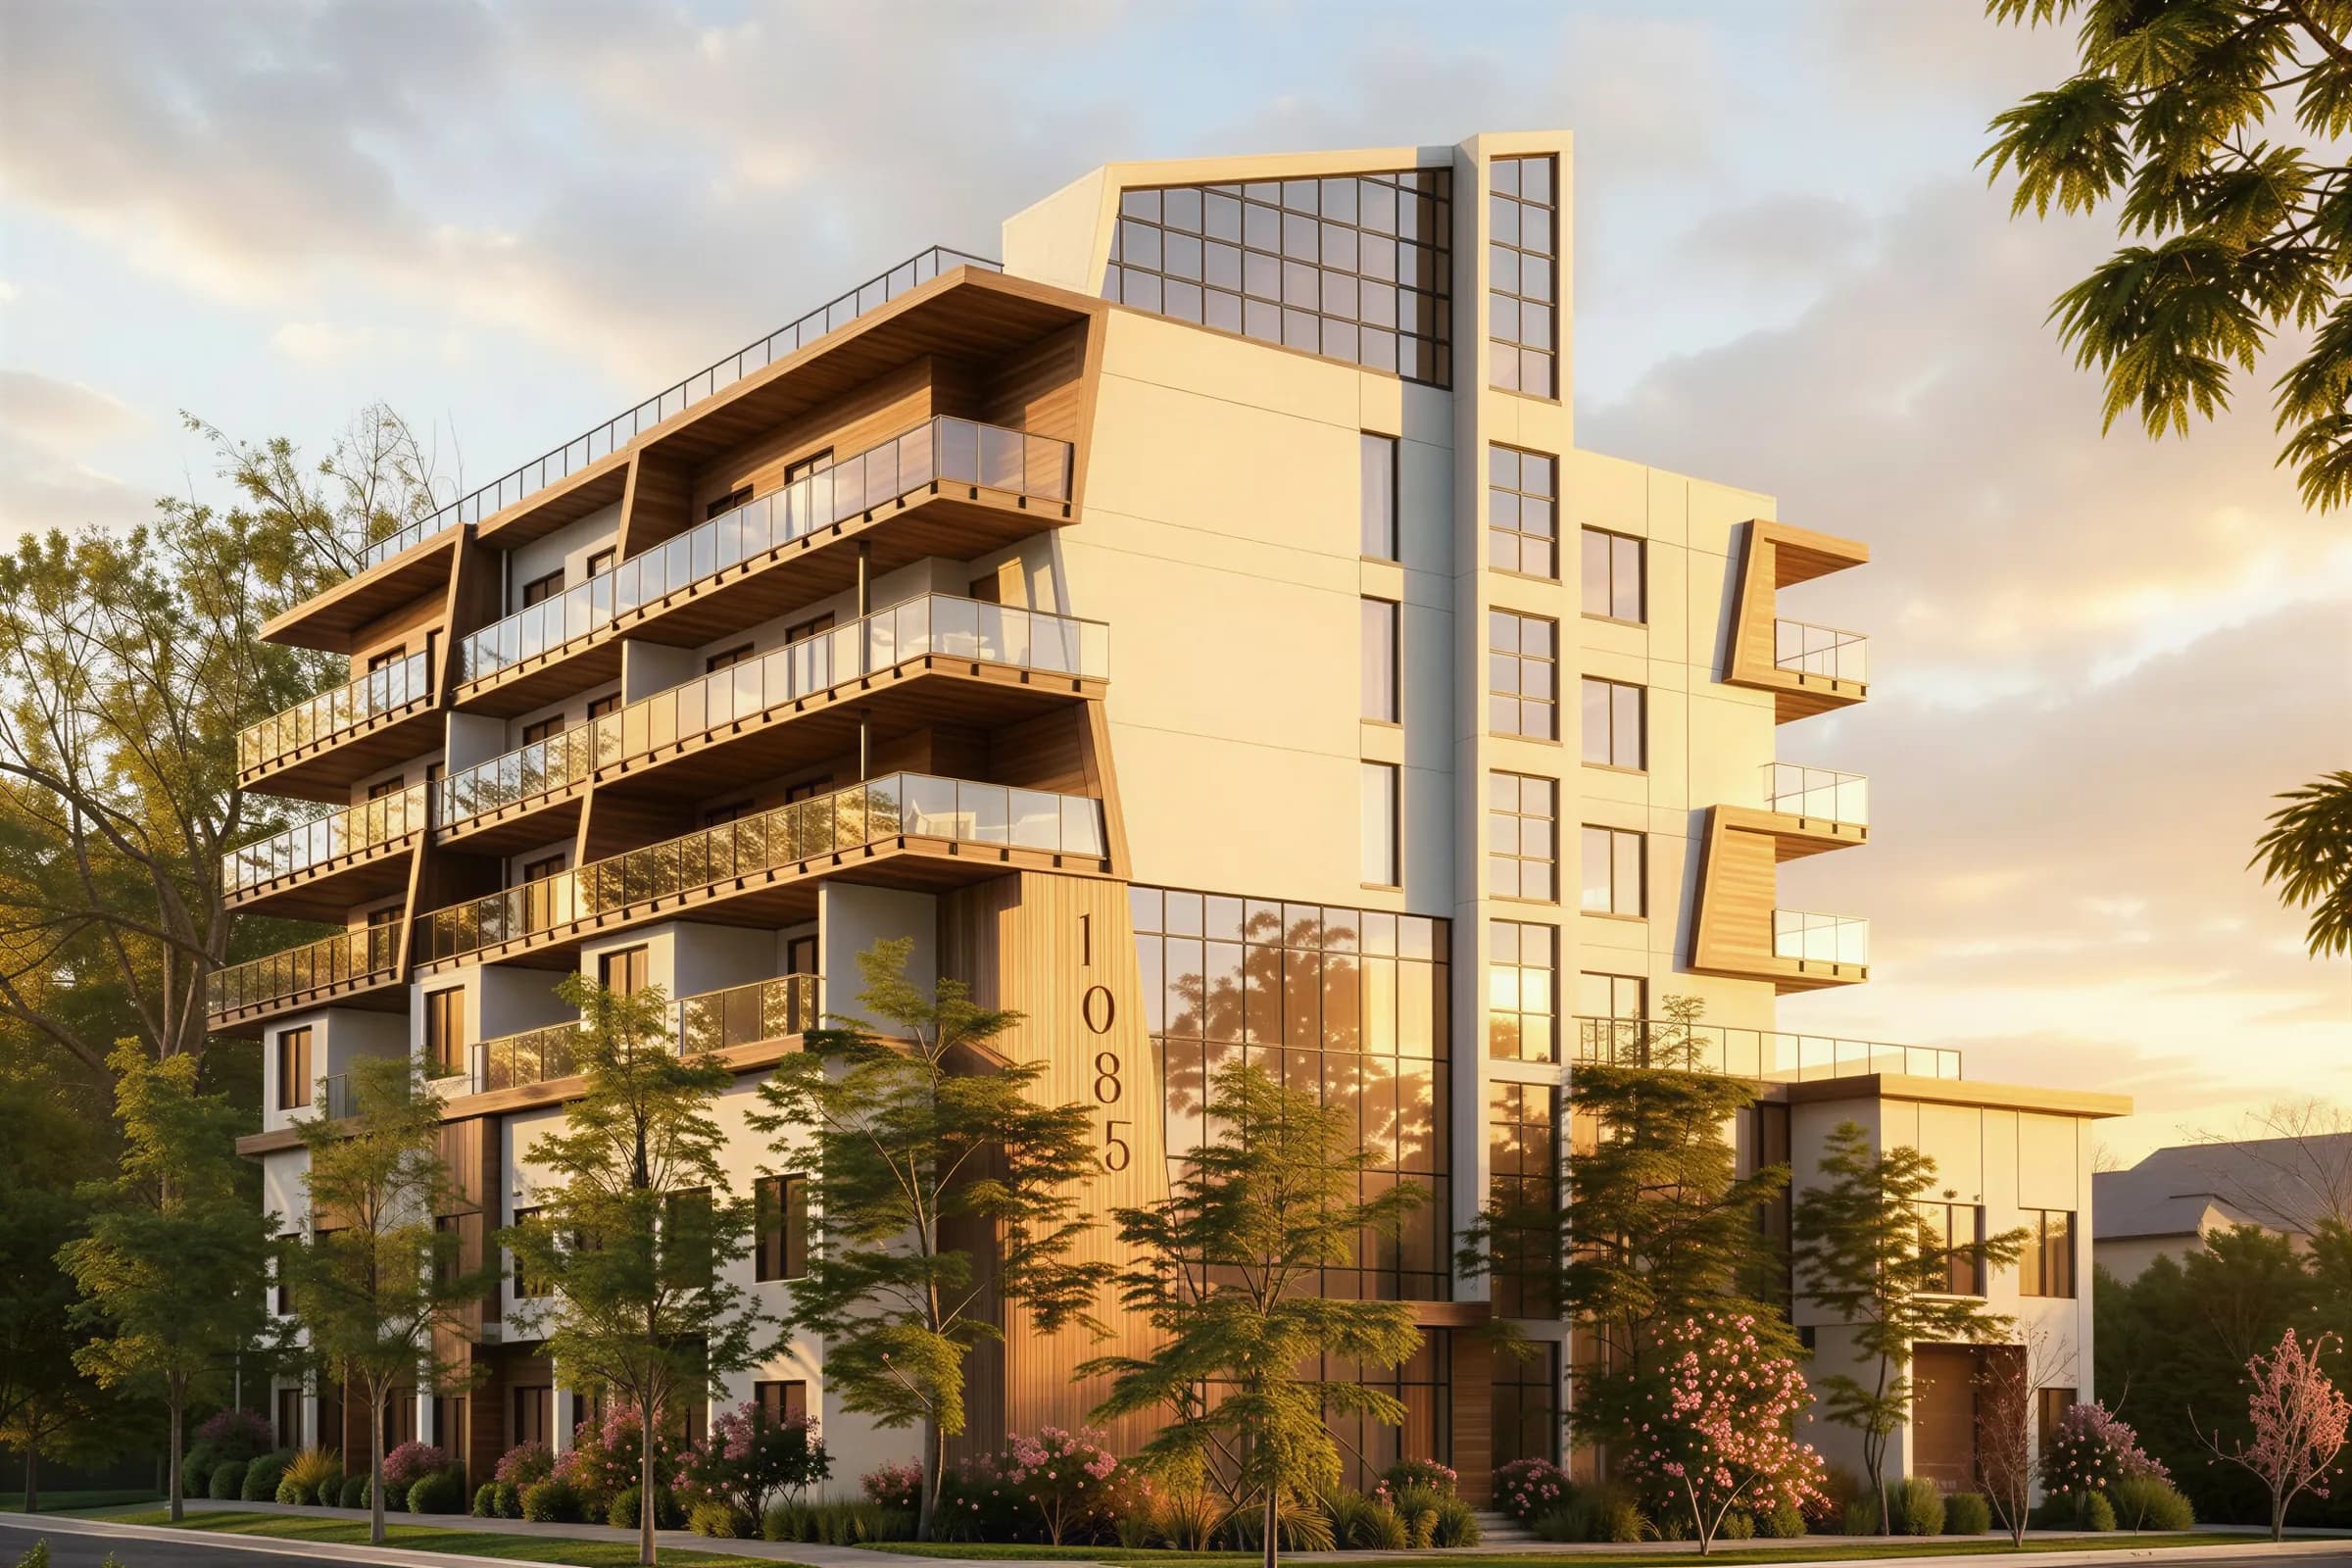
The size of a building decides how many neighbours share each vote, each repair and each amenity. Here is what that looks like at 33 homes, under BC's strata rules.
Read the guide
Dilworth is the largest suburban growth area in the City's plan. Here is the number, what hillside terrain adds to a townhome decision and how a flatter address compares.
Read the guide